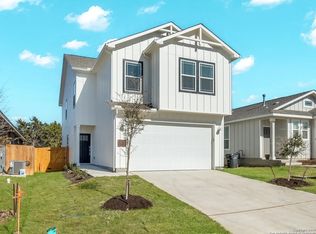
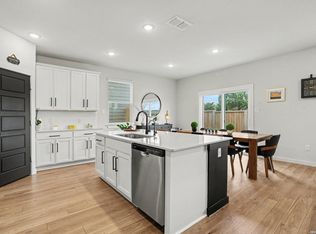
Better Than New with Designer Upgrades - Prime Northwest San Antonio Location! Welcome to this beautifully maintained, move-in-ready 3-bedroom, 2-bath home offering approximately 1,400 square feet of stylish living space in one of Northwest San Antonio's most convenient locations. Just minutes from the South Texas Medical Center, UTSA, USAA, major employers, shopping, dining, and easy access to Loop 1604 and IH-10, this home is ideal for professionals, families, students, or investors. Inside, you'll find fresh interior paint, upgraded tile flooring throughout (no carpet), and an open-concept floor plan designed for comfortable everyday living. The kitchen features elegant white countertops, a large stainless steel sink, custom cabinet hardware, and ample workspace for cooking and entertaining. The living room is prewired with a premium Dolby Atmos surround sound system, creating an outstanding home entertainment experience. Smart-home upgrades include a Ring doorbell and a water softener, adding comfort and convenience. Step outside to an oversized 16' x 33' extended patio, constructed with a reinforced 6-inch concrete slab and three engineered footings, making it ready for a future covered patio or outdoor kitchen. The extended backyard fencing with dual pet access gates provides plenty of space for pets, play, and entertaining. The finished garage includes an installed speaker system and an overhead ceiling storage rack for added functionality. With modern upgrades throughout, exceptional outdoor living space, and an unbeatable location close to the Medical Center, UTSA, The Shops at La Cantera, The Rim, Fiesta Texas, and numerous parks and trails, this home offers the perfect combination of style, comfort, and convenience. Don't miss this opportunity to own a truly turnkey home in one of San Antonio's most desirable and rapidly growing areas. Schedule your private showing today!
For sale
$374,000
6519 CASINA TER, San Antonio, TX 78249
3beds
1,404sqft
Single Family Residence
Built in 2020
4,748 Square Feet Lot
$367,100 Zestimate®
$266/sqft
$50/mo HOA
What's special
Fresh interior paintOpen-concept floor planExceptional outdoor living spaceUpgraded tile flooring throughoutElegant white countertopsLarge stainless steel sinkCustom cabinet hardware
- 18 days |
- 572 |
- 9 |
Likely to sell faster than
Zillow last checked:
Listing updated:
Listed by:
Rama Joolukuntla TREC #584326 (210) 379-2244,
Texas Premier Realty
Source: LERA MLS,MLS#: 2006579
Facts & features
Interior
Bedrooms & bathrooms
- Bedrooms: 3
- Bathrooms: 2
- Full bathrooms: 2
Primary bedroom
- Area: 195
- Dimensions: 15 x 13
Bedroom 2
- Area: 130
- Dimensions: 13 x 10
Bedroom 3
- Area: 132
- Dimensions: 12 x 11
Primary bathroom
- Features: Shower Only
- Area: 90
- Dimensions: 10 x 9
Family room
- Area: 234
- Dimensions: 18 x 13
Kitchen
- Area: 169
- Dimensions: 13 x 13
Heating
- Central, Electric
Cooling
- Central Air
Appliances
- Included: Microwave, Gas Cooktop, Dishwasher, Plumbed For Ice Maker
- Laundry: Main Level, Washer Hookup
Features
- One Living Area, Liv/Din Combo, Kitchen Island, Pantry, Utility Room Inside, 1st Floor Lvl/No Steps, Open Floorplan, High Speed Internet, All Bedrooms Downstairs, Master Downstairs, Ceiling Fan(s)
- Flooring: Carpet, Ceramic Tile, Laminate
- Windows: Window Coverings
- Has basement: No
- Has fireplace: No
- Fireplace features: Not Applicable
Interior area
- Total interior livable area: 1,404 sqft
Video & virtual tour
Property
Parking
- Total spaces: 2
- Parking features: Two Car Garage
- Garage spaces: 2
Features
- Levels: One
- Stories: 1
- Pool features: None
Lot
- Size: 4,748 Square Feet
Details
- Parcel number: 189710040260
Construction
Type & style
- Home type: SingleFamily
- Property subtype: Single Family Residence
Materials
- Stone
- Foundation: Slab
- Roof: Composition
Condition
- Pre-Owned
- New construction: No
- Year built: 2020
Utilities & green energy
- Water: Water System
- Utilities for property: Cable Available
Community & HOA
Community
- Features: None
- Security: Prewired
- Subdivision: Casinas At Prue Crossing
HOA
- Has HOA: Yes
- HOA fee: $150 quarterly
- HOA name: CASINAS AT PRUE CROSSING LLC
Location
- Region: San Antonio
Financial & listing details
- Price per square foot: $266/sqft
- Tax assessed value: $329,070
- Annual tax amount: $7,536
- Price range: $374K - $374K
- Date on market: 8/7/2026
- Cumulative days on market: 18 days
- Listing terms: Conventional,FHA,VA Loan,Cash
Estimated market value
$367,100
$349,000 - $385,000
$1,759/mo
Price history
| Date | Event | Price |
|---|---|---|
| 8/7/2026 | Listed for sale | $374,000+8.4%$266/sqft |
Source:  LERA MLS #2006579 Report a problem LERA MLS #2006579 Report a problem | ||
| 1/15/2022 | Sold | -- |
Source: LERA MLS #1578223 Report a problem | ||
| 12/28/2021 | Contingent | $345,000$246/sqft |
Source: LERA MLS #1578223 Report a problem | ||
| 12/23/2021 | Listed for sale | $345,000$246/sqft |
Source: LERA MLS #1578223 Report a problem | ||
Public tax history
| Year | Property taxes | Tax assessment |
|---|---|---|
| 2025 | $3,457 -21.4% | $329,070 -2.1% |
| 2024 | $4,401 -3.2% | $336,080 +0.9% |
| 2023 | $4,546 -41.3% | $333,130 +6.5% |
| 2022 | $7,744 | $312,830 +17.1% |
| 2021 | -- | $267,120 |
Find assessor info on the county website
Monthly payment
Est. payment
Payment breakdown
Explore the cost of this home by adjusting the details. Changes won't be saved.Climate risks
Neighborhood: 78249
Nearby schools
GreatSchools rating
- 5/10Boone Elementary SchoolGrades: PK-5Distance: 0.5 mi
- 4/10Rudder Middle SchoolGrades: 6-8Distance: 0.6 mi
- 5/10Marshall High SchoolGrades: 9-12Distance: 2.4 mi
Schools provided by the listing agent
- Elementary: Boone
- Middle: Rudder
- High: Marshall
- District: Northside
Source: LERA MLS. This data may not be complete. We recommend contacting the local school district to confirm school assignments for this home.
- $369,0004 bd3 ba2k sqft6515 Casina Ter, San Antonio, TX 78249Off Market
- $328,6004 bd3 ba1.7k sqft6511 Casina Ter, San Antonio, TX 78249Off Market

- $--3 bd2 ba1.4k sqft6507 Casina Ter, San Antonio, TX 78249Sold

- $385,0004 bd4 ba2.1k sqft6531 Casina Ter, San Antonio, TX 78249For Sale

- $365,4004 bd3 ba2k sqft6503 Casina Gln, San Antonio, TX 78249Off Market
- $286,6003 bd2 ba1.3k sqft6535 Casina Ter, San Antonio, TX 78249Off Market
- $394,7004 bd2 ba2k sqft6518 Casina Bnd, San Antonio, TX 78249Off Market
- $--5 bd4 ba2.3k sqft6514 Casina Ter, San Antonio, TX 78240Sold
A local agent can set up tours, give advice and negotiate with sellers.
Similar homes
- $385,0003 bd3 ba1.9k sqft5935 W Hausman #46, San Antonio, TX 78249For Sale
 MLS ID #1992199, Marco Saldana Vera TREC #802692, LPT Realty, LLC. LERA MLS
 - $365,0003 bd3 ba2k sqft5843 Whitby #11, San Antonio, TX 78240For Sale
 MLS ID #1944490, Jennifer Wilson TREC #566157, Redefining Home Real Estate Brokerage. LERA MLS
 - $335,0003 bd3 ba1.6k sqft5843 Whitby Rd #6, San Antonio, TX 78240For Sale
 MLS ID #1952511, Misty Jetton TREC #822282, Anders Pierce Realty. LERA MLS
 - $340,0003 bd2 ba1.7k sqft4103 MOUNT LAUREL, San Antonio, TX 78240For Sale
 MLS ID #1968123, Patty Monteza TREC #648699, Keller Williams City-View. LERA MLS
 - $380,0003 bd2 ba1.6k sqft12415 Aurora Basin, San Antonio, TX 78254For SaleMLS ID #2008918, Dana Phillips TREC #584558, Phillips & Associates Realty. LERA MLS
- $375,0003 bd2 ba1.9k sqft225 HARRIETT DR, San Antonio, TX 78216For SaleMLS ID #2006067, Stephanie Farias TREC #693950, Texas Edge Realty. LERA MLS
- $378,5003 bd3 ba1.9k sqft2014 Estonia Grey, San Antonio, TX 78251For SaleMLS ID #2002137, Liliana Ash TREC #663401, RE/MAX Associates. LERA MLS
- $410,0004 bd3 ba2k sqft5935 W Hausman UNIT 59, San Antonio, TX 78249For SaleMLS ID #2008286, Alvaro Souto Padron de Figu TREC #812783, Levi Rodgers Real Estate Group. LERA MLS
- $419,0003 bd2 ba1.8k sqft14948 FORWARD PASS, San Antonio, TX 78248For SaleMLS ID #2005974, Janeene Edwards TREC #531910, Keller Williams Legacy. LERA MLS
- $430,0003 bd2 ba1.5k sqft1535 Larkspur, San Antonio, TX 78213For SaleMLS ID #2003192, Stephen Galvan TREC #700027, Keller Williams Heritage. LERA MLS
- $410,0003 bd3 ba1.7k sqft16011 Babcock #9, San Antonio, TX 78255For SaleMLS ID #1910483, Lizeth Cherry TREC #725996, Real Broker, LLC. LERA MLS
- $389,9903 bd2 ba1.9k sqft9920 Paladin Ridge, San Antonio, TX 78254New ConstructionLERA MLS
- $319,0003 bd2 ba1.6k sqft8806 White Crown, San Antonio, TX 78254For SaleMLS ID #1932842, Amy Moya TREC #841607, Coldwell Banker D'Ann Harper, REALTOR. LERA MLS
- $419,0004 bd2 ba1.7k sqft1022 GREY OAK DR, San Antonio, TX 78213For SaleMLS ID #1997062, Mariana Campos TREC #694402, Vortex Realty. LERA MLS
- $386,9953 bd2 ba1.9k sqft11503 Sagebrooke Run, San Antonio, TX 78254For SaleMLS ID #1961932, Aya Hussein TREC #759956, Resi Realty, LLC. LERA MLS
- $319,5003 bd2 ba1.2k sqft250 Englewood Dr, San Antonio, TX 78213For SaleMLS ID #2003589, Anna Almanza TREC #827678, Clark Realty & Associates,LLC. LERA MLS
- $339,0004 bd2 ba1.9k sqft1722 W Mistletoe, San Antonio, TX 78201For SaleMLS ID #2009034, Aaron Jistel TREC #548216, ListingSpark. LERA MLS
- $375,0004 bd3 ba2k sqft123 FAIRVIEW AVE, San Antonio, TX 78223For SaleMLS ID #1967212, R.J. Reyes TREC #550413, Keller Williams Heritage. LERA MLS
- $350,0003 bd2 ba1.5k sqft4718 Audubon Pl, San Antonio, TX 78217For SaleMLS ID #1964683, Lisa Venegas TREC #761597, Coldwell Banker D'Ann Harper. LERA MLS
- $369,0003 bd3 ba2k sqft20718 Coral Spur, San Antonio, TX 78259For SaleMLS ID #2004462, Sandra Rangel TREC #579513, Real Broker, LLC. LERA MLS
