STYLISH AND THOUGHTFULLY UPDATED, THIS INVITING 3 BEDROOM, 2 BATHROOM HOME OFFERS AN OPEN-CONCEPT LAYOUT WITH MODERN FINISHES AND FUNCTIONAL DESIGN THROUGHOUT. THE KITCHEN FEATURES GRANITE COUNTERTOPS, CUSTOM CABINETRY, AND STAINLESS STEEL APPLIANCES-PERFECT FOR EVERYDAY LIVING AND ENTERTAINING ALIKE. A BEAUTIFUL SKYLIGHT FILLS THE LIVING ROOM WITH NATURAL LIGHT, HIGHLIGHTING THE NICELY UPDATED FIREPLACE AND CREATING A WARM, WELCOMING ATMOSPHERE.THOUGHTFUL UPDATES OVER THE YEARS INCLUDE REMODELED BATHROOMS, REFRESHED LIVING AND DINING AREAS, UPDATED BEDROOMS AND LAUNDRY SPACE, UPGRADED WINDOWS, CERAMIC TILE FLOORING IN THE MAIN LIVING AREAS, NEWER PRIVACY FENCING, XERISCAPE LANDSCAPING, ELECTRICAL METER BOX IMPROVEMENTS, AND A DURABLE METAL ROOF FOR ADDED STYLE AND LONGEVITY. THE REAR-ENTRY GARAGE OFFERS ADDED PRIVACY AND CONVENIENCE WITH ACCESS FROM THE ALLEY BEHIND THE HOME, ENHANCING BOTH CURB APPEAL AND FUNCTIONALITY. CONVENIENTLY LOCATED NEAR THE MEDICAL CENTER, USAA, UTSA, I-10/WURZBACH, DOWNTOWN SAN ANTONIO, THE AIRPORT, LA CANTERA, THE RIM, AND SHOPPING/DINING DESTINATIONS.
For sale
$340,000
4103 MOUNT LAUREL, San Antonio, TX 78240
3beds
1,775sqft
Single Family Residence
Built in 1968
9,191 Square Feet Lot
$-- Zestimate®
$192/sqft
$-- HOA
What's special
Modern finishesFunctional design throughoutStylish and thoughtfully updatedRemodeled bathroomsStainless steel appliancesNewer privacy fencingUpgraded windows
- 89 days |
- 517 |
- 55 |
Zillow last checked:
Listing updated:
Listed by:
Patty Monteza TREC #648699 (210) 865-4442,
Keller Williams City-View
Source: LERA MLS,MLS#: 1968123
Facts & features
Interior
Bedrooms & bathrooms
- Bedrooms: 3
- Bathrooms: 2
- Full bathrooms: 2
Primary bedroom
- Features: Walk-In Closet(s), Ceiling Fan(s), Full Bath
- Area: 180
- Dimensions: 15 x 12
Bedroom 2
- Area: 132
- Dimensions: 12 x 11
Bedroom 3
- Area: 121
- Dimensions: 11 x 11
Primary bathroom
- Features: Shower Only, Single Vanity
- Area: 56
- Dimensions: 8 x 7
Dining room
- Area: 110
- Dimensions: 11 x 10
Kitchen
- Area: 91
- Dimensions: 13 x 7
Living room
- Area: 130
- Dimensions: 13 x 10
Heating
- Central, Electric
Cooling
- Central Air, Attic Fan
Appliances
- Included: Cooktop, Range, Disposal, Dishwasher, Electric Water Heater
- Laundry: Washer Hookup, Dryer Connection
Features
- One Living Area, Separate Dining Room, Eat-in Kitchen, Two Eating Areas, Breakfast Bar, Utility Room Inside, Open Floorplan, Walk-In Closet(s), Ceiling Fan(s), Custom Cabinets
- Flooring: Carpet, Ceramic Tile
- Windows: Skylight(s)
- Has basement: No
- Number of fireplaces: 1
- Fireplace features: One
Interior area
- Total interior livable area: 1,775 sqft
Video & virtual tour
Property
Parking
- Total spaces: 4
- Parking features: Two Car Garage, Garage Faces Rear, Garage Door Opener, Two Car Carport
- Garage spaces: 2
- Carport spaces: 2
- Covered spaces: 4
Features
- Levels: One
- Stories: 1
- Exterior features: Sprinkler System
- Pool features: None
- Fencing: Privacy
Lot
- Size: 9,191 Square Feet
- Features: Corner Lot
Details
- Parcel number: 140700040110
Construction
Type & style
- Home type: SingleFamily
- Architectural style: Contemporary
- Property subtype: Single Family Residence
Materials
- 4 Sides Masonry
- Foundation: Slab
- Roof: Metal
Condition
- As-Is,Pre-Owned
- New construction: No
- Year built: 1968
Utilities & green energy
- Electric: CPS
- Gas: CPS
- Sewer: SAWS
- Water: SAWS, Water System
- Utilities for property: Cable Available, City Garbage service
Community & HOA
Community
- Features: None
- Subdivision: Laurel Hills
Location
- Region: San Antonio
Financial & listing details
- Price per square foot: $192/sqft
- Tax assessed value: $352,040
- Annual tax amount: $6,203
- Price range: $340K - $340K
- Date on market: 5/19/2026
- Cumulative days on market: 90 days
- Listing terms: Conventional,FHA,VA Loan,Cash
Estimated market value
Not available
Estimated sales range
Not available
Not available
Price history
| Date | Event | Price |
|---|---|---|
| 5/19/2026 | Listed for sale | $340,000-2.3%$192/sqft |
Source:  LERA MLS #1968123 Report a problem LERA MLS #1968123 Report a problem | ||
| 8/15/2024 | Listing removed | $348,000$196/sqft |
Source: LERA MLS #1794351 Report a problem | ||
| 8/4/2024 | Price change | $348,000-2%$196/sqft |
Source: LERA MLS #1794351 Report a problem | ||
| 7/29/2024 | Price change | $355,000-2.7%$200/sqft |
Source: LERA MLS #1794351 Report a problem | ||
| 7/19/2024 | Listed for sale | $365,000+14.4%$206/sqft |
Source: LERA MLS #1794351 Report a problem | ||
| 2/12/2021 | Sold | -- |
Source: eXp Realty #56807514 Report a problem | ||
| 1/10/2021 | Pending sale | $319,000$180/sqft |
Source: eXp Realty LLC #1501841 Report a problem | ||
| 1/2/2021 | Listed for sale | $319,000+29.1%$180/sqft |
Source: eXp Realty LLC #1501841 Report a problem | ||
| 8/24/2020 | Sold | -- |
Source: Agent Provided Report a problem | ||
| 7/11/2020 | Price change | $247,000-1%$139/sqft |
Source: RE/MAX Preferred, REALTORS #1466496 Report a problem | ||
| 7/1/2020 | Price change | $249,500-1.8%$141/sqft |
Source: RE/MAX Preferred, REALTORS #1466496 Report a problem | ||
| 6/27/2020 | Listed for sale | $254,000$143/sqft |
Source: RE/MAX Preferred, REALTORS #1466496 Report a problem | ||
Public tax history
| Year | Property taxes | Tax assessment |
|---|---|---|
| 2025 | $5,858 -5.3% | $352,040 +0.9% |
| 2024 | $6,186 +8.8% | $348,890 +10% |
| 2023 | $5,685 -15.4% | $317,173 +4% |
| 2022 | $6,723 +297.7% | $305,000 +10.7% |
| 2021 | $1,691 | $275,570 +24.7% |
| 2020 | $1,691 +3.6% | $220,946 +10% |
| 2019 | $1,631 | $200,860 +10% |
| 2018 | $1,631 +5% | $182,600 +3.3% |
| 2017 | $1,554 -1.3% | $176,770 +2.2% |
| 2016 | $1,575 -3.1% | $172,957 +10% |
| 2015 | $1,624 | $157,234 +10% |
| 2014 | $1,624 | $142,940 +6.3% |
| 2013 | -- | $134,497 +10% |
| 2012 | -- | $122,270 -1% |
| 2011 | -- | $123,460 -0.9% |
| 2010 | -- | $124,630 -11.8% |
| 2009 | -- | $141,340 -7.5% |
| 2008 | -- | $152,760 -1.6% |
| 2007 | -- | $155,210 +20.7% |
| 2006 | -- | $128,600 +12.1% |
| 2005 | -- | $114,670 |
| 2004 | -- | -- |
| 2003 | -- | -- |
| 2002 | -- | -- |
| 2001 | -- | -- |
| 2000 | -- | -- |
Find assessor info on the county website
Monthly payment
Est. payment
Payment breakdown
Explore the cost of this home by adjusting the details. Changes won't be saved.Climate risks
Neighborhood: Laurel Hills
Nearby schools
GreatSchools rating
- 2/10Colonies North Elementary SchoolGrades: PK-5Distance: 0.9 mi
- 6/10Hobby Middle SchoolGrades: 6-8Distance: 1.4 mi
- 6/10Clark High SchoolGrades: 9-12Distance: 2.5 mi
Schools provided by the listing agent
- Elementary: Colonies North
- Middle: Hobby William P.
- High: Clark
- District: Northside
Source: LERA MLS. This data may not be complete. We recommend contacting the local school district to confirm school assignments for this home.
- $318,3004 bd3 ba2.4k sqft4039 Mount Laurel Dr, San Antonio, TX 78240Off Market
- $--2 bd1 ba1k sqft4039 Mount Laurel Dr #G, San Antonio, TX 78240Off Market

- $259,9004 bd2 ba1.7k sqft4107 Mount Laurel Dr, San Antonio, TX 78240Off Market
- $306,9004 bd2 ba2.4k sqft4206 Laurel Trl, San Antonio, TX 78240Off Market
- $258,4003 bd2 ba1.6k sqft4035 Mount Laurel Dr, San Antonio, TX 78240Off Market
- $293,1003 bd2 ba2k sqft4102 Mount Laurel Dr, San Antonio, TX 78240Off Market
- $--3 bd3 ba2.2k sqft4210 Laurel Trl, San Antonio, TX 78240Sold
- $334,3003 bd2 ba2.7k sqft4202 Laurel Trl, San Antonio, TX 78240Off Market
A local agent can set up tours, give advice and negotiate with sellers.
Similar homes
- $359,0003 bd2 ba2.1k sqft3730 Newrock Dr, San Antonio, TX 78230For Sale

 MLS ID #2006174, Blanca Garcia-Garza TREC #811563, Real Broker, LLC. LERA MLS
 - $335,0003 bd3 ba1.9k sqft4911 Rockhurst St, San Antonio, TX 78249For Sale
 MLS ID #1962848, Betsy Flores TREC #686732, Texas Premier Realty. LERA MLS
 - $375,9003 bd2 ba1.6k sqft11210 Janet Lee, San Antonio, TX 78230For Sale
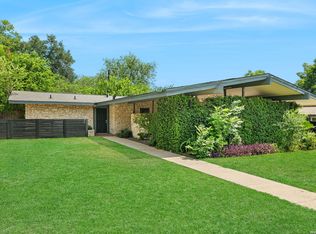 MLS ID #2006258, Leslie Brown TREC #579381, Phyllis Browning Company. LERA MLS
 - $289,0003 bd2 ba1.6k sqft5822 GABOR DR, San Antonio, TX 78240For Sale
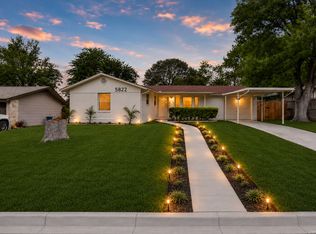 MLS ID #2001969, Jessica Mejia TREC #688655, Real Broker, LLC. LERA MLS
 - $349,9002 bd2 ba1.7k sqft3451 WELLSPRINGS DR, San Antonio, TX 78230For SaleMLS ID #2001562, Alicia Stumph TREC #709249, Keller Williams Heritage. LERA MLS
- $425,0003 bd2 ba2.1k sqft3415 Hopecrest Street, San Antonio, TX 78230For SaleMLS ID #2007735, Trinie Johnson TREC #632922, Phyllis Browning Company. LERA MLS
- $325,0003 bd2 ba1.9k sqft7682 Aspen Park, San Antonio, TX 78249For SaleMLS ID #2003456, Deanna Wright TREC #566830, Kuper Sotheby's Int'l Realty. LERA MLS
- $339,7003 bd2 ba1.7k sqft8615 Norwich Drive, San Antonio, TX 78217For SaleMLS ID #2005177, Jesus Meave TREC #701123, M Effect Realty. LERA MLS
- $375,0003 bd2 ba1.9k sqft225 HARRIETT DR, San Antonio, TX 78216For SaleMLS ID #2006067, Stephanie Farias TREC #693950, Texas Edge Realty. LERA MLS
- $359,9004 bd2 ba1.7k sqft447 Senova Dr, San Antonio, TX 78216For SaleMLS ID #2006299, Bryce Hahn TREC #791596, Real Broker, LLC. LERA MLS
- $370,0005 bd2 ba1.9k sqft910 Mount Kisco, San Antonio, TX 78213For SaleMLS ID #1875627, Ahimelech Doring TREC #829903, Realty One Group Emerald. LERA MLS
- $308,0004 bd2 ba1.7k sqft11022 Burr Oak Drive, San Antonio, TX 78230For Sale
 MLS ID #178238, Casey Tibbs, Tibbs Realty Group LLC. HLMLS as distributed by MLS GRID
 - $369,9005 bd3 ba2.4k sqft5311 CHANCELLOR ST, San Antonio, TX 78229For SaleMLS ID #1996787, Vanessa Lopez TREC #725930, White Line Realty LLC. LERA MLS
- $359,0003 bd3 ba1.9k sqft834 Magnolia Mist, San Antonio, TX 78216For SaleMLS ID #1967891, Matthew Resnick TREC #561533, Kuper Sotheby's Int'l Realty. LERA MLS
- $284,9994 bd2 ba1.7k sqft8343 Timber Grand, San Antonio, TX 78250For SaleMLS ID #2008694, Alberto Murillo TREC #615881, Exquisite Properties, LLC. LERA MLS
- $355,0003 bd2 ba1.7k sqft903 Silver Spruce, San Antonio, TX 78232For SaleMLS ID #1999165, Lovetta McAlpin TREC #598390, Keller Williams Heritage. LERA MLS
- $350,0003 bd2 ba1.7k sqft1025 River Park, San Antonio, TX 78216For SaleMLS ID #1998105, Cathleen Heshmat TREC #516709, Keller Williams Heritage. LERA MLS
- $284,8004 bd2 ba2.1k sqft443 Westhill PL, San Antonio, TX 78201For SaleMLS ID #2007179, Yvette Hansen TREC #727627, Real Broker, LLC. LERA MLS
- $295,0003 bd2 ba1.9k sqft8146 RARITAN ST, San Antonio, TX 78254For SaleMLS ID #1998038, Vanessa Lopez TREC #725930, White Line Realty LLC. LERA MLS
- $364,9994 bd2 ba2.1k sqft2326 Shadow Cliff St, San Antonio, TX 78232For SaleMLS ID #1993517, Rebecca Chan TREC #714790, Real Broker, LLC. LERA MLS
