Beautifully renovated 5-bedroom, 3-bath home featuring an open floor plan and designer finishes throughout. The kitchen offers quartz countertops, custom cabinetry, stainless steel appliances, and a large island overlooking the living area. The spacious primary suite includes a custom accent wall and a luxurious ensuite with dual vanities and a walk-in tiled shower. Both bathrooms have been completely updated with modern finishes and premium fixtures. Luxury vinyl plank flooring, recessed lighting, updated ceiling fans, fresh paint, and modern black doors complete the interior. Enjoy a covered patio and oversized backyard shaded by mature oak trees with plenty of room to entertain or relax. Conveniently located near shopping, dining, schools, and major highways.
For sale
Price cut: $10.4K (7/21)
$379,500
5311 CHANCELLOR ST, San Antonio, TX 78229
5beds
2,410sqft
:
Get pre-qualified$2,731/mo
Single Family Residence
Built in 1963
0.26 Acres Lot
$371,100 Zestimate®
$157/sqft
$-- HOA
What's special
Modern black doorsDesigner finishes throughoutOpen floor planFresh paintUpdated ceiling fansRecessed lightingStainless steel appliances
- 41 days |
- 601 |
- 42 |
Zillow last checked:
Listing updated:
Listed by:
Vanessa Lopez TREC #725930 (915) 203-2564,
White Line Realty LLC
Source: LERA MLS,MLS#: 1996787
Facts & features
Interior
Bedrooms & bathrooms
- Bedrooms: 5
- Bathrooms: 3
- Full bathrooms: 3
Primary bedroom
- Features: Multi-Closets, Ceiling Fan(s), Full Bath
- Area: 180
- Dimensions: 15 x 12
Bedroom 2
- Area: 110
- Dimensions: 10 x 11
Bedroom 3
- Area: 140
- Dimensions: 14 x 10
Bedroom 4
- Area: 130
- Dimensions: 10 x 13
Bedroom 5
- Area: 192
- Dimensions: 12 x 16
Primary bathroom
- Features: Shower Only, Single Vanity
- Area: 48
- Dimensions: 8 x 6
Dining room
- Area: 192
- Dimensions: 12 x 16
Family room
- Area: 255
- Dimensions: 15 x 17
Kitchen
- Area: 96
- Dimensions: 8 x 12
Living room
- Area: 273
- Dimensions: 21 x 13
Heating
- Central, Electric
Cooling
- Central Air
Appliances
- Included: Microwave, Range, Dishwasher, Electric Water Heater
- Laundry: Laundry Room, Washer Hookup, Dryer Connection
Features
- Two Living Area, Separate Dining Room, Kitchen Island, Game Room, Media Room, Utility Room Inside, Open Floorplan, Maid's Quarters, Ceiling Fan(s), Solid Counter Tops
- Flooring: Ceramic Tile, Vinyl
- Has basement: No
- Number of fireplaces: 1
- Fireplace features: Living Room, Mock Fireplace
Interior area
- Total interior livable area: 2,410 sqft
Property
Parking
- Total spaces: 2
- Parking features: Two Car Garage, Attached
- Attached garage spaces: 2
Features
- Levels: One
- Stories: 1
- Pool features: None
Lot
- Size: 0.26 Acres
Details
- Parcel number: 146080080201
Construction
Type & style
- Home type: SingleFamily
- Property subtype: Single Family Residence
Materials
- Brick, Siding
- Foundation: Slab
- Roof: Composition
Condition
- Pre-Owned
- New construction: No
- Year built: 1963
Utilities & green energy
- Sewer: Sewer System
- Water: Water System
- Utilities for property: City Garbage service
Community & HOA
Community
- Features: None
- Security: Smoke Detector(s)
- Subdivision: Glenoaks
Location
- Region: San Antonio
Financial & listing details
- Price per square foot: $157/sqft
- Tax assessed value: $311,510
- Annual tax amount: $6,756
- Price range: $379.5K - $379.5K
- Date on market: 7/2/2026
- Cumulative days on market: 42 days
- Listing terms: Conventional,FHA,VA Loan,Cash
Estimated market value
$371,100
$353,000 - $390,000
$2,257/mo
Price history
| Date | Event | Price |
|---|---|---|
| 7/21/2026 | Price change | $379,500-2.7%$157/sqft |
Source:  LERA MLS #1996787 Report a problem LERA MLS #1996787 Report a problem | ||
| 7/2/2026 | Listed for sale | $389,900$162/sqft |
Source: LERA MLS #1996787 Report a problem | ||
Public tax history
| Year | Property taxes | Tax assessment |
|---|---|---|
| 2025 | $6,756 | $311,510 -7.5% |
| 2024 | -- | $336,743 +10% |
| 2023 | -- | $306,130 +10% |
| 2022 | $1,891 +4.7% | $278,300 +10% |
| 2021 | $1,806 | $253,000 +4.3% |
| 2020 | $1,806 +0.7% | $242,550 +7.4% |
| 2019 | $1,793 | $225,830 +5.9% |
| 2018 | $1,793 +4% | $213,235 +10% |
| 2017 | $1,724 +1.7% | $193,850 +5.4% |
| 2016 | $1,695 -4.8% | $183,970 +3% |
| 2015 | $1,781 | $178,670 +7.5% |
| 2014 | $1,781 | $166,199 +10% |
| 2013 | -- | $151,090 -1.5% |
| 2012 | -- | $153,330 -0.9% |
| 2011 | -- | $154,680 -2.1% |
| 2010 | -- | $158,060 -0.3% |
| 2009 | -- | $158,510 -4% |
| 2008 | -- | $165,180 +6.9% |
| 2007 | -- | $154,480 +6.9% |
| 2006 | -- | $144,490 +6.6% |
| 2005 | -- | $135,600 |
| 2004 | -- | -- |
| 2003 | -- | -- |
| 2002 | -- | -- |
| 2001 | -- | -- |
| 2000 | -- | -- |
Find assessor info on the county website
Monthly payment
Est. payment
Payment breakdown
Explore the cost of this home by adjusting the details. Changes won't be saved.Climate risks
Neighborhood: 78229
Nearby schools
GreatSchools rating
- 2/10Glenoaks Elementary SchoolGrades: PK-5Distance: 0.4 mi
- 3/10Neff Middle SchoolGrades: 6-8Distance: 0.6 mi
- 4/10Holmes High SchoolGrades: 9-12Distance: 2.5 mi
Schools provided by the listing agent
- Elementary: Glenoaks
- Middle: Neff Pat
- High: Holmes Oliver W
- District: Northside
Source: LERA MLS. This data may not be complete. We recommend contacting the local school district to confirm school assignments for this home.
- $291,7004 bd2 ba2k sqft5403 Chancellor St, San Antonio, TX 78229Off Market
- $261,3003 bd2 ba1.7k sqft5322 Ben Hur St, San Antonio, TX 78229Off Market
- $252,8003 bd2 ba1.6k sqft5318 Ben Hur St, San Antonio, TX 78229Off Market

- $269,6003 bd2 ba1.8k sqft5310 Chancellor St, San Antonio, TX 78229Off Market
- $273,7003 bd2 ba1.8k sqft5402 Ben Hur St, San Antonio, TX 78229Off Market
- $231,0003 bd2 ba2k sqft5307 Chancellor St, San Antonio, TX 78229Off Market
- $245,7003 bd1 ba1.6k sqft5407 Chancellor St, San Antonio, TX 78229Off Market
- $342,2004 bd2 ba2.1k sqft5314 Ben Hur St, San Antonio, TX 78229Off Market
A local agent can set up tours, give advice and negotiate with sellers.
Similar homes
- $359,0003 bd2 ba2.1k sqft3730 Newrock Dr, San Antonio, TX 78230For Sale

 MLS ID #2006174, Blanca Garcia-Garza TREC #811563, Real Broker, LLC. LERA MLS
 - $329,9004 bd2 ba1.9k sqft6343 Mary Jamison, Leon Valley, TX 78238For Sale
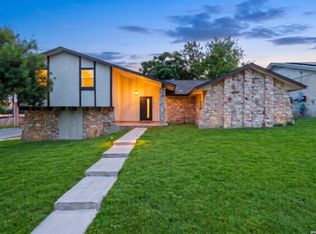 MLS ID #2004336, Brian Totten TREC #758644, JB Goodwin, REALTORS. LERA MLS
 - $359,9004 bd2 ba1.7k sqft447 Senova Dr, San Antonio, TX 78216For Sale
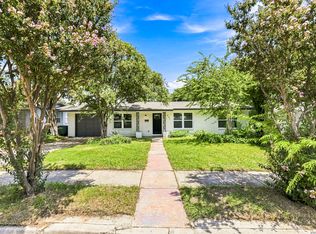 MLS ID #2006299, Bryce Hahn TREC #791596, Real Broker, LLC. LERA MLS
 - $370,0005 bd2 ba1.9k sqft910 Mount Kisco, San Antonio, TX 78213For Sale
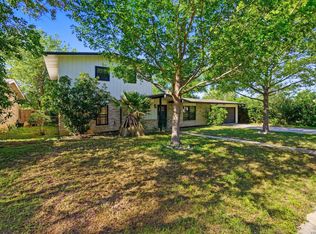 MLS ID #1875627, Ahimelech Doring TREC #829903, Realty One Group Emerald. LERA MLS
 - $390,0005 bd3 ba2.3k sqft8511 OAK FENCE ST, San Antonio, TX 78251For SaleMLS ID #1999734, Nora Leal TREC #711776, LPT Realty, LLC. LERA MLS
- $400,0004 bd3 ba2.3k sqft2316 Newoak Park, San Antonio, TX 78230For SaleMLS ID #2004653, Tiffany Stevens TREC #544138, Real Broker, LLC. LERA MLS
- $284,8004 bd2 ba2.1k sqft443 Westhill PL, San Antonio, TX 78201For SaleMLS ID #2007179, Yvette Hansen TREC #727627, Real Broker, LLC. LERA MLS
- $415,0004 bd3 ba2.1k sqft359 REXFORD DR, San Antonio, TX 78216For SaleMLS ID #2001342, Jim Seifert TREC #447935, Redfin Corporation. LERA MLS
- $334,0002 bd2 ba2k sqft6041 Trone Trail, Leon Valley, TX 78238For SaleMLS ID #1919149, Danny Charbel TREC #582344, Keller Williams City-View. LERA MLS
- $379,9004 bd3 ba2.5k sqft11715 Shotgun Way, Helotes, TX 78023For SaleMLS ID #2005258, Andrew Cuzman TREC #833151, Keller Williams Heritage. LERA MLS
- $420,0003 bd2 ba1.9k sqft2803 Deer Ledge Street, San Antonio, TX 78230For SaleMLS ID #1993668, Sonia Perez-Olivares TREC #512880, Kuper Sotheby's Int'l Realty. LERA MLS
- $375,0004 bd3 ba2k sqft123 FAIRVIEW AVE, San Antonio, TX 78223For SaleMLS ID #1967212, R.J. Reyes TREC #550413, Keller Williams Heritage. LERA MLS
- $335,0003 bd2 ba1.6k sqft7867 LARK RDG, San Antonio, TX 78250For SaleMLS ID #2004509, Dominic Perez-Acuna TREC #851834, PAK HOME REALTY. LERA MLS
- $340,0005 bd2 ba2.1k sqft7035 Valmont, San Antonio, TX 78240For SaleMLS ID #1932987, Santos Uriegas TREC #722076, Keller Williams Heritage. LERA MLS
- $359,9003 bd2 ba1.3k sqft2822 KNIGHT ROBIN DR, San Antonio, TX 78209For SaleMLS ID #2005132, Michael Guerrero TREC #00554483, PAK HOME REALTY. LERA MLS
- $429,9903 bd2 ba2.1k sqft138 Greenlawn, San Antonio, TX 78201For SaleMLS ID #1953587, Dayton Schrader TREC #312921, eXp Realty. LERA MLS
- $365,0002 bd2 ba1.7k sqft3451 WELLSPRINGS DR, San Antonio, TX 78230For SaleMLS ID #2001562, Alicia Stumph TREC #709249, Keller Williams Heritage. LERA MLS
- $395,5004 bd2 ba1.9k sqft13623 High Chapel, San Antonio, TX 78231For SaleMLS ID #1956715, Daniel Garcia TREC #554345, RE/MAX Associates. LERA MLS
- $400,0004 bd2 ba2.1k sqft721 BALFOUR DR, Windcrest, TX 78239For SaleMLS ID #1999091, Tre Serrano TREC #687355, Real Broker, LLC. LERA MLS
- $339,7003 bd2 ba1.7k sqft8615 Norwich Drive, San Antonio, TX 78217For SaleMLS ID #2005177, Jesus Meave TREC #701123, M Effect Realty. LERA MLS
