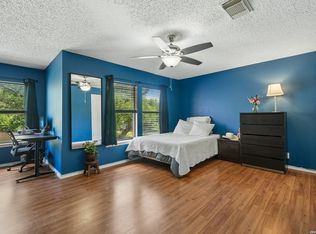
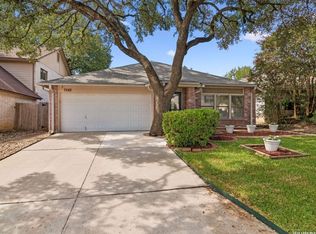
Welcome to this beautifully updated single-story home offering 5 bedrooms, 2 bathrooms, and 2,176 square feet of living space in the heart of San Antonio. Thoughtfully redesigned with modern finishes throughout, this home is truly move-in ready. Step inside to discover new flooring throughout, fresh interior and exterior paint, and stylish updated lighting and hardware. The kitchen features white quartz countertops and stainless steel appliances, creating a bright and functional space ideal for everyday living and entertaining. Both bathrooms have been fully remodeled with elegant tile work, including a walk-in shower in the primary suite. Additional upgrades include new 2-inch blinds throughout and 5-inch baseboards for a clean, finished look. The exterior has also been refreshed with updated landscaping, dusk-to-dawn exterior light fixtures and privacy fencing, enhancing both curb appeal and functionality. Major system improvements provide added peace of mind, including a 3 year old shingle roof, electric water heater and a 6-year-old HVAC system with a transferable service and maintenance warranty. Conveniently located near the Medical Center, Leon Valley, shopping, dining, and major highways, this home offers comfort, style, and accessibility all in one. Don't miss the opportunity to make 7035 Valmont Dr your next home and schedule your private showing today!
For sale
Price cut: $7.9K (6/19)
$340,000
7035 Valmont, San Antonio, TX 78240
5beds
2,176sqft
Single Family Residence
Built in 1997
6,316 Square Feet Lot
$336,700 Zestimate®
$156/sqft
$13/mo HOA
What's special
Privacy fencingNew flooring throughoutStainless steel appliancesUpdated landscapingDusk-to-dawn exterior light fixturesBeautifully updated single-story home
- 218 days |
- 280 |
- 19 |
Zillow last checked:
Listing updated:
Listed by:
Santos Uriegas TREC #722076 (210) 625-2448,
Keller Williams Heritage
Source: LERA MLS,MLS#: 1932987
Facts & features
Interior
Bedrooms & bathrooms
- Bedrooms: 5
- Bathrooms: 2
- Full bathrooms: 2
Primary bedroom
- Features: Walk-In Closet(s), Ceiling Fan(s), Full Bath
- Area: 208
- Dimensions: 16 x 13
Bedroom 2
- Area: 120
- Dimensions: 12 x 10
Bedroom 3
- Area: 108
- Dimensions: 12 x 9
Bedroom 4
- Area: 108
- Dimensions: 12 x 9
Bedroom 5
- Area: 90
- Dimensions: 10 x 9
Primary bathroom
- Features: Shower Only, Double Vanity
- Area: 60
- Dimensions: 12 x 5
Dining room
- Area: 126
- Dimensions: 14 x 9
Kitchen
- Area: 221
- Dimensions: 17 x 13
Living room
- Area: 294
- Dimensions: 21 x 14
Heating
- Central, Electric
Cooling
- Central Air
Appliances
- Included: Microwave, Range, Disposal, Dishwasher, Vented Exhaust Fan, Electric Water Heater
- Laundry: Main Level, Laundry Room, Washer Hookup, Dryer Connection
Features
- One Living Area, Liv/Din Combo, Eat-in Kitchen, Pantry, Utility Room Inside, 1st Floor Lvl/No Steps, Open Floorplan, High Speed Internet, All Bedrooms Downstairs, Walk-In Closet(s), Ceiling Fan(s), Chandelier, Solid Counter Tops
- Flooring: Vinyl
- Windows: Window Coverings
- Has basement: No
- Has fireplace: No
- Fireplace features: Not Applicable
Interior area
- Total interior livable area: 2,176 sqft
Property
Parking
- Total spaces: 2
- Parking features: Two Car Garage, Garage Door Opener
- Garage spaces: 2
Features
- Levels: One
- Stories: 1
- Pool features: None
Lot
- Size: 6,316 Square Feet
Details
- Parcel number: 146700060140
Construction
Type & style
- Home type: SingleFamily
- Property subtype: Single Family Residence
Materials
- Brick, Siding, 1 Side Masonry
- Foundation: Slab
- Roof: Composition
Condition
- Pre-Owned
- New construction: No
- Year built: 1997
Details
- Builder name: KB Homes
Utilities & green energy
- Electric: CPS
- Sewer: Sewer System
- Water: SAWS, Water System
- Utilities for property: Cable Available, City Garbage service
Community & HOA
Community
- Features: None
- Security: Smoke Detector(s), Carbon Monoxide Detector(s)
- Subdivision: Lincoln Park
HOA
- Has HOA: Yes
- HOA fee: $158 annually
- HOA name: LINCOLN PARK HOA
Location
- Region: San Antonio
Financial & listing details
- Price per square foot: $156/sqft
- Tax assessed value: $305,700
- Annual tax amount: $7,077
- Price range: $340K - $340K
- Date on market: 1/10/2026
- Cumulative days on market: 219 days
- Listing terms: Conventional,FHA,VA Loan,Cash
Estimated market value
$336,700
$320,000 - $354,000
$2,328/mo
Price history
| Date | Event | Price |
|---|---|---|
| 6/19/2026 | Price change | $340,000-2.3%$156/sqft |
Source:  LERA MLS #1932987 Report a problem LERA MLS #1932987 Report a problem | ||
| 4/23/2026 | Price change | $347,900-0.6%$160/sqft |
Source: LERA MLS #1932987 Report a problem | ||
| 1/10/2026 | Listed for sale | $350,000+3.2%$161/sqft |
Source: LERA MLS #1932987 Report a problem | ||
| 1/10/2024 | Sold | -- |
Source: LERA MLS #1735347 Report a problem | ||
| 12/15/2023 | Pending sale | $339,000$156/sqft |
Source: LERA MLS #1735347 Report a problem | ||
| 12/7/2023 | Contingent | $339,000$156/sqft |
Source: LERA MLS #1735347 Report a problem | ||
| 11/25/2023 | Listed for sale | $339,000$156/sqft |
Source: LERA MLS #1735347 Report a problem | ||
Public tax history
| Year | Property taxes | Tax assessment |
|---|---|---|
| 2025 | $7,001 | $305,700 -1.1% |
| 2024 | -- | $309,110 +8.9% |
| 2023 | $1,486 -39.9% | $283,806 +10% |
| 2022 | $2,471 +2.8% | $258,005 +10% |
| 2021 | $2,403 | $234,550 +8.6% |
| 2020 | $2,403 +2.2% | $215,900 +8.6% |
| 2019 | $2,353 | $198,740 +5% |
| 2018 | $2,353 +0.5% | $189,220 +1.7% |
| 2017 | $2,341 +2.2% | $186,100 +10% |
| 2016 | $2,291 -2.2% | $169,182 +10% |
| 2015 | $2,343 | $153,802 +10% |
| 2014 | $2,343 | $139,820 -3.5% |
| 2013 | -- | $144,890 -1.6% |
| 2012 | -- | $147,180 -0.9% |
| 2011 | -- | $148,570 -0.9% |
| 2010 | -- | $149,970 -1.7% |
| 2009 | -- | $152,560 +6.9% |
| 2008 | -- | $142,730 +2.2% |
| 2007 | -- | $139,640 +7.6% |
| 2006 | -- | $129,830 +5.1% |
| 2005 | -- | $123,580 |
| 2004 | -- | -- |
| 2003 | -- | -- |
| 2002 | -- | -- |
| 2001 | -- | -- |
| 2000 | -- | -- |
Find assessor info on the county website
Monthly payment
Est. payment
Payment breakdown
Explore the cost of this home by adjusting the details. Changes won't be saved.Climate risks
Neighborhood: Alamo Farmsteads-Babcock Road
Nearby schools
GreatSchools rating
- 6/10Thornton Elementary SchoolGrades: PK-5Distance: 1.1 mi
- 4/10Rudder Middle SchoolGrades: 6-8Distance: 1 mi
- 5/10Marshall High SchoolGrades: 9-12Distance: 1.2 mi
Schools provided by the listing agent
- Elementary: Thornton
- Middle: Rudder
- High: Marshall
- District: Northside
Source: LERA MLS. This data may not be complete. We recommend contacting the local school district to confirm school assignments for this home.
- $340,7004 bd2 ba3.2k sqft7031 Valmont Dr, San Antonio, TX 78240Off Market
- $309,8004 bd3 ba2.6k sqft7039 Valmont Dr, San Antonio, TX 78240Off Market

- $298,5004 bd2 ba2.5k sqft7027 Valmont Dr, San Antonio, TX 78240Off Market
- $278,6003 bd2 ba1.6k sqft7043 Valmont Dr, San Antonio, TX 78240Off Market

- $257,9003 bd2 ba1.5k sqft9418 Maverick Pass, San Antonio, TX 78240Off Market
- $327,6004 bd2 ba3.2k sqft9422 Maverick Pass, San Antonio, TX 78240Off Market
- $315,7003 bd3 ba2.3k sqft9414 Maverick Pass, San Antonio, TX 78240Off Market
- $245,5003 bd2 ba1.5k sqft9426 Maverick Pass, San Antonio, TX 78240Off Market
A local agent can set up tours, give advice and negotiate with sellers.
Similar homes
- $363,9004 bd3 ba2.6k sqft6434 Maverick Oak Dr, San Antonio, TX 78240For Sale
 MLS ID #2006635, Elsa Hurtado TREC #718685, Premier Realty Group Platinum. LERA MLS
 - $309,0003 bd2 ba1.5k sqft9115 MAVERICK PASS, San Antonio, TX 78240For Sale
 MLS ID #1999115, Betsy Flores TREC #686732, Texas Premier Realty. LERA MLS
 - $325,0003 bd2 ba1.9k sqft7682 Aspen Park, San Antonio, TX 78249For Sale
 MLS ID #2003456, Deanna Wright TREC #566830, Kuper Sotheby's Int'l Realty. LERA MLS
 - $340,0003 bd2 ba1.7k sqft4103 MOUNT LAUREL, San Antonio, TX 78240For Sale
 MLS ID #1968123, Patty Monteza TREC #648699, Keller Williams City-View. LERA MLS
 - $284,9994 bd2 ba1.7k sqft8343 Timber Grand, San Antonio, TX 78250For SaleMLS ID #2008694, Alberto Murillo TREC #615881, Exquisite Properties, LLC. LERA MLS
- $300,0003 bd3 ba2.1k sqft12530 Redrock Oak, San Antonio, TX 78249For SaleMLS ID #2003363, Brian Murphy TREC #692600, Coldwell Banker D'Ann Harper. LERA MLS
- $310,0004 bd3 ba1.8k sqft8811 PAVILION PL, San Antonio, TX 78250For SaleMLS ID #1992911, Romulo Arroyo TREC #722973, Keller Williams City-View. LERA MLS
- $369,9005 bd3 ba2.4k sqft5311 CHANCELLOR ST, San Antonio, TX 78229For SaleMLS ID #1996787, Vanessa Lopez TREC #725930, White Line Realty LLC. LERA MLS
- $310,0004 bd3 ba2k sqft3306 ROSETTI DR, San Antonio, TX 78247For SaleMLS ID #2008695, Alberto Murillo TREC #615881, Exquisite Properties, LLC. LERA MLS
- $295,0003 bd2 ba1.9k sqft8146 RARITAN ST, San Antonio, TX 78254For SaleMLS ID #1998038, Vanessa Lopez TREC #725930, White Line Realty LLC. LERA MLS
- $315,0004 bd3 ba2.3k sqft9023 Camino Rey, San Antonio, TX 78245For SaleMLS ID #1998788, Jesse Lopez TREC #694332, Blue Utopia Realty, Inc.. LERA MLS
- $315,0004 bd3 ba1.6k sqft10807 Arabian Gate, San Antonio, TX 78254For SaleMLS ID #1973634, Monique Bitoni TREC #728706, SERHANT.. LERA MLS
- $275,0003 bd2 ba1.6k sqft7338 CROWNPIECE ST, San Antonio, TX 78240For SaleMLS ID #2005111, Judith Rodriguez TREC #532493, Keller Williams Legacy. LERA MLS
- $319,9995 bd2 ba3k sqft301 Cypressgarden, San Antonio, TX 78245For SaleMLS ID #1934019, Jeanette Guevara TREC #749511, Our Texas Real Estate. LERA MLS
- $359,9004 bd2 ba1.7k sqft447 Senova Dr, San Antonio, TX 78216For SaleMLS ID #2006299, Bryce Hahn TREC #791596, Real Broker, LLC. LERA MLS
- $379,9004 bd3 ba2.5k sqft11715 Shotgun Way, Helotes, TX 78023For SaleMLS ID #2005258, Andrew Cuzman TREC #833151, Keller Williams Heritage. LERA MLS
- $397,0004 bd4 ba2.1k sqft6531 Casina Terrace, San Antonio, TX 78249For SaleMLS ID #1930972, Keonna Luera TREC #730513, Redbird Realty LLC. LERA MLS
- $350,0004 bd3 ba2.5k sqft2526 SUNSET BND, San Antonio, TX 78244For SaleMLS ID #2005509, Dominic Patino TREC #831849, NB Elite Realty. LERA MLS
- $399,9004 bd3 ba2.3k sqft12518 YELLOWSTONE PT, San Antonio, TX 78254For SaleMLS ID #2002752, Marco Puga TREC #827908, eXp Realty. LERA MLS
- $284,8004 bd2 ba2.1k sqft443 Westhill PL, San Antonio, TX 78201For SaleMLS ID #2007179, Yvette Hansen TREC #727627, Real Broker, LLC. LERA MLS
