Welcome to 8811 Pavilion Pl, nestled in the sought-after Mainland Square subdivision on San Antonio's northwest side, where suburban comfort meets natural tranquility. This beautifully maintained 4-bedroom, 2.5-bath two-story home offers 1,869 square feet of light-filled living space thoughtfully designed for the way life actually unfolds. The layout flows effortlessly from living to dining to kitchen, perfect for quiet evenings and lively weekend entertaining alike. But the real magic is right outside your door. Mainland Square's lush surroundings create a living environment where nature and daily life coexist in harmony. Mature trees line the streets and the peaceful atmosphere reminds you why where you live matters just as much as how you live. Mainland Square is diserable because of rare blend of natural serenity and city convenience. This is more than a home, it's a lifestyle. Schedule a private tour today!
For sale
Price cut: $9K (7/31)
$310,000
8811 PAVILION PL, San Antonio, TX 78250
4beds
1,869sqft
:
Get pre-qualified$2,280/mo
Single Family Residence
Built in 1999
6,534 Square Feet Lot
$305,900 Zestimate®
$166/sqft
$30/mo HOA
What's special
Lush surroundings
- 44 days |
- 310 |
- 29 |
Zillow last checked:
Listing updated:
Listed by:
Romulo Arroyo TREC #722973 (210) 687-8467,
Keller Williams City-View
Source: LERA MLS,MLS#: 1992911
Facts & features
Interior
Bedrooms & bathrooms
- Bedrooms: 4
- Bathrooms: 3
- Full bathrooms: 2
- 1/2 bathrooms: 1
Primary bedroom
- Features: Walk-In Closet(s), Ceiling Fan(s), Full Bath
- Level: Upper
- Area: 168
- Dimensions: 12 x 14
Bedroom 2
- Area: 132
- Dimensions: 11 x 12
Bedroom 3
- Area: 110
- Dimensions: 10 x 11
Bedroom 4
- Area: 120
- Dimensions: 12 x 10
Primary bathroom
- Features: Shower Only, Double Vanity
- Area: 35
- Dimensions: 7 x 5
Dining room
- Area: 192
- Dimensions: 16 x 12
Kitchen
- Area: 272
- Dimensions: 17 x 16
Living room
- Area: 238
- Dimensions: 17 x 14
Heating
- Central, Natural Gas
Cooling
- Central Air
Appliances
- Included: Range, Gas Cooktop, Electric Water Heater
- Laundry: Main Level, Laundry Room, Washer Hookup, Dryer Connection
Features
- One Living Area, Liv/Din Combo, Eat-in Kitchen, Two Eating Areas, Kitchen Island, Pantry, Utility Room Inside, All Bedrooms Upstairs, Open Floorplan, High Speed Internet, Walk-In Closet(s), Ceiling Fan(s)
- Flooring: Carpet, Ceramic Tile, Vinyl
- Has basement: No
- Attic: Access Only
- Has fireplace: No
- Fireplace features: Not Applicable
Interior area
- Total interior livable area: 1,869 sqft
Property
Parking
- Total spaces: 2
- Parking features: Two Car Garage
- Garage spaces: 2
Features
- Levels: Two
- Stories: 2
- Patio & porch: Deck
- Pool features: None
Lot
- Size: 6,534 Square Feet
- Features: Greenbelt, Curbs, Sidewalks
- Residential vegetation: Mature Trees
Details
- Parcel number: 185570020950
Construction
Type & style
- Home type: SingleFamily
- Property subtype: Single Family Residence
Materials
- Brick, Fiber Cement
- Foundation: Slab
- Roof: Composition
Condition
- Pre-Owned
- New construction: No
- Year built: 1999
Utilities & green energy
- Electric: CPS Energy
- Gas: CPS Energy
- Sewer: SAWS, Sewer System
- Water: SAWS
- Utilities for property: Cable Available
Community & HOA
Community
- Features: Playground, Jogging Trails, Sports Court, Basketball Court
- Security: Smoke Detector(s)
- Subdivision: Mainland Square
HOA
- Has HOA: Yes
- HOA fee: $180 semi-annually
- HOA name: MAINLAND SQUARE HOMEOWNERS ASSOCIATION
Location
- Region: San Antonio
Financial & listing details
- Price per square foot: $166/sqft
- Tax assessed value: $294,000
- Annual tax amount: $6,733
- Price range: $310K - $310K
- Date on market: 6/18/2026
- Cumulative days on market: 44 days
- Listing terms: Conventional,FHA,VA Loan,Cash
- Road surface type: Paved
Estimated market value
$305,900
$291,000 - $321,000
$1,861/mo
Price history
| Date | Event | Price |
|---|---|---|
| 7/31/2026 | Price change | $310,000-2.8%$166/sqft |
Source:  LERA MLS #1992911 Report a problem LERA MLS #1992911 Report a problem | ||
| 6/18/2026 | Listed for sale | $319,000+8.1%$171/sqft |
Source: LERA MLS #1992911 Report a problem | ||
| 8/17/2022 | Sold | -- |
Source: LERA MLS #1617254 Report a problem | ||
| 8/4/2022 | Pending sale | $295,000$158/sqft |
Source: LERA MLS #1617254 Report a problem | ||
| 7/16/2022 | Contingent | $295,000$158/sqft |
Source: LERA MLS #1617254 Report a problem | ||
| 7/1/2022 | Listed for sale | $295,000$158/sqft |
Source: LERA MLS #1617254 Report a problem | ||
| 6/30/2022 | Contingent | $295,000$158/sqft |
Source: LERA MLS #1617254 Report a problem | ||
| 6/24/2022 | Listed for sale | $295,000+40.8%$158/sqft |
Source: LERA MLS #1617254 Report a problem | ||
| 8/26/2019 | Sold | -- |
Source: LERA MLS #1398141 Report a problem | ||
| 8/14/2019 | Pending sale | $209,500$112/sqft |
Source: Cope Real Estate #1398141 Report a problem | ||
| 7/14/2019 | Listed for sale | $209,500+42%$112/sqft |
Source: Cope Real Estate #1398141 Report a problem | ||
| 12/12/2011 | Sold | -- |
Source: LERA MLS #917477 Report a problem | ||
| 10/21/2011 | Listed for sale | $147,500-5.4%$79/sqft |
Source: Rey Garza Real Estate #917477 Report a problem | ||
| 5/1/2011 | Listing removed | $155,900$83/sqft |
Source: Rey Garza Real Estate #880285 Report a problem | ||
| 8/30/2010 | Listed for sale | $155,900$83/sqft |
Source: Rey Garza Real Estate #855373 Report a problem | ||
Public tax history
| Year | Property taxes | Tax assessment |
|---|---|---|
| 2025 | $4,390 -13.2% | $294,000 |
| 2024 | $5,059 -24% | $294,000 +1.4% |
| 2023 | $6,660 +35.4% | $290,000 +24.9% |
| 2022 | $4,920 +0.6% | $232,144 +10% |
| 2021 | $4,892 | $211,040 +4.2% |
| 2020 | $4,892 +0.1% | $202,520 +8.1% |
| 2019 | $4,887 | $187,330 +1.4% |
| 2018 | $4,887 +7.9% | $184,700 +9.4% |
| 2017 | $4,527 +5% | $168,900 +5.2% |
| 2016 | $4,311 +20.1% | $160,530 +7.4% |
| 2015 | $3,591 | $149,500 +6.2% |
| 2014 | $3,591 | $140,770 +1.7% |
| 2013 | -- | $138,450 +5.4% |
| 2012 | -- | $131,410 -2.9% |
| 2011 | -- | $135,380 -0.9% |
| 2010 | -- | $136,590 +3.4% |
| 2009 | -- | $132,050 -8.6% |
| 2008 | -- | $144,460 +7.5% |
| 2007 | -- | $134,380 +4.4% |
| 2006 | -- | $128,720 +3.1% |
| 2005 | -- | $124,900 |
| 2004 | -- | -- |
| 2003 | -- | -- |
| 2002 | -- | -- |
| 2001 | -- | -- |
| 2000 | -- | -- |
Find assessor info on the county website
Monthly payment
Est. payment
Payment breakdown
Explore the cost of this home by adjusting the details. Changes won't be saved.Climate risks
Neighborhood: 78250
Nearby schools
GreatSchools rating
- 6/10Carson Elementary SchoolGrades: PK-5Distance: 0.9 mi
- 5/10Stevenson Middle SchoolGrades: 6-8Distance: 1.1 mi
- 5/10Marshall High SchoolGrades: 9-12Distance: 1.8 mi
Schools provided by the listing agent
- Elementary: Carson
- Middle: Stevenson
- High: Marshall
- District: Northside
Source: LERA MLS. This data may not be complete. We recommend contacting the local school district to confirm school assignments for this home.
- $238,6003 bd2 ba1.2k sqft8815 Pavilion Pl, San Antonio, TX 78250Off Market
- $--3 bd3 ba1.3k sqft8807 Pavilion Pl, San Antonio, TX 78250Sold

- $305,0004 bd3 ba2.2k sqft8819 Pavilion Pl, San Antonio, TX 78250Off Market
- $--4 bd2 ba1.7k sqft8803 Pavilion Pl, San Antonio, TX 78250Sold
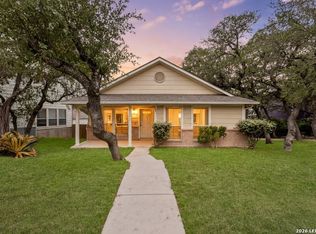
- $277,9004 bd2 ba1.5k sqft8823 Pavilion Pl, San Antonio, TX 78250Off Market
- $253,1003 bd2 ba1.3k sqft8767 Pavilion Pl, San Antonio, TX 78250Off Market
- $241,2003 bd2 ba1.2k sqft8818 Pavilion Pl, San Antonio, TX 78250Off Market
- $267,5003 bd2 ba1.5k sqft8822 Pavilion Pl, San Antonio, TX 78250Off Market
A local agent can set up tours, give advice and negotiate with sellers.
A local lender can help you make sure your offer is ready when you are.
Similar homes
- $315,0004 bd3 ba1.6k sqft10807 Arabian Gate, San Antonio, TX 78254For Sale

 MLS ID #1973634, Monique Bitoni TREC #728706, SERHANT.. LERA MLS
 - $259,9003 bd2 ba1.1k sqft6802 QUAIL BR, San Antonio, TX 78250For Sale
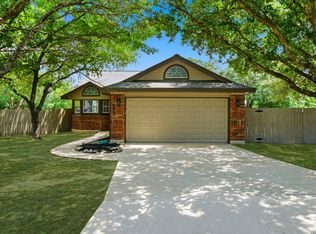 MLS ID #1990625, Juan Sienra Murguia TREC #808264, Malouff Realty, LLC. LERA MLS
 - $315,0004 bd2 ba1.6k sqft10809 LANDS RUN ST, San Antonio, TX 78230For Sale
 MLS ID #2002848, Libby Ross TREC #538366, Coldwell Banker D'Ann Harper. LERA MLS
 - $315,0004 bd3 ba1.9k sqft11318 BABCOCK XING, San Antonio, TX 78249For Sale
 MLS ID #1964180, Brian Shantz TREC #516239, Keller Williams City-View. LERA MLS
 - $340,0005 bd2 ba2.1k sqft7035 Valmont, San Antonio, TX 78240For SaleMLS ID #1932987, Santos Uriegas TREC #722076, Keller Williams Heritage. LERA MLS
- $280,0003 bd2 ba1.5k sqft10831 Colt Chase, San Antonio, TX 78254For SaleMLS ID #1969255, Joe Garcia TREC #702223, Keller Williams City-View. LERA MLS
- $222,0003 bd2 ba1.1k sqft9350 Cliff Way, San Antonio, TX 78250For SaleMLS ID #2002865, Janell Peterson TREC #656041, White Label Realty. LERA MLS
- $265,0003 bd3 ba1.6k sqft9031 Koenig, San Antonio, TX 78251For SaleMLS ID #1996838, Arik Turmes TREC #736467, Levi Rodgers Real Estate Group. LERA MLS
- $315,0003 bd2 ba1.9k sqft9904 DICKET MEAD RD, San Antonio, TX 78254For SaleMLS ID #2002765, Jazmyne Lacivita TREC #708050, Real Broker, LLC. LERA MLS
- $250,0004 bd3 ba2k sqft139 Palazzo Torre, San Antonio, TX 78253For SaleMLS ID #2003843, Alicia McVean TREC #664089, LPT Realty, LLC. LERA MLS
- $335,9003 bd2 ba1.8k sqft11519 Sangria, San Antonio, TX 78253For SaleMLS ID #1969917, Belen Martinez TREC #773047, eXp Realty. LERA MLS
- $325,0004 bd2 ba2.1k sqft13527 BELTWAY ST, San Antonio, TX 78217For SaleMLS ID #2002749, Candice Clark TREC #694620, Real Broker, LLC. LERA MLS
- $276,0003 bd3 ba2k sqft10127 ROUND RDG, San Antonio, TX 78254For SaleMLS ID #1997368, John Chambers TREC #647744, eXp Realty. LERA MLS
- $399,9004 bd3 ba2.3k sqft12518 YELLOWSTONE PT, San Antonio, TX 78254For SaleMLS ID #2002752, Marco Puga TREC #827908, eXp Realty. LERA MLS
- $379,5005 bd3 ba2.4k sqft5311 CHANCELLOR ST, San Antonio, TX 78229For SaleMLS ID #1996787, Vanessa Lopez TREC #725930, White Line Realty LLC. LERA MLS
- $315,0003 bd2 ba1.6k sqft519 Sandalwood, San Antonio, TX 78216For SaleMLS ID #1968322, Victoria Obregon TREC #797087, Premier Realty Group Platinum. LERA MLS
- $335,0003 bd3 ba1.6k sqft5843 Whitby Rd #6, San Antonio, TX 78240For SaleMLS ID #1952511, Misty Jetton TREC #822282, Anders Pierce Realty. LERA MLS
- $279,5003 bd3 ba2.2k sqft15414 Bucktown, San Antonio, TX 78253For SaleMLS ID #1957971, Charles Gafford TREC #691603, Keller Williams City-View. LERA MLS
- $249,8993 bd2 ba1.2k sqft9322 Durham Ledge, San Antonio, TX 78254For SaleMLS ID #1971725, Aaron Jistel TREC #548216, ListingSpark. LERA MLS
- $299,9003 bd3 ba2.1k sqft15006 Digger, San Antonio, TX 78247For SaleMLS ID #1992907, Michael Godinez TREC #651171, eXp Realty. LERA MLS
