10831 Colt Chase is a beautifully updated 3-bedroom, 2-bath home located in the desirable Wildhorse Vista community! Offering 1,563 sq ft, this home features fresh interior paint throughout and a functional open layout with a 2-car garage. Conveniently located near highly regarded Northside ISD schools, shopping, dining, entertainment, and major highways, this location offers both comfort and convenience. Just one mile away, the exciting new Portico at Shaenfield Ranch development is underway and will feature a vibrant mix of dining, medical offices, fitness/yoga studios, and so much more adding tremendous value and lifestyle appeal to the area. Don't miss this opportunity to own in one of the fastest-growing areas of San Antonio!
For sale
Price cut: $5K (7/2)
$280,000
10831 Colt Chase, San Antonio, TX 78254
3beds
1,563sqft
:
Get pre-qualified$2,035/mo
Single Family Residence
Built in 2006
4,922 Square Feet Lot
$276,900 Zestimate®
$179/sqft
$21/mo HOA
What's special
Fresh interior paint throughoutFunctional open layout
- 66 days |
- 268 |
- 38 |
Zillow last checked:
Listing updated:
Listed by:
Joe Garcia TREC #702223 (210) 273-0892,
Keller Williams City-View
Source: LERA MLS,MLS#: 1969255
Facts & features
Interior
Bedrooms & bathrooms
- Bedrooms: 3
- Bathrooms: 2
- Full bathrooms: 2
Primary bedroom
- Features: Walk-In Closet(s), Ceiling Fan(s), Full Bath
- Area: 165
- Dimensions: 15 x 11
Bedroom 2
- Area: 143
- Dimensions: 13 x 11
Bedroom 3
- Area: 121
- Dimensions: 11 x 11
Primary bathroom
- Features: Tub/Shower Combo
- Area: 64
- Dimensions: 8 x 8
Kitchen
- Area: 120
- Dimensions: 12 x 10
Living room
- Area: 240
- Dimensions: 16 x 15
Heating
- Central, Electric
Cooling
- Central Air
Appliances
- Included: Cooktop, Self Cleaning Oven, Microwave, Range, Dishwasher, Electric Water Heater
- Laundry: Laundry Room, Washer Hookup, Dryer Connection
Features
- Two Living Area, Liv/Din Combo, Eat-in Kitchen, Breakfast Bar, Study/Library, Open Floorplan, Ceiling Fan(s), Solid Counter Tops
- Flooring: Vinyl
- Windows: Double Pane Windows, Window Coverings
- Has basement: No
- Number of fireplaces: 1
- Fireplace features: Living Room
Interior area
- Total interior livable area: 1,563 sqft
Property
Parking
- Total spaces: 2
- Parking features: Two Car Garage, Garage Door Opener
- Garage spaces: 2
Features
- Levels: One
- Stories: 1
- Patio & porch: Patio, Covered
- Pool features: None, Community
- Fencing: Privacy
Lot
- Size: 4,922 Square Feet
- Features: Level, Curbs, Sidewalks
Details
- Parcel number: 044496810070
Construction
Type & style
- Home type: SingleFamily
- Property subtype: Single Family Residence
Materials
- Brick, Siding
- Foundation: Slab
- Roof: Composition
Condition
- Pre-Owned
- New construction: No
- Year built: 2006
Utilities & green energy
- Utilities for property: City Garbage service
Community & HOA
Community
- Features: Clubhouse, Playground
- Security: Smoke Detector(s)
- Subdivision: Wildhorse Vista
HOA
- Has HOA: Yes
- HOA fee: $250 annually
- HOA name: HILL COUNTY HOMEOWNERS ASSOCIATION
Location
- Region: San Antonio
Financial & listing details
- Price per square foot: $179/sqft
- Tax assessed value: $259,120
- Annual tax amount: $4,695
- Price range: $280K - $280K
- Date on market: 5/22/2026
- Cumulative days on market: 67 days
- Listing terms: Conventional,FHA,VA Loan,Cash
- Road surface type: Paved
Estimated market value
$276,900
$263,000 - $291,000
$1,672/mo
Price history
| Date | Event | Price |
|---|---|---|
| 7/2/2026 | Price change | $280,000-1.8%$179/sqft |
Source:  LERA MLS #1969255 Report a problem LERA MLS #1969255 Report a problem | ||
| 5/22/2026 | Listed for sale | $285,000$182/sqft |
Source: LERA MLS #1969255 Report a problem | ||
| 10/26/2025 | Listing removed | $285,000$182/sqft |
Source: LERA MLS #1873234 Report a problem | ||
| 6/6/2025 | Price change | $285,000-1%$182/sqft |
Source: LERA MLS #1873234 Report a problem | ||
| 8/30/2024 | Listed for sale | $288,000+1.1%$184/sqft |
Source: LERA MLS #1805314 Report a problem | ||
| 9/8/2023 | Sold | -- |
Source: LERA MLS #1687500 Report a problem | ||
| 8/29/2023 | Pending sale | $285,000$182/sqft |
Source: LERA MLS #1687500 Report a problem | ||
| 8/29/2023 | Contingent | $285,000$182/sqft |
Source: LERA MLS #1687500 Report a problem | ||
| 8/7/2023 | Price change | $285,000-1.7%$182/sqft |
Source: LERA MLS #1687500 Report a problem | ||
| 6/14/2023 | Listed for sale | $290,000$186/sqft |
Source: LERA MLS #1687500 Report a problem | ||
| 6/14/2023 | Contingent | $290,000$186/sqft |
Source: LERA MLS #1687500 Report a problem | ||
| 6/10/2023 | Price change | $290,000-3.3%$186/sqft |
Source: LERA MLS #1687500 Report a problem | ||
| 5/22/2023 | Price change | $300,000-3.2%$192/sqft |
Source: LERA MLS #1687500 Report a problem | ||
| 5/12/2023 | Listed for sale | $310,000+31.4%$198/sqft |
Source: LERA MLS #1687500 Report a problem | ||
| 2/27/2023 | Sold | -- |
Source: LERA MLS #1639520 Report a problem | ||
| 2/3/2023 | Pending sale | $236,000$151/sqft |
Source: LERA MLS #1639520 Report a problem | ||
| 1/27/2023 | Contingent | $236,000$151/sqft |
Source: LERA MLS #1639520 Report a problem | ||
| 1/3/2023 | Price change | $236,000-7.8%$151/sqft |
Source: LERA MLS #1639520 Report a problem | ||
| 11/12/2022 | Price change | $256,000-1.5%$164/sqft |
Source: LERA MLS #1639520 Report a problem | ||
| 9/21/2022 | Listed for sale | $260,000+82.5%$166/sqft |
Source: LERA MLS #1639520 Report a problem | ||
| 6/21/2019 | Listing removed | $1,415$1/sqft |
Source: Mi Casa Su Casa Properties #1388042 Report a problem | ||
| 6/2/2019 | Listed for rent | $1,415$1/sqft |
Source: Mi Casa Su Casa Properties #1388042 Report a problem | ||
| 2/21/2012 | Sold | -- |
Source: LERA MLS #914284 Report a problem | ||
| 11/11/2011 | Price change | $142,450-0.3%$91/sqft |
Source: Home Team of America #914284 Report a problem | ||
| 9/27/2011 | Listed for sale | $142,900$91/sqft |
Source: Home Team of America #914284 Report a problem | ||
Public tax history
| Year | Property taxes | Tax assessment |
|---|---|---|
| 2025 | $3,084 -12.6% | $259,120 -1% |
| 2024 | $3,530 | $261,680 -4.1% |
| 2023 | -- | $272,830 +14.2% |
| 2022 | $4,865 | $239,000 +24.5% |
| 2021 | -- | $191,970 +4.8% |
| 2020 | -- | $183,160 +2.6% |
| 2019 | $3,850 | $178,560 +4.5% |
| 2018 | $3,850 +3.6% | $170,950 +2.5% |
| 2017 | $3,718 +4.8% | $166,850 +5% |
| 2016 | $3,547 +12.6% | $158,830 +5.3% |
| 2015 | $3,150 | $150,840 +7.2% |
| 2014 | $3,150 | $140,680 +4.5% |
| 2013 | -- | $134,610 -2.3% |
| 2012 | -- | $137,750 +5.6% |
| 2011 | -- | $130,460 -0.8% |
| 2010 | -- | $131,540 +1.2% |
| 2009 | -- | $129,970 -3.2% |
| 2008 | -- | $134,200 +18.7% |
| 2007 | -- | $113,040 |
Find assessor info on the county website
Monthly payment
Est. payment
Payment breakdown
Explore the cost of this home by adjusting the details. Changes won't be saved.Climate risks
Neighborhood: 78254
Nearby schools
GreatSchools rating
- 8/10Fields Elementary SchoolGrades: PK-5Distance: 0.7 mi
- 7/10Jefferson Middle SchoolGrades: 6-8Distance: 0.3 mi
- 7/10Sonia Sotomayor High SchoolGrades: 9-12Distance: 2.2 mi
Schools provided by the listing agent
- Elementary: Scarborough
- Middle: Jefferson Jr High
- High: Taft
- District: Northside
Source: LERA MLS. This data may not be complete. We recommend contacting the local school district to confirm school assignments for this home.
- $---- bd-- ba-- sqft10831 Colt Chas, San Antonio, TX 78254Off Market
- $241,9003 bd2 ba1.7k sqft10827 Colt Chase, San Antonio, TX 78254Off Market
- $243,3004 bd3 ba1.7k sqft10835 Colt Chase, San Antonio, TX 78254Off Market

- $---- bd-- ba-- sqft10835 Colt Chas, San Antonio, TX 78254Off Market
- $250,8003 bd2 ba1.8k sqft10823 Colt Chase, San Antonio, TX 78254Off Market
- $---- bd-- ba-- sqft10823 Colt Chas, San Antonio, TX 78254Off Market
- $252,0003 bd2 ba1.8k sqft10839 Colt Chase, San Antonio, TX 78254Off Market
- $255,7003 bd2 ba1.8k sqft10839 Colt Chase, San Antonio, TX 78254Off Market
A local agent can set up tours, give advice and negotiate with sellers.
A local lender can help you make sure your offer is ready when you are.
Similar homes
- $289,9003 bd3 ba1.9k sqft9919 Old Mesquite, San Antonio, TX 78254For Sale
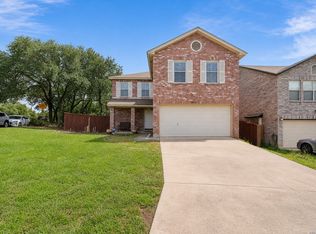
 MLS ID #2002445, Jose Buentello TREC #746824, The Agency San Antonio. LERA MLS
 - $249,8993 bd2 ba1.2k sqft9322 Durham Ledge, San Antonio, TX 78254For Sale
 MLS ID #1971725, Aaron Jistel TREC #548216, ListingSpark. LERA MLS
 - $285,0003 bd3 ba2.1k sqft11322 Sprightly Lane, San Antonio, TX 78254For Sale
 MLS ID #1972691, Stacy Davidson TREC #752486, JB Goodwin, REALTORS. LERA MLS
 - $280,0003 bd2 ba1.8k sqft9118 Autumn Mdws, San Antonio, TX 78254For Sale
 MLS ID #1955760, Derrell Skillman TREC #639690, Redfin Corporation. LERA MLS
 - $276,0003 bd3 ba2k sqft10127 ROUND RDG, San Antonio, TX 78254For SaleMLS ID #1997368, John Chambers TREC #647744, eXp Realty. LERA MLS
- $258,5003 bd3 ba1.5k sqft9315 Gillcross Way, San Antonio, TX 78250For SaleMLS ID #1958453, Paola Seifer TREC #620280, Kuper Sotheby's Int'l Realty. LERA MLS
- $295,9994 bd2 ba1.9k sqft13524 BOOTHE GRV, San Antonio, TX 78254For SaleMLS ID #1971423, Dustin Losoya TREC #757361, Real Broker, LLC. LERA MLS
- $299,9993 bd3 ba2k sqft6703 Karnes Leaf, San Antonio, TX 78253For SaleMLS ID #1990397, Shane Neal TREC #608871, eXp Realty. LERA MLS
- $289,0003 bd2 ba1.6k sqft14322 Flint Path, San Antonio, TX 78253For SaleMLS ID #1952271, Tony Ruiz TREC #724287, All City San Antonio Registered Series. LERA MLS
- $269,9003 bd3 ba1.8k sqft7316 LITTLEFOOT LN, San Antonio, TX 78253For SaleMLS ID #1995361, Joyce Martinez TREC #579727, Keller Williams Heritage. LERA MLS
- $316,5003 bd2 ba1.5k sqft10423 Tollow Way, Helotes, TX 78023For SaleMLS ID #1996813, Julie Ford TREC #352642, Texas Premier Realty. LERA MLS
- $268,0004 bd3 ba1.9k sqft14818 Dillard Mill, San Antonio, TX 78254For SaleMLS ID #1995236, Jennifer Cannon TREC #695820, JPAR San Antonio. LERA MLS
- $254,9003 bd2 ba1.3k sqft8923 PEACEFUL GRV, San Antonio, TX 78250For SaleMLS ID #1967899, Derrell Skillman TREC #639690, Redfin Corporation. LERA MLS
- $291,0003 bd3 ba1.5k sqft6931 PAINTER WAY, San Antonio, TX 78240For SaleMLS ID #1999396, Angela Turner TREC #616642, Bluebonnet Realty. LERA MLS
- $265,0003 bd3 ba1.6k sqft9031 Koenig, San Antonio, TX 78251For SaleMLS ID #1996838, Arik Turmes TREC #736467, Levi Rodgers Real Estate Group. LERA MLS
- $270,0003 bd2 ba1.9k sqft8926 Levelland, San Antonio, TX 78251For SaleMLS ID #1998564, Alexandria Harden TREC #811133, Keller Williams Heritage. LERA MLS
- $280,0003 bd3 ba2.2k sqft15414 Bucktown, San Antonio, TX 78253For SaleMLS ID #1957971, Charles Gafford TREC #691603, Keller Williams City-View. LERA MLS
- $245,0003 bd2 ba1.5k sqft926 Saxonhill Dr, San Antonio, TX 78253For SaleMLS ID #1991940, Alex Garcia TREC #749211, Real Broker, LLC. LERA MLS
- $335,9003 bd2 ba1.8k sqft11519 Sangria, San Antonio, TX 78253For SaleMLS ID #1969917, Belen Martinez TREC #773047, eXp Realty. LERA MLS
- $299,9004 bd2 ba1.7k sqft9927 PEARS ML, San Antonio, TX 78254For SaleMLS ID #1970687. eXp Realty
