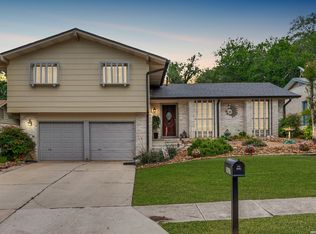
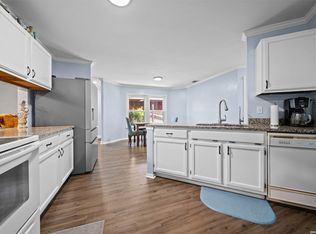
Welcome to this charming 3-bedroom, 2.5-bath home nestled in the gated community of Rockwell Village, ideally located in the heart of San Antonio's Medical Center. Offering both comfort and convenience, this home is perfectly situated on a spacious lot that backs to peaceful green space, providing added privacy and a serene backdrop framed by mature trees. Step inside to discover an open and inviting floor plan highlighted by high ceilings that fill the home with natural light and create a bright, airy atmosphere. The thoughtfully designed layout offers comfortable living and dining spaces, making it ideal for both everyday living and entertaining. Upstairs, all three bedrooms are conveniently located along with the laundry room, making daily routines effortless. The spacious primary suite serves as a relaxing retreat, while the secondary bedrooms provide flexibility for family, guests, or a home office. Recent updates include a new roof installed approximately two years ago and exterior was just completely painted. All interior doors, trim and baseboards newly painted, adding peace of mind and enhancing the home's curb appeal. A two-car garage offers ample parking and storage, and the generous backyard is the perfect place to unwind, entertain, or simply enjoy the peaceful views. This home offers the perfect combination of privacy, convenience, and modern comfort in a desirable Medical Center location.
Pending
$291,000
6931 PAINTER WAY, San Antonio, TX 78240
3beds
1,581sqft
:
Get pre-qualified$2,145/mo
Single Family Residence
Built in 2006
5,227 Square Feet Lot
$287,000 Zestimate®
$184/sqft
$52/mo HOA
What's special
Thoughtfully designed layout
- 29 days |
- 449 |
- 55 |
Likely to sell faster than
Zillow last checked:
Listing updated:
Listed by:
Angela Turner TREC #616642 (210) 912-8221,
Bluebonnet Realty
Source: LERA MLS,MLS#: 1999396
Facts & features
Interior
Bedrooms & bathrooms
- Bedrooms: 3
- Bathrooms: 3
- Full bathrooms: 2
- 1/2 bathrooms: 1
Primary bedroom
- Features: Walk-In Closet(s), Ceiling Fan(s), Full Bath
- Level: Upper
- Area: 192
- Dimensions: 16 x 12
Bedroom 2
- Area: 130
- Dimensions: 13 x 10
Bedroom 3
- Area: 130
- Dimensions: 13 x 10
Primary bathroom
- Features: Tub/Shower Combo, Single Vanity
- Area: 88
- Dimensions: 11 x 8
Dining room
- Area: 132
- Dimensions: 12 x 11
Kitchen
- Area: 168
- Dimensions: 14 x 12
Living room
- Area: 368
- Dimensions: 23 x 16
Heating
- Central, 1 Unit, Electric
Cooling
- Central Air
Appliances
- Included: Self Cleaning Oven, Range, Disposal, Dishwasher, Plumbed For Ice Maker, Electric Cooktop
- Laundry: Laundry Closet, Washer Hookup, Dryer Connection
Features
- One Living Area, Eat-in Kitchen, Breakfast Bar, Pantry, All Bedrooms Upstairs, Ceiling Fan(s), Chandelier, Solid Counter Tops
- Flooring: Carpet, Ceramic Tile, Laminate
- Has basement: No
- Attic: Pull Down Stairs
- Has fireplace: No
- Fireplace features: Not Applicable
Interior area
- Total interior livable area: 1,581 sqft
Video & virtual tour
Property
Parking
- Total spaces: 2
- Parking features: Two Car Garage, Attached
- Attached garage spaces: 2
Features
- Levels: Two
- Stories: 2
- Pool features: None
Lot
- Size: 5,227 Square Feet
- Features: Secluded, Level, Curbs, Street Gutters, Sidewalks
- Residential vegetation: Mature Trees, Mature Trees (ext feat)
Details
- Parcel number: 136640100120
Construction
Type & style
- Home type: SingleFamily
- Property subtype: Single Family Residence
Materials
- Brick, Siding
- Foundation: Slab
- Roof: Composition
Condition
- Pre-Owned
- New construction: No
- Year built: 2006
Details
- Builder name: Woodside
Utilities & green energy
- Electric: CPS Energy
- Sewer: SAWS, Sewer System
- Water: SAWS, Water System
- Utilities for property: City Garbage service
Community & HOA
Community
- Features: Other
- Security: Controlled Access
- Subdivision: Rockwell Village
HOA
- Has HOA: Yes
- HOA fee: $52 monthly
- HOA name: ROCKWELL VILLAGE HOMEOWNERS ASSOCIATION
Location
- Region: San Antonio
Financial & listing details
- Price per square foot: $184/sqft
- Tax assessed value: $265,000
- Annual tax amount: $6,068
- Price range: $291K - $291K
- Date on market: 7/10/2026
- Cumulative days on market: 29 days
- Listing terms: Conventional,FHA,VA Loan,Cash,Investors OK
- Road surface type: Paved
Estimated market value
$287,000
$273,000 - $301,000
$1,826/mo
Price history
| Date | Event | Price |
|---|---|---|
| 8/8/2026 | Pending sale | $291,000$184/sqft |
Source:  LERA MLS #1999396 Report a problem LERA MLS #1999396 Report a problem | ||
| 8/1/2026 | Contingent | $291,000$184/sqft |
Source: LERA MLS #1999396 Report a problem | ||
| 7/10/2026 | Listed for sale | $291,000+38.6%$184/sqft |
Source: LERA MLS #1999396 Report a problem | ||
| 9/1/2020 | Sold | -- |
Source: eXp Realty #42767461 Report a problem | ||
| 7/31/2020 | Pending sale | $209,900$133/sqft |
Source: eXp Realty LLC #1471495 Report a problem | ||
| 7/20/2020 | Listed for sale | $209,900+16.9%$133/sqft |
Source: eXp Realty LLC #1471495 Report a problem | ||
| 9/19/2016 | Sold | -- |
Source: LERA MLS #44006_1195245 Report a problem | ||
| 9/12/2016 | Pending sale | $179,500$114/sqft |
Source: Keller Williams - Heritage #1195245 Report a problem | ||
| 8/10/2016 | Listed for sale | $179,500$114/sqft |
Source: Keller Williams - Heritage #1195245 Report a problem | ||
| 7/10/2008 | Sold | -- |
Source: Public Record Report a problem | ||
Public tax history
| Year | Property taxes | Tax assessment |
|---|---|---|
| 2025 | $4,060 -9% | $265,000 |
| 2024 | $4,460 +9.8% | $265,000 +9.5% |
| 2023 | $4,063 -13.9% | $242,000 +10% |
| 2022 | $4,716 -1.3% | $220,000 +5.1% |
| 2021 | $4,777 | $209,280 +5.7% |
| 2020 | $4,777 +2.5% | $198,060 +3% |
| 2019 | $4,662 | $192,340 +6.6% |
| 2018 | $4,662 +6.2% | $180,370 +2.1% |
| 2017 | $4,391 -0.4% | $176,700 +7.6% |
| 2016 | $4,411 +11.3% | $164,250 +6.8% |
| 2015 | $3,964 | $153,820 +4.7% |
| 2014 | $3,964 | $146,900 +1.9% |
| 2013 | -- | $144,110 +5.1% |
| 2012 | -- | $137,090 +4.4% |
| 2011 | -- | $131,340 -0.8% |
| 2010 | -- | $132,360 -0.8% |
| 2009 | -- | $133,380 -7.1% |
| 2008 | -- | $143,640 -2.4% |
| 2007 | -- | $147,140 +574% |
| 2006 | -- | $21,830 |
Find assessor info on the county website
Monthly payment
Est. payment
Payment breakdown
Explore the cost of this home by adjusting the details. Changes won't be saved.Climate risks
Neighborhood: 78240
Nearby schools
GreatSchools rating
- 5/10Oak Hills Terrace Elementary SchoolGrades: PK-5Distance: 0.4 mi
- 3/10Neff Middle SchoolGrades: 6-8Distance: 1.6 mi
- 5/10Marshall High SchoolGrades: 9-12Distance: 1.5 mi
Schools provided by the listing agent
- Elementary: Oak Hills Terrace
- Middle: Neff Pat
- High: Marshall
- District: Northside
Source: LERA MLS. This data may not be complete. We recommend contacting the local school district to confirm school assignments for this home.
- $266,1003 bd2 ba1.5k sqft6935 Painter Way, San Antonio, TX 78240Off Market
- $245,0003 bd2 ba1.4k sqft6927 Painter Way, San Antonio, TX 78240Off Market

- $265,0003 bd2 ba1.4k sqft6939 Painter Way, San Antonio, TX 78240Off Market
- $243,6003 bd2 ba1.5k sqft6923 Painter Way, San Antonio, TX 78240Off Market

- $247,8003 bd3 ba1.5k sqft6919 Painter Way, San Antonio, TX 78240Off Market
- $236,5003 bd2 ba1.6k sqft7111 Norman Ln, San Antonio, TX 78240Off Market
- $255,3003 bd2 ba1.4k sqft7107 Norman Ln, San Antonio, TX 78240Off Market
- $206,3002 bd2 ba985 sqft7115 Norman Ln, San Antonio, TX 78240Off Market
A local agent can set up tours, give advice and negotiate with sellers.
Similar homes
- $325,0003 bd2 ba1.7k sqft5927 Forest RDG, San Antonio, TX 78240For Sale
 MLS ID #1971035, Bruce Forey TREC #778295, Forey Real Estate, LLC.. LERA MLS
 - $300,0003 bd2 ba1.9k sqft6970 Country Dawn, San Antonio, TX 78240For Sale
 MLS ID #1993356, Cynthia Irving TREC #727597, Century 21 Scott Myers, REALTORS. LERA MLS
 - $300,0003 bd3 ba2.1k sqft12530 Redrock Oak, San Antonio, TX 78249For Sale
 MLS ID #2003363, Brian Murphy TREC #692600, Coldwell Banker D'Ann Harper. LERA MLS
 - $325,0003 bd3 ba1.8k sqft8814 Lost Arbor Cir, San Antonio, TX 78240For Sale
 MLS ID #1939738, Richard Pena TREC #719749, eXp Realty. LERA MLS
 - $295,0003 bd2 ba1.3k sqft5142 Cactus Thorn, San Antonio, TX 78253For SaleMLS ID #2006022, Deatrice Driffill TREC #509048, Coldwell Banker D'Ann Harper, REALTOR. LERA MLS
- $345,0004 bd3 ba1.8k sqft12419 Abbey Park, San Antonio, TX 78249For SaleMLS ID #2006551, Tyler Moore TREC #706682, eXp Realty. LERA MLS
- $278,0003 bd3 ba2k sqft7930 Veleta, San Antonio, TX 78250For SaleMLS ID #2003062, Stephanie Gutierrez TREC #797036, John Chunn Realty, LLC. LERA MLS
- $235,0003 bd3 ba1.5k sqft6073 Bantry Bay, San Antonio, TX 78240For SaleMLS ID #1952403, Judy Barnes TREC #555544, Phyllis Browning Company. LERA MLS
- $285,0004 bd2 ba1.7k sqft8343 Timber Grand, San Antonio, TX 78250For SaleMLS ID #1998054, Alberto Murillo TREC #615881, Keller Williams Heritage. LERA MLS
- $315,0003 bd3 ba2k sqft6757 Biscay Bay, San Antonio, TX 78249For SaleMLS ID #1973642, Ashley Verastegui TREC #710453, Coldwell Banker D'Ann Harper, REALTOR. LERA MLS
- $330,0003 bd2 ba1.7k sqft7830 BRAUN BND, San Antonio, TX 78250For SaleMLS ID #1997670, Quin Kruger TREC #734017, RE/MAX North-San Antonio. LERA MLS
- $319,9003 bd2 ba1.8k sqft5721 Timber Star, San Antonio, TX 78250For SaleMLS ID #1994947, Lisa Cabrera TREC #649703, Resi Realty, LLC. LERA MLS
- $249,9553 bd2 ba1.3k sqft6238 PARSLEY HL, Leon Valley, TX 78238For SaleMLS ID #1997625, Juan Macias TREC #693571, Someday Realty & Property Mgmt. LERA MLS
- $230,0003 bd2 ba1.4k sqft371 Ash Village Dr, San Antonio, TX 78245For Sale By Owner
- $275,0002 bd2 ba1.3k sqft2902 Spring Bend, San Antonio, TX 78209For SaleMLS ID #2006695, Craig Browning TREC #606186, Phyllis Browning Company. LERA MLS
- $309,9984 bd3 ba1.7k sqft9263 Ridge Breeze, San Antonio, TX 78250For SaleMLS ID #1993145, Omar Jackson TREC #600181, Coldwell Banker D'Ann Harper, REALTOR. LERA MLS
- $305,0003 bd3 ba2.1k sqft13602 MASON CREST DR, San Antonio, TX 78247For SaleMLS ID #2004242, Jeremy McCall TREC #796536, Levi Rodgers Real Estate Group. LERA MLS
- $254,9003 bd2 ba1.3k sqft8923 PEACEFUL GRV, San Antonio, TX 78250For SaleMLS ID #1967899, Derrell Skillman TREC #639690, Redfin Corporation. LERA MLS
- $240,0003 bd2 ba1.2k sqft3315 HERLINDA DR, San Antonio, TX 78228For SaleMLS ID #2004702, Erica Urrabaz TREC #695262, eXp Realty. LERA MLS
- $316,5003 bd2 ba1.5k sqft10423 Tollow Way, Helotes, TX 78023For SaleMLS ID #1996813, Julie Ford TREC #352642, Texas Premier Realty. LERA MLS
