Nestled beneath mature shade trees in an established neighborhood, this beautifully updated two-story home offers the perfect blend of modern upgrades and everyday comfort. From the moment you arrive, you'll appreciate the inviting curb appeal, fresh exterior presentation, and spacious lot. Inside, you'll find luxury vinyl plank flooring, fresh neutral finishes, and an open-concept layout designed for both entertaining and daily living. The spacious living room flows seamlessly into the dining area and recently updated kitchen, featuring white shaker cabinetry, granite countertops, stainless steel appliances, subway tile backsplash, and abundant cabinet space. Upstairs, the oversized primary suite provides a peaceful retreat with room for a sitting area, home office, or workout space as well as double walk-in closets. Generously sized secondary bedrooms offer flexibility for growing families, guests, or remote work needs. Updated bathrooms showcase modern fixtures and timeless finishes. Step outside and enjoy one of the home's most unique features-a covered backyard pavilion perfect for outdoor dining, weekend barbecues, watching the game, or relaxing in the shade year-round. The spacious backyard offers plenty of room for pets, play, and future outdoor enhancements. Conveniently located near shopping, dining, major highways, and highly regarded schools, this move-in ready home combines style, space, and functionality in one exceptional package.
For sale
Price cut: $5.1K (7/22)
$299,900
15006 Digger, San Antonio, TX 78247
3beds
2,124sqft
:
Get pre-qualified$2,213/mo
Single Family Residence
Built in 1993
5,488 Square Feet Lot
$298,600 Zestimate®
$141/sqft
$36/mo HOA
What's special
Updated bathroomsSpacious lotStainless steel appliancesLuxury vinyl plank flooringGranite countertopsInviting curb appealFresh neutral finishes
- 45 days |
- 958 |
- 52 |
Zillow last checked:
Listing updated:
Listed by:
Michael Godinez TREC #651171 (210) 625-0061,
eXp Realty
Source: LERA MLS,MLS#: 1992907
Facts & features
Interior
Bedrooms & bathrooms
- Bedrooms: 3
- Bathrooms: 3
- Full bathrooms: 2
- 1/2 bathrooms: 1
Primary bedroom
- Features: Walk-In Closet(s), Multi-Closets, Ceiling Fan(s), Full Bath
- Level: Upper
- Area: 308
- Dimensions: 14 x 22
Bedroom 2
- Area: 238
- Dimensions: 17 x 14
Bedroom 3
- Area: 130
- Dimensions: 10 x 13
Primary bathroom
- Features: Shower Only, Double Vanity
- Area: 60
- Dimensions: 12 x 5
Kitchen
- Area: 156
- Dimensions: 13 x 12
Living room
- Area: 460
- Dimensions: 20 x 23
Heating
- Central, 1 Unit, Electric
Cooling
- Central Air
Appliances
- Included: Washer, Dryer, Range, Refrigerator, Disposal, Dishwasher, Electric Water Heater
- Laundry: Lower Level, Washer Hookup, Dryer Connection
Features
- One Living Area, Liv/Din Combo, Utility Room Inside, All Bedrooms Upstairs, Open Floorplan, Walk-In Closet(s), Ceiling Fan(s), Solid Counter Tops
- Flooring: Carpet, Ceramic Tile, Vinyl
- Windows: Double Pane Windows, Window Coverings
- Has basement: No
- Has fireplace: No
- Fireplace features: Not Applicable
Interior area
- Total interior livable area: 2,124 sqft
Property
Parking
- Total spaces: 2
- Parking features: Two Car Garage, Garage Door Opener
- Garage spaces: 2
Features
- Levels: Two
- Stories: 2
- Patio & porch: Patio
- Pool features: None, Community
- Fencing: Privacy
Lot
- Size: 5,488 Square Feet
- Residential vegetation: Mature Trees
Details
- Parcel number: 188900210170
Construction
Type & style
- Home type: SingleFamily
- Property subtype: Single Family Residence
Materials
- Brick, 4 Sides Masonry, Fiber Cement
- Foundation: Slab
- Roof: Composition
Condition
- Pre-Owned
- New construction: No
- Year built: 1993
Utilities & green energy
- Sewer: Sewer System
- Water: Water System
- Utilities for property: City Garbage service
Community & HOA
Community
- Features: Tennis Court(s), Playground, Basketball Court, Other
- Security: Security System Leased
- Subdivision: Green Spring Valley
HOA
- Has HOA: Yes
- HOA fee: $109 quarterly
- HOA name: PMI BLUE BONNET REALTY
Location
- Region: San Antonio
Financial & listing details
- Price per square foot: $141/sqft
- Tax assessed value: $318,000
- Annual tax amount: $6,802
- Price range: $299.9K - $299.9K
- Date on market: 6/18/2026
- Cumulative days on market: 46 days
- Listing terms: Conventional,FHA,VA Loan,Cash
Estimated market value
$298,600
$284,000 - $314,000
$1,977/mo
Price history
| Date | Event | Price |
|---|---|---|
| 7/22/2026 | Price change | $299,900-1.7%$141/sqft |
Source:  LERA MLS #1992907 Report a problem LERA MLS #1992907 Report a problem | ||
| 7/8/2026 | Price change | $305,000-3.2%$144/sqft |
Source: LERA MLS #1992907 Report a problem | ||
| 6/18/2026 | Listed for sale | $315,000+50%$148/sqft |
Source: LERA MLS #1992907 Report a problem | ||
| 3/4/2019 | Sold | -- |
Source: LERA MLS #1345978 Report a problem | ||
| 2/4/2019 | Pending sale | $210,000$99/sqft |
Source: Homebuying Homeselling Realty #1345978 Report a problem | ||
| 1/22/2019 | Price change | $210,000-2.3%$99/sqft |
Source: Homebuying Homeselling Realty #1345978 Report a problem | ||
| 12/24/2018 | Price change | $215,000-1.6%$101/sqft |
Source: Homebuying Homeselling Realty #1345978 Report a problem | ||
| 12/7/2018 | Price change | $218,500-0.7%$103/sqft |
Source: Homebuying Homeselling Realty #1345978 Report a problem | ||
| 11/13/2018 | Price change | $220,000-2.2%$104/sqft |
Source: Homebuying Homeselling Realty #1345978 Report a problem | ||
| 10/6/2018 | Price change | $225,000-2.2%$106/sqft |
Source: Listing Spark #1339865 Report a problem | ||
| 9/21/2018 | Listed for sale | $230,000$108/sqft |
Source: Listing Spark #1339865 Report a problem | ||
Public tax history
| Year | Property taxes | Tax assessment |
|---|---|---|
| 2025 | $5,114 -9.4% | $318,000 -1.5% |
| 2024 | $5,647 -25.4% | $322,920 -2.1% |
| 2023 | $7,575 -3.7% | $330,000 +3.5% |
| 2022 | $7,869 +27.9% | $318,910 +21.7% |
| 2021 | $6,151 | $262,120 +9.6% |
| 2020 | $6,151 +0% | $239,160 +0.9% |
| 2019 | $6,149 | $237,110 +9.8% |
| 2018 | $6,149 +9.9% | $215,940 +3.1% |
| 2017 | $5,594 +10.9% | $209,510 +11.9% |
| 2016 | $5,045 +16.4% | $187,220 +5.1% |
| 2015 | $4,334 | $178,080 +13.6% |
| 2014 | $4,334 | $156,820 +10% |
| 2013 | -- | $142,600 -2% |
| 2012 | -- | $145,490 -1% |
| 2011 | -- | $146,920 -1% |
| 2010 | -- | $148,370 -3.5% |
| 2009 | -- | $153,770 +1.7% |
| 2008 | -- | $151,220 +2.6% |
| 2007 | -- | $147,410 +8.2% |
| 2006 | -- | $136,220 +8.3% |
| 2005 | -- | $125,810 |
| 2004 | -- | -- |
| 2003 | -- | -- |
| 2002 | -- | -- |
| 2001 | -- | -- |
| 2000 | -- | -- |
Find assessor info on the county website
Monthly payment
Est. payment
Payment breakdown
Explore the cost of this home by adjusting the details. Changes won't be saved.Climate risks
Neighborhood: Green Spring Valley
Nearby schools
GreatSchools rating
- 8/10Redland Oaks Elementary SchoolGrades: PK-5Distance: 1.1 mi
- 5/10Driscoll Middle SchoolGrades: 6-8Distance: 1.3 mi
- 4/10MacArthur High SchoolGrades: 9-12Distance: 3.5 mi
Schools provided by the listing agent
- Elementary: Redland Oaks
- Middle: Harris
- High: Macarthur
- District: North East I.S.D.
Source: LERA MLS. This data may not be complete. We recommend contacting the local school district to confirm school assignments for this home.
- $338,8004 bd2 ba2.5k sqft15010 Digger Dr, San Antonio, TX 78247Off Market

- $311,1003 bd2 ba1.6k sqft15002 Digger Dr, San Antonio, TX 78247Off Market
- $--3 bd2 ba1.6k sqft15000 Digger Dr, San Antonio, TX 78247Sold

- $323,2003 bd2 ba2.1k sqft15014 Digger Dr, San Antonio, TX 78247Off Market
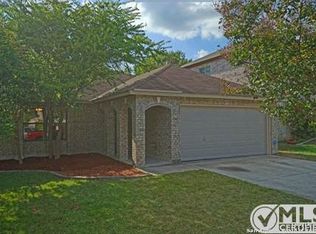
- $340,7004 bd3 ba2.5k sqft15018 Digger Dr, San Antonio, TX 78247Off Market
- $276,2003 bd2 ba1.8k sqft15022 Digger Dr, San Antonio, TX 78247Off Market
- $273,9003 bd2 ba1.7k sqft15026 Digger Dr, San Antonio, TX 78247Off Market
- $327,6003 bd3 ba2.6k sqft15030 Digger Dr, San Antonio, TX 78247Off Market
A local agent can set up tours, give advice and negotiate with sellers.
A local lender can help you make sure your offer is ready when you are.
Similar homes
- $310,0004 bd3 ba2k sqft3306 ROSETTI DR, San Antonio, TX 78247For Sale
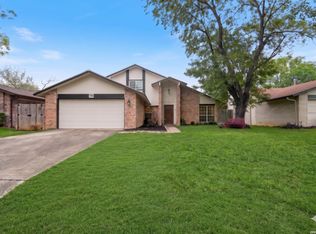
 MLS ID #1962639, Alberto Murillo TREC #615881, Keller Williams Heritage. LERA MLS
 - $319,9003 bd3 ba1.3k sqft2818 Burning Rock, San Antonio, TX 78247For Sale
 MLS ID #2003372, Lorena Castaneda Gutierrez TREC #727083, JB Goodwin, REALTORS. LERA MLS
 - $314,9003 bd2 ba1.7k sqft3811 Lenten Rose, San Antonio, TX 78259For Sale
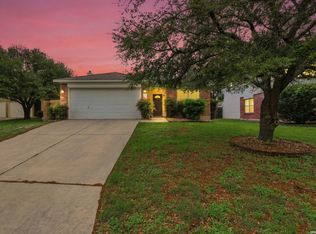 MLS ID #2004452, Susie Pascual TREC #435850, Essential Management Team. LERA MLS
 - $315,0003 bd2 ba1.6k sqft2514 MOSS BLUFF ST, San Antonio, TX 78232For Sale
 MLS ID #2002948, Taylor Sutlive TREC #728585, JB Goodwin, REALTORS. LERA MLS
 - $249,9003 bd3 ba1.5k sqft5279 CHAROLAIS DR, San Antonio, TX 78247For SaleMLS ID #1997719, Savannah Taylor TREC #729924, 1st Choice Realty Group. LERA MLS
- $360,0004 bd3 ba2.8k sqft17210 Darien Wing, San Antonio, TX 78247For SaleMLS ID #1999416, Stacy Cardenas TREC #639629, Fathom Realty LLC. LERA MLS
- $279,0003 bd3 ba1.5k sqft327 Mahogany Chest, San Antonio, TX 78249For SaleMLS ID #2004829, Pegge Keitges TREC #707859, JLA Realty. LERA MLS
- $349,9004 bd3 ba2.4k sqft4630 Barhill, San Antonio, TX 78217For SaleMLS ID #1995438, Sylvia Yvonne Garza TREC #796142, Redbird Realty LLC. LERA MLS
- $269,9003 bd2 ba1.9k sqft12310 VALLEY FORGE CIR, San Antonio, TX 78233For SaleMLS ID #1993085, Sarah Villatoro TREC #828787, Real Broker, LLC. LERA MLS
- $329,0003 bd2 ba1.8k sqft3407 WELLSPRINGS DR, San Antonio, TX 78230For SaleMLS ID #2003931, Rebekah Surber TREC #656677, eXp Realty. LERA MLS
- $364,9994 bd2 ba2.1k sqft2326 Shadow Cliff St, San Antonio, TX 78232For SaleMLS ID #1993517, Rebecca Chan TREC #714790, Real Broker, LLC. LERA MLS
- $299,0004 bd3 ba2.8k sqft122 WILLOW WISP RD, Universal City, TX 78148For SaleMLS ID #1997651, Bill Schlip TREC #524057, Vista View Realty. LERA MLS
- $345,0003 bd3 ba1.8k sqft4367 Hilton Head St, San Antonio, TX 78217For SaleMLS ID #1960799, Yvette Hansen TREC #727627, Real Broker, LLC. LERA MLS
- $264,9004 bd2 ba1.6k sqft13223 Camino Carlos, San Antonio, TX 78233For SaleMLS ID #1994294, Marisela Vara TREC #665804, eXp Realty. LERA MLS
- $269,9003 bd2 ba1.4k sqft107 SHROPSHIRE DR, San Antonio, TX 78217For SaleMLS ID #1995843, Benjamin Delgado TREC #357910, Key Realty. LERA MLS
- $265,9004 bd2 ba2k sqft6215 CALLEN GLEN ST, San Antonio, TX 78233For SaleMLS ID #1965969, Ruth Renteria TREC #798437, Compass RE Texas, LLC - SA. LERA MLS
- $255,0004 bd3 ba2.1k sqft7218 ECHO RIDGE DR, Converse, TX 78109For SaleMLS ID #2004361, Eugene Morales TREC #687351, Keller Williams Heritage. LERA MLS
- $259,9004 bd2 ba1.6k sqft12330 Bridge Path St, San Antonio, TX 78233For SaleMLS ID #1998977, Teresa Zepeda TREC #706355, Real Broker, LLC. LERA MLS
- $325,0003 bd2 ba2.3k sqft513 WINFIELD BLVD, Windcrest, TX 78239For SaleMLS ID #2002747, Gerardo Aguirre TREC #681037, All City San Antonio Registered Series. LERA MLS
- $335,9003 bd3 ba2k sqft9015 Valhalla, Selma, TX 78154For SaleMLS ID #2002768, John Grof TREC #651709, Option One Real Estate. LERA MLS
