Tucked away at the end of a quiet cul-de-sac, 3407 Wellsprings offers a wonderful combination of privacy, convenience, and comfortable living. This move-in-ready 3-bedroom, 2-bath home features an inviting floor plan designed for both everyday living and entertaining. The upgraded kitchen and living room flow easily together, with a designated eating area creating a comfortable spot for casual meals. An additional flex space offers plenty of versatility - perfect as a formal dining room, home office, playroom, or whatever best suits your lifestyle. Updated flooring and a beautifully refreshed guest bathroom add to the home's move-in-ready appeal. Step outside to a peaceful backyard oasis shaded by mature trees. A deck and patio provide inviting spaces to enjoy your morning coffee with a good book, unwind at the end of the day, or entertain friends and family in the evening. Enjoy this secluded setting while remaining just minutes from the South Texas Medical Center and a short drive to Alon Town Centre for shopping, dining, groceries, and everyday conveniences. 3407 Wellsprings offers the perfect blend of peaceful retreat and central San Antonio convenience.
Pending
$329,000
3407 WELLSPRINGS DR, San Antonio, TX 78230
3beds
1,837sqft
Single Family Residence
Built in 1979
4,573 Square Feet Lot
$327,800 Zestimate®
$179/sqft
$17/mo HOA
What's special
Beautifully refreshed guest bathroomUpdated flooringQuiet cul-de-sacUpgraded kitchen
- 30 days
- 436
- 35
Likely to sell faster than
Zillow last checked:
Listing updated:
Listed by:
Rebekah Surber TREC #656677 (210) 906-7709,
eXp Realty
Source: LERA MLS,MLS#: 2003931
Facts & features
Interior
Bedrooms & bathrooms
- Bedrooms: 3
- Bathrooms: 2
- Full bathrooms: 2
Primary bedroom
- Features: Walk-In Closet(s), Ceiling Fan(s), Full Bath
- Area: 216
- Dimensions: 18 x 12
Bedroom 2
- Area: 132
- Dimensions: 12 x 11
Bedroom 3
- Area: 156
- Dimensions: 12 x 13
Primary bathroom
- Features: Shower Only, Separate Vanity
- Area: 108
- Dimensions: 9 x 12
Dining room
- Area: 143
- Dimensions: 11 x 13
Kitchen
- Area: 108
- Dimensions: 9 x 12
Living room
- Area: 320
- Dimensions: 16 x 20
Heating
- Central, Electric
Cooling
- Two Central
Appliances
- Included: Range, Disposal, Dishwasher, Plumbed For Ice Maker, Electric Water Heater
- Laundry: In Garage, Washer Hookup, Dryer Connection
Features
- One Living Area, Separate Dining Room, Eat-in Kitchen, Two Eating Areas, Breakfast Bar, 1st Floor Lvl/No Steps, High Ceilings, High Speed Internet, All Bedrooms Downstairs, Ceiling Fan(s), Chandelier, Solid Counter Tops
- Flooring: Vinyl
- Windows: Skylight(s)
- Has basement: No
- Number of fireplaces: 1
- Fireplace features: One, Living Room, Gas
Interior area
- Total interior livable area: 1,837 sqft
Property
Parking
- Total spaces: 2
- Parking features: Two Car Garage, Attached, Garage Door Opener, Utility Area in Garage
- Attached garage spaces: 2
Features
- Levels: One
- Stories: 1
- Patio & porch: Deck
- Has spa: Yes
- Spa features: Heated
- Fencing: Privacy
Lot
- Size: 4,573 Square Feet
- Features: Cul-De-Sac, Greenbelt
- Residential vegetation: Mature Trees, Mature Trees (ext feat)
Details
- Parcel number: 166980000360
Construction
Type & style
- Home type: SingleFamily
- Architectural style: Traditional
- Property subtype: Single Family Residence
Materials
- Stucco
- Foundation: Slab
- Roof: Composition
Condition
- Pre-Owned
- New construction: No
- Year built: 1979
Utilities & green energy
- Electric: CPS
- Gas: CPS
- Sewer: SAWS
- Water: SAWS
- Utilities for property: City Garbage service
Community & HOA
Community
- Features: None
- Subdivision: Wellsprings
HOA
- Has HOA: Yes
- HOA fee: $199 annually
- HOA name: WELLSPRINGS HOA
Location
- Region: San Antonio
Financial & listing details
- Price per square foot: $179/sqft
- Tax assessed value: $310,560
- Annual tax amount: $7,112
- Price range: $329K - $329K
- Date on market: 7/29/2026
- Cumulative days on market: 31 days
- Listing terms: Conventional,FHA,VA Loan,TX Vet,Cash
Estimated market value
$327,800
$311,000 - $344,000
$2,032/mo
Price history
| Date | Event | Price |
|---|---|---|
| 8/12/2026 | Pending sale | $329,000$179/sqft |
Source:  LERA MLS #2003931 Report a problem LERA MLS #2003931 Report a problem | ||
| 8/5/2026 | Contingent | $329,000$179/sqft |
Source: LERA MLS #2003931 Report a problem | ||
| 7/29/2026 | Listed for sale | $329,000+40%$179/sqft |
Source: LERA MLS #2003931 Report a problem | ||
| 7/24/2019 | Sold | -- |
Source:  Central Texas MLS #379756 Report a problem Central Texas MLS #379756 Report a problem | ||
| 6/18/2019 | Pending sale | $235,000$128/sqft |
Source: Redfin Corporation #379756 Report a problem | ||
| 6/13/2019 | Listed for sale | $235,000+80.8%$128/sqft |
Source: Redfin Corporation #379756 Report a problem | ||
| 5/30/2012 | Sold | -- |
Source: Agent Provided Report a problem | ||
| 3/8/2012 | Listed for sale | $130,000$71/sqft |
Source: SellSmart LoneStar Real Estate #934781 Report a problem | ||
Public tax history
| Year | Property taxes | Tax assessment |
|---|---|---|
| 2025 | $5,001 -6.2% | $310,560 +1.1% |
| 2024 | $5,331 +1.8% | $307,170 +3.5% |
| 2023 | $5,235 -10.9% | $296,656 +10% |
| 2022 | $5,876 +3.8% | $269,687 +10% |
| 2021 | $5,660 | $245,170 +5.6% |
| 2020 | $5,660 +8.1% | $232,190 +8.3% |
| 2019 | $5,237 | $214,400 +2.6% |
| 2018 | $5,237 +10.4% | $208,901 +10% |
| 2017 | $4,745 +10.6% | $189,910 +10% |
| 2016 | $4,291 +11.8% | $172,645 +10% |
| 2015 | $3,840 | $156,950 +4.6% |
| 2014 | $3,840 | $150,000 +6.6% |
| 2013 | -- | $140,710 +1.7% |
| 2012 | -- | $138,360 -2% |
| 2011 | -- | $141,180 -1% |
| 2010 | -- | $142,590 -1% |
| 2009 | -- | $144,020 -2.6% |
| 2008 | -- | $147,860 +1.7% |
| 2007 | -- | $145,410 +5.1% |
| 2006 | -- | $138,290 +23.5% |
| 2005 | -- | $112,000 |
| 2004 | -- | -- |
| 2003 | -- | -- |
| 2002 | -- | -- |
| 2001 | -- | -- |
| 2000 | -- | -- |
Find assessor info on the county website
Monthly payment
Est. payment
Payment breakdown
Explore the cost of this home by adjusting the details. Changes won't be saved.Climate risks
Neighborhood: Wellsprings-Vance Jackson
Nearby schools
Schools provided by the listing agent
- Elementary: Howsman
- Middle: Hobby William P.
- High: Clark
- District: Northside
Source: LERA MLS. This data may not be complete. We recommend contacting the local school district to confirm school assignments for this home.

Similar homes
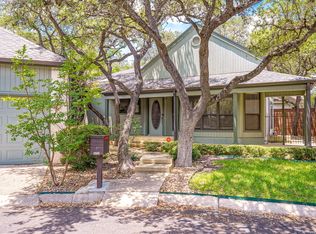
- $317,0004 bd2 ba2.1k sqft3607 FALLS CREEK DR, San Antonio, TX 78230For Sale

 MLS ID #1993365, Patrick Freeman TREC #805592, Levi Rodgers Real Estate Group. LERA MLS
 - $310,0004 bd3 ba2.1k sqft3603 PRINCE GEORGE DR, San Antonio, TX 78230For Sale
 MLS ID #1991000, Holly Stein TREC #729595, Real Broker, LLC. LERA MLS
 - $380,0004 bd2 ba2.2k sqft11609 Cap Rock St, San Antonio, TX 78230For Sale
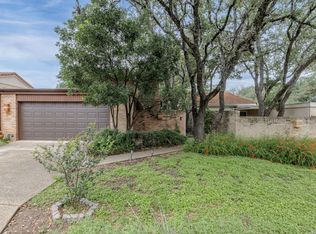 MLS ID #1990538, Amanda Ecklof TREC #723237, eXp Realty. LERA MLS
 - $330,0003 bd2 ba1.7k sqft4103 MOUNT LAUREL, San Antonio, TX 78240For Sale
 MLS ID #1968123, Patty Monteza TREC #648699, Keller Williams City-View. LERA MLS
 - $335,0003 bd3 ba1.9k sqft4911 Rockhurst St, San Antonio, TX 78249For SaleMLS ID #1962848, Betsy Flores TREC #686732, Texas Premier Realty. LERA MLS
- $315,0003 bd2 ba1.6k sqft3215 MORNING CRK, San Antonio, TX 78247For SaleMLS ID #2011442, Vikas Manda TREC #709747, LPT Realty, LLC. LERA MLS
- $315,0003 bd2 ba1.6k sqft4822 Bucknell, San Antonio, TX 78249For SaleMLS ID #1939117, Penny Ramon TREC #746471, Real Broker, LLC. LERA MLS
- $299,9003 bd3 ba1.7k sqft14118 SAGE TRAIL, San Antonio, TX 78231For SaleMLS ID #1947030, Rachelle Garza TREC #729010, Premier Realty Group Platinum. LERA MLS
- $449,0003 bd2 ba1.9k sqft33 Villa Jardin, San Antonio, TX 78230For SaleMLS ID #1964485, Lizeth Cherry TREC #725996, Real Broker, LLC. LERA MLS
- $325,0003 bd2 ba2.5k sqft12322 LA ALBADA ST, San Antonio, TX 78233For SaleMLS ID #2007072, Ivan Terrazas TREC #530052, Keller Williams City-View. LERA MLS
- $325,0003 bd2 ba1.7k sqft5927 Forest RDG, San Antonio, TX 78240For SaleMLS ID #1971035, Bruce Forey TREC #778295, Forey Real Estate, LLC.. LERA MLS
- $339,9003 bd2 ba1.8k sqft17022 TURKEY POINT ST, San Antonio, TX 78232For SaleMLS ID #1965795, Stephen Galvan TREC #700027, Keller Williams Heritage. LERA MLS
- $320,0003 bd2 ba2.1k sqft1114 OAK PATH, San Antonio, TX 78258For SaleMLS ID #2005565, Ryan Lindskog TREC #811961, BHHS Don Johnson REALTORS - NB. LERA MLS
- $450,0003 bd3 ba2.4k sqft13102 N HUNTERS CIR, San Antonio, TX 78230For SaleMLS ID #1970451, Jeremy Wells TREC #580289, Wellstone Properties. LERA MLS
- $349,9993 bd2 ba1.5k sqft16915 Brookwood, San Antonio, TX 78248For SaleMLS ID #1960777, Tracie Hasslocher TREC #530017, Hasslocher Boutique Real Estate. LERA MLS
- $449,7005 bd4 ba2.4k sqft3047 Nantucket, San Antonio, TX 78230For SaleMLS ID #1999101, Phillip Moreno TREC #677581, Real Broker, LLC. LERA MLS
- $450,0004 bd3 ba2.6k sqft13123 HUNTERS SPRING ST, San Antonio, TX 78230For SaleMLS ID #1973293, Aric Garza TREC #785121, Keller Williams City-View. LERA MLS
- $375,0004 bd2 ba1.8k sqft2027 Chittim Trail Dr, San Antonio, TX 78232For SaleMLS ID #2003297, Julianne Hawkins TREC #636231, Phyllis Browning Company. LERA MLS
- $349,9004 bd2 ba1.9k sqft2019 Crooked Creek St, San Antonio, TX 78232For SaleMLS ID #1950527, Shane Hamilton TREC #558379, Keller Williams Heritage. LERA MLS
- $314,9003 bd2 ba1.8k sqft5721 Timber Star, San Antonio, TX 78250For SaleMLS ID #1994947, Lisa Cabrera TREC #649703, Resi Realty, LLC. LERA MLS
