Beautifully situated in the guard gated Villas of Elm Creek, this 3 bedroom, 2 bath villa is filled with natural light and timeless charm. The inviting living room features a fireplace and wet bar, while the spacious kitchen offers abundant cabinet and counter space overlooking the breakfast area and private patio courtyard. The primary suite includes its own patio access, spacious bathroom, and walk-in closet, with secondary bedrooms thoughtfully separated for added privacy. Priced to reflect the opportunity for updates, this home is perfect for buyers ready to customize and make it their own while enjoying the character, layout, and sought-after location of Elm Creek. Oversized 2 car garage with extra storage, community pool, HOA maintained front yard and sprinklers for a true lock-and-leave convenience.
For sale
$449,000
33 Villa Jardin, San Antonio, TX 78230
3beds
1,965sqft
Single Family Residence
Built in 1986
6,272 Square Feet Lot
$432,200 Zestimate®
$228/sqft
$193/mo HOA
What's special
Private patio courtyardFilled with natural lightWet barSpacious bathroomSpacious kitchenWalk-in closetCommunity pool
- 106 days |
- 447 |
- 12 |
Zillow last checked:
Listing updated:
Listed by:
Lizeth Cherry TREC #725996 (210) 364-6290,
Real Broker, LLC
Source: LERA MLS,MLS#: 1964485
Facts & features
Interior
Bedrooms & bathrooms
- Bedrooms: 3
- Bathrooms: 2
- Full bathrooms: 2
Primary bedroom
- Features: Outside Access, Walk-In Closet(s), Ceiling Fan(s), Full Bath
- Area: 294
- Dimensions: 14 x 21
Bedroom 2
- Area: 130
- Dimensions: 10 x 13
Bedroom 3
- Area: 120
- Dimensions: 10 x 12
Primary bathroom
- Features: Tub/Shower Separate, Double Vanity
- Area: 153
- Dimensions: 9 x 17
Dining room
- Area: 182
- Dimensions: 13 x 14
Kitchen
- Area: 187
- Dimensions: 11 x 17
Living room
- Area: 350
- Dimensions: 14 x 25
Heating
- Central, Natural Gas
Cooling
- Ceiling Fan(s), Two Central
Appliances
- Included: Washer, Dryer, Cooktop, Built-In Oven, Microwave, Refrigerator, Disposal, Dishwasher, Gas Water Heater
- Laundry: Main Level, Laundry Room
Features
- One Living Area, Separate Dining Room, Utility Room Inside, High Speed Internet, All Bedrooms Downstairs, Telephone, Walk-In Closet(s), Master Downstairs, Ceiling Fan(s), Chandelier, Wet Bar, Programmable Thermostat
- Flooring: Carpet, Ceramic Tile, Vinyl
- Windows: Window Coverings
- Has basement: No
- Number of fireplaces: 1
- Fireplace features: One, Living Room, Gas
Interior area
- Total interior livable area: 1,965 sqft
Video & virtual tour
Property
Parking
- Total spaces: 2
- Parking features: Two Car Garage, Attached, Oversized, Garage Door Opener
- Attached garage spaces: 2
Accessibility
- Accessibility features: First Floor Bath, Full Bath/Bed on 1st Flr, First Floor Bedroom
Features
- Levels: One
- Stories: 1
- Patio & porch: Patio
- Exterior features: Sprinkler System, Rain Gutters
- Pool features: None, Community
- Fencing: Privacy
Lot
- Size: 6,272 Square Feet
- Features: Curbs
- Residential vegetation: Mature Trees
Details
- Parcel number: 173550040700
Construction
Type & style
- Home type: SingleFamily
- Architectural style: Contemporary,Traditional,Mediterranean
- Property subtype: Single Family Residence
Materials
- Brick
- Foundation: Slab
- Roof: Metal
Condition
- Pre-Owned
- New construction: No
- Year built: 1986
Utilities & green energy
- Utilities for property: Cable Available
Community & HOA
Community
- Features: Playground, Sports Court, Other
- Security: Controlled Access, Security Guard
- Subdivision: Elm Creek
HOA
- Has HOA: Yes
- HOA fee: $580 quarterly
- HOA name: ELM CREEK HOA
- Second HOA name: Elm Creek Villas
- Additional fee info: HOA Fee 2: $200.00 Monthly
Location
- Region: San Antonio
Financial & listing details
- Price per square foot: $228/sqft
- Tax assessed value: $438,670
- Annual tax amount: $10,251
- Price range: $449K - $449K
- Date on market: 5/7/2026
- Cumulative days on market: 108 days
- Listing terms: Conventional,FHA,VA Loan,Cash
- Road surface type: Paved
Estimated market value
$432,200
$411,000 - $454,000
$2,191/mo
Price history
| Date | Event | Price |
|---|---|---|
| 5/7/2026 | Listed for sale | $449,000$228/sqft |
Source:  LERA MLS #1964485 Report a problem LERA MLS #1964485 Report a problem | ||
Public tax history
| Year | Property taxes | Tax assessment |
|---|---|---|
| 2025 | $10,046 +3.5% | $438,670 +3.5% |
| 2024 | $9,706 -5% | $423,890 -4.7% |
| 2023 | $10,216 +0.8% | $444,810 +8.6% |
| 2022 | $10,137 | $409,520 +6.2% |
| 2021 | -- | $385,460 +0.2% |
| 2020 | -- | $384,550 +4.5% |
| 2019 | $9,603 | $368,100 +1.4% |
| 2018 | $9,603 +12.3% | $363,000 +13.8% |
| 2017 | $8,550 +0.3% | $318,950 +0.5% |
| 2016 | $8,524 +12.8% | $317,410 -0.7% |
| 2015 | $7,556 | $319,640 +14.2% |
| 2014 | $7,556 | $280,000 -0.9% |
| 2013 | -- | $282,650 +1.4% |
| 2012 | -- | $278,860 -0.9% |
| 2011 | -- | $281,370 -0.9% |
| 2010 | -- | $283,860 -4.6% |
| 2009 | -- | $297,550 +11.9% |
| 2008 | -- | $265,890 +17.2% |
| 2007 | -- | $226,890 +0.2% |
| 2006 | -- | $226,360 +14.7% |
| 2005 | -- | $197,400 |
| 2004 | -- | -- |
| 2003 | -- | -- |
| 2002 | -- | -- |
| 2001 | -- | -- |
| 2000 | -- | -- |
Find assessor info on the county website
Monthly payment
Est. payment
Payment breakdown
Explore the cost of this home by adjusting the details. Changes won't be saved.Climate risks
Neighborhood: Elm Creek
Nearby schools
GreatSchools rating
- 4/10Howsman Elementary SchoolGrades: PK-5Distance: 0.8 mi
- 6/10Hobby Middle SchoolGrades: 6-8Distance: 1 mi
- 6/10Clark High SchoolGrades: 9-12Distance: 1.7 mi
Schools provided by the listing agent
- Elementary: Howsman
- Middle: Hobby William P.
- High: Clark
- District: Northside
Source: LERA MLS. This data may not be complete. We recommend contacting the local school district to confirm school assignments for this home.
- $425,4002 bd2 ba2k sqft35 Villa Jardin, San Antonio, TX 78230Off Market
- $508,3002 bd2 ba1.9k sqft29 Villa Jardin, San Antonio, TX 78230Off Market
- $431,8002 bd2 ba1.9k sqft37 Villa Jardin, San Antonio, TX 78230Off Market
- $425,0002 bd2 ba1.5k sqft27 Villa Jardin, San Antonio, TX 78230For Sale

- $459,4003 bd3 ba1.9k sqft18 Villa Jardin, San Antonio, TX 78230Off Market
- $508,0003 bd3 ba2.6k sqft25 Villa Jardin, San Antonio, TX 78230Off Market
- $501,5003 bd3 ba2.6k sqft16 Villa Jardin, San Antonio, TX 78230Off Market
- $462,9002 bd2 ba1.9k sqft39 Villa Jardin, San Antonio, TX 78230Off Market
A local agent can set up tours, give advice and negotiate with sellers.
Similar homes
- $450,0003 bd3 ba2.4k sqft13102 N HUNTERS CIR, San Antonio, TX 78230For Sale

 MLS ID #1970451, Jeremy Wells TREC #580289, Wellstone Properties. LERA MLS
 - $450,0004 bd3 ba2.6k sqft13123 HUNTERS SPRING ST, San Antonio, TX 78230For Sale
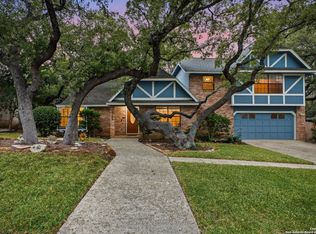 MLS ID #1973293, Aric Garza TREC #785121, Keller Williams City-View. LERA MLS
 - $540,0003 bd2 ba2.2k sqft27 Villa Verde, San Antonio, TX 78230For Sale
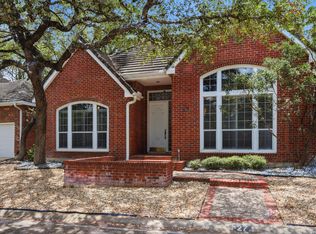 MLS ID #1999867, Aden Stiles TREC #699239, Keller Williams Heritage. LERA MLS
 - $449,7005 bd4 ba2.4k sqft3047 Nantucket, San Antonio, TX 78230For Sale
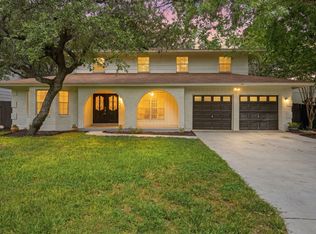 MLS ID #1999101, Phillip Moreno TREC #677581, Real Broker, LLC. LERA MLS
 - $425,0002 bd2 ba1.5k sqft27 Villa Jardin, San Antonio, TX 78230For SaleMLS ID #1964982, Matthew Johnson TREC #652139, Premier Realty Group Platinum. LERA MLS
- $417,0004 bd2 ba1.9k sqft10806 Dreamland, San Antonio, TX 78230For SaleMLS ID #1912777, Robert Hernandez TREC #584485, Keller Williams City-View. LERA MLS
- $399,9953 bd3 ba2.4k sqft3523 River Way, San Antonio, TX 78230For SaleMLS ID #2001873, Paulette Berger TREC #727307, Kuper Sotheby's Int'l Realty. LERA MLS
- $535,0003 bd3 ba2.5k sqft3002 IRON STONE CT, San Antonio, TX 78230For SaleMLS ID #2008800, Sheila Piazza TREC #568036, Piazza Realty Group, LLC. LERA MLS
- $590,0003 bd3 ba2.5k sqft12 WESTELM GDNS, San Antonio, TX 78230For SaleMLS ID #1992547, John Negrila TREC #790729, Coldwell Banker D'Ann Harper. LERA MLS
- $449,0004 bd3 ba2k sqft1918 Longfield, San Antonio, TX 78248For SaleMLS ID #2008868, Dayna Zolninger TREC #516288, LPT Realty, LLC. LERA MLS
- $455,0004 bd3 ba2.5k sqft2414 WILDERNESS HL, San Antonio, TX 78231For SaleMLS ID #1998422, Susanne Gentry TREC #425548, Realty Advantage. LERA MLS
- $529,9003 bd4 ba2.2k sqft2 Jackson Ct, San Antonio, TX 78230For SaleMLS ID #2001516, Monica Fuentes TREC #728116, Resi Realty, LLC. LERA MLS
- $330,0003 bd2 ba1.7k sqft3315 Litchfield St, San Antonio, TX 78230For SaleMLS ID #2003203, Dylan Thomas TREC #701275, Davidson Properties, Inc.. LERA MLS
- $480,0004 bd3 ba2.8k sqft2831 Peppermill Run, San Antonio, TX 78231For SaleMLS ID #1971298, Roy Horn TREC #288635, The Horn Company Residental. LERA MLS
- $464,0004 bd2 ba2.1k sqft13947 Amber Crst, San Antonio, TX 78249For SaleMLS ID #1965189, Ronald Spencer TREC #682657, eXp Realty. LERA MLS
- $430,0002 bd2 ba1.6k sqft14139 Day Star St, San Antonio, TX 78248For SaleMLS ID #1955746, Sarah Olivares TREC #726158, Phyllis Browning Company. LERA MLS
- $424,9004 bd2 ba2k sqft15310 DELACHAISE ST, San Antonio, TX 78232For SaleMLS ID #2003973, Derrell Skillman TREC #639690, Redfin Corporation. LERA MLS
- $435,0004 bd3 ba2.4k sqft1947 Fallow Run, San Antonio, TX 78248For SaleMLS ID #1957501, Charles Acosta TREC #648243, RE/MAX Preferred, REALTORS. LERA MLS
- $310,0004 bd3 ba2.1k sqft3603 PRINCE GEORGE DR, San Antonio, TX 78230For SaleMLS ID #1991000, Holly Stein TREC #729595, Real Broker, LLC. LERA MLS
- $299,9903 bd2 ba1.3k sqft10814 AULDINE DR, San Antonio, TX 78230For SaleMLS ID #2003549, Alan Greulich TREC #676414, eXp Realty. LERA MLS
