This beautifully maintained 2-bedroom, 2-bath townhome offers comfortable living in a guarded community with a peaceful greenbelt setting. Inside, you'll find high vaulted ceilings, abundant natural light from three skylights, fresh interior paint, and no carpet throughout for easy maintenance and a clean modern feel. The spacious living room features a cozy fireplace, large windows, and direct access to a brand-new oversized deck that also connects to the primary suite, creating the perfect indoor-outdoor flow. The kitchen includes granite countertops, an eat-in dining area, and plenty of storage, while the separate formal dining room adds flexibility for entertaining. The private primary retreat features deck access, a garden tub, and a large walk-in shower. Additional highlights include all-side brick construction, a durable metal roof, a two-car garage, and a dedicated storage room. A rare combination of low-maintenance living and a prime greenbelt location.
For sale
$425,000
27 Villa Jardin, San Antonio, TX 78230
2beds
1,591sqft
Townhouse
Built in 1986
5,270 Square Feet Lot
$407,500 Zestimate®
$267/sqft
$203/mo HOA
What's special
Cozy fireplaceAll-side brick constructionFresh interior paintTwo-car garageSeparate formal dining roomEat-in dining areaLarge windows
- 107 days |
- 285 |
- 7 |
Zillow last checked:
Listing updated:
Listed by:
Matthew Johnson TREC #652139 (210) 286-9529,
Premier Realty Group Platinum
Source: LERA MLS,MLS#: 1964982
Facts & features
Interior
Bedrooms & bathrooms
- Bedrooms: 2
- Bathrooms: 2
- Full bathrooms: 2
Primary bedroom
- Features: Outside Access, Walk-In Closet(s), Full Bath
- Area: 315
- Dimensions: 21 x 15
Bedroom 2
- Area: 140
- Dimensions: 14 x 10
Primary bathroom
- Features: Tub/Shower Separate, Double Vanity, Soaking Tub
- Area: 192
- Dimensions: 16 x 12
Dining room
- Area: 176
- Dimensions: 16 x 11
Kitchen
- Area: 108
- Dimensions: 12 x 9
Living room
- Area: 240
- Dimensions: 16 x 15
Heating
- Central, Natural Gas
Cooling
- Central Air
Appliances
- Included: Washer, Dryer, Cooktop, Built-In Oven, Microwave
- Laundry: Washer Hookup, Dryer Connection
Features
- One Living Area, Separate Dining Room, Eat-in Kitchen, Utility Room Inside, High Ceilings, Master Downstairs
- Flooring: Ceramic Tile, Vinyl
- Windows: Window Coverings
- Has basement: No
- Number of fireplaces: 1
- Fireplace features: Living Room
Interior area
- Total interior livable area: 1,591 sqft
Property
Parking
- Total spaces: 2
- Parking features: Two Car Garage
- Garage spaces: 2
Features
- Levels: One
- Stories: 1
- Pool features: None, Community
Lot
- Size: 5,270 Square Feet
- Features: Greenbelt
Details
- Parcel number: 173550040680
Construction
Type & style
- Home type: Townhouse
- Property subtype: Townhouse
Materials
- Brick
- Foundation: Slab
- Roof: Metal
Condition
- Pre-Owned
- New construction: No
- Year built: 1986
Community & HOA
Community
- Features: Jogging Trails
- Security: Security Guard
- Subdivision: Villas Of Elm Creek
HOA
- Has HOA: Yes
- HOA fee: $610 quarterly
- HOA name: ELM CREEK HOA
- Second HOA name: Elm Creek Villas Association
- Additional fee info: HOA Fee 2: $220.00 Monthly
Location
- Region: San Antonio
Financial & listing details
- Price per square foot: $267/sqft
- Tax assessed value: $325,500
- Annual tax amount: $7,454
- Price range: $425K - $425K
- Date on market: 5/8/2026
- Cumulative days on market: 108 days
- Listing terms: Conventional,FHA,VA Loan,Cash
Estimated market value
$407,500
$387,000 - $428,000
$1,861/mo
Price history
| Date | Event | Price |
|---|---|---|
| 5/8/2026 | Listed for sale | $425,000+25%$267/sqft |
Source:  LERA MLS #1964982 Report a problem LERA MLS #1964982 Report a problem | ||
| 2/11/2021 | Sold | -- |
Source: LERA MLS #44006_1502864 Report a problem | ||
| 1/8/2021 | Listed for sale | $339,900$214/sqft |
Source: Keller Williams City-View #1502864 Report a problem | ||
| 2/17/2006 | Sold | -- |
Source: LERA MLS #566668 Report a problem | ||
Public tax history
| Year | Property taxes | Tax assessment |
|---|---|---|
| 2025 | $7,455 -4% | $325,500 -4% |
| 2024 | $7,762 -4.9% | $338,991 -4.6% |
| 2023 | $8,162 -5.6% | $355,400 +1.7% |
| 2022 | $8,650 +4.3% | $349,450 +6.5% |
| 2021 | $8,295 | $328,130 +0.1% |
| 2020 | $8,295 -2.2% | $327,760 +0.8% |
| 2019 | $8,483 | $325,180 +4.2% |
| 2018 | $8,483 +12% | $312,000 +10.4% |
| 2017 | $7,574 +0.4% | $282,540 +0.6% |
| 2016 | $7,540 +12.5% | $280,770 -0.7% |
| 2015 | $6,702 | $282,720 +13.8% |
| 2014 | $6,702 | $248,360 -1.4% |
| 2013 | -- | $251,920 +11.2% |
| 2012 | -- | $226,560 -8.9% |
| 2011 | -- | $248,580 -0.9% |
| 2010 | -- | $250,810 -4.5% |
| 2009 | -- | $262,720 +10.8% |
| 2008 | -- | $237,180 +26.5% |
| 2007 | -- | $187,540 +0.1% |
| 2006 | -- | $187,410 +15.8% |
| 2005 | -- | $161,800 |
| 2004 | -- | -- |
| 2003 | -- | -- |
| 2002 | -- | -- |
| 2001 | -- | -- |
| 2000 | -- | -- |
Find assessor info on the county website
Monthly payment
Est. payment
Payment breakdown
Explore the cost of this home by adjusting the details. Changes won't be saved.Climate risks
Neighborhood: Elm Creek
Nearby schools
GreatSchools rating
- 4/10Howsman Elementary SchoolGrades: PK-5Distance: 0.8 mi
- 6/10Hobby Middle SchoolGrades: 6-8Distance: 1 mi
- 6/10Clark High SchoolGrades: 9-12Distance: 1.7 mi
Schools provided by the listing agent
- Elementary: Howsman
- Middle: Hobby William P.
- High: Clark
- District: Northside
Source: LERA MLS. This data may not be complete. We recommend contacting the local school district to confirm school assignments for this home.
- $508,0003 bd3 ba2.6k sqft25 Villa Jardin, San Antonio, TX 78230Off Market
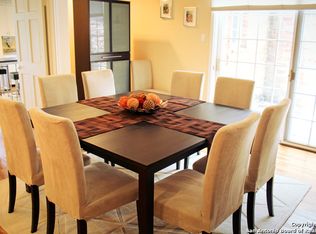
- $508,3002 bd2 ba1.9k sqft29 Villa Jardin, San Antonio, TX 78230Off Market
- $--3 bd3 ba2.2k sqft23 Villa Jardin, San Antonio, TX 78230Sold
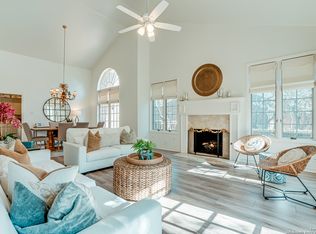
- $449,0003 bd2 ba1.9k sqft33 Villa Jardin, San Antonio, TX 78230For Sale
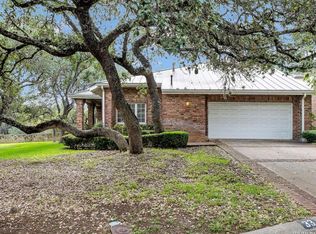
- $100-- bd-- ba-- sqft21 Villa Jardin, San Antonio, TX 78230Off Market
- $461,0003 bd3 ba1.9k sqft18 Villa Jardin, San Antonio, TX 78230Off Market
- $425,4002 bd2 ba2k sqft35 Villa Jardin, San Antonio, TX 78230Off Market
- $504,3003 bd3 ba2.6k sqft16 Villa Jardin, San Antonio, TX 78230Off Market
A local agent can set up tours, give advice and negotiate with sellers.
Similar homes
- $449,0003 bd2 ba1.9k sqft33 Villa Jardin, San Antonio, TX 78230For Sale
 MLS ID #1964485, Lizeth Cherry TREC #725996, Real Broker, LLC. LERA MLS
 - $417,0004 bd2 ba1.9k sqft10806 Dreamland, San Antonio, TX 78230For Sale
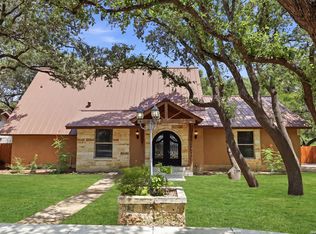 MLS ID #1912777, Robert Hernandez TREC #584485, Keller Williams City-View. LERA MLS
 - $400,0004 bd3 ba2.3k sqft2316 Newoak Park, San Antonio, TX 78230For Sale
 MLS ID #2004653, Tiffany Stevens TREC #544138, Real Broker, LLC. LERA MLS
 - $349,9002 bd2 ba1.7k sqft3451 WELLSPRINGS DR, San Antonio, TX 78230For Sale
 MLS ID #2001562, Alicia Stumph TREC #709249, Keller Williams Heritage. LERA MLS
 - $540,0003 bd2 ba2.2k sqft27 Villa Verde, San Antonio, TX 78230For SaleMLS ID #1999867, Aden Stiles TREC #699239, Keller Williams Heritage. LERA MLS
- $529,9003 bd4 ba2.2k sqft2 Jackson Ct, San Antonio, TX 78230For SaleMLS ID #2001516, Monica Fuentes TREC #728116, Resi Realty, LLC. LERA MLS
- $430,0002 bd2 ba1.6k sqft14139 Day Star St, San Antonio, TX 78248For SaleMLS ID #1955746, Sarah Olivares TREC #726158, Phyllis Browning Company. LERA MLS
- $375,9003 bd2 ba1.6k sqft11210 Janet Lee, San Antonio, TX 78230For SaleMLS ID #2006258, Leslie Brown TREC #579381, Phyllis Browning Company. LERA MLS
- $489,0003 bd3 ba2.1k sqft11314 WHISPER DAWN ST, San Antonio, TX 78230For SaleMLS ID #1997056, Jerann Muma TREC #828178, Phyllis Browning Company. LERA MLS
- $539,0004 bd2 ba2.2k sqft12902 QUEENS FOREST ST, San Antonio, TX 78230For SaleMLS ID #1994310, Mayuri Escalona Torres TREC #851979, Rise Realty Group & Associates LLC. LERA MLS
- $345,0003 bd2 ba1.5k sqft11919 CARAWAY CV, San Antonio, TX 78213For SaleMLS ID #2010912, Vickie Jacobs TREC #524200, LMG Realty LLC. LERA MLS
- $420,0004 bd3 ba1.9k sqft1911 WOODSEER ST, San Antonio, TX 78248For SaleMLS ID #2002786, Michael McLaughlin TREC #730001, Silver Trust Property Management. LERA MLS
- $385,0003 bd3 ba1.8k sqft11902 TARRAGON CV, San Antonio, TX 78213For SaleMLS ID #2008471, Andrew MCCRAY TREC #635795, 5th Stream Realty. LERA MLS
- $330,0003 bd2 ba1.7k sqft3315 Litchfield St, San Antonio, TX 78230For SaleMLS ID #2003203, Dylan Thomas TREC #701275, Davidson Properties, Inc.. LERA MLS
- $424,9004 bd2 ba2k sqft15310 DELACHAISE ST, San Antonio, TX 78232For SaleMLS ID #2003973, Derrell Skillman TREC #639690, Redfin Corporation. LERA MLS
- $387,5003 bd2 ba1.9k sqft4258 Tall Elm Woods, San Antonio, TX 78249Active
 MLS ID #8678365, Priscilla Canales, Phyllis Browning Company. Unlock MLS
 - $294,9984 bd2 ba1.6k sqft4202 FLINT HL, San Antonio, TX 78230For SaleMLS ID #2006804, Jesse Landin TREC #637896, Redfin Corporation. LERA MLS
- $415,0003 bd3 ba2.1k sqft38 MORGANS BLF, San Antonio, TX 78216For SaleMLS ID #2002565, Yarisel Rosa TREC #828418, JPAR San Antonio. LERA MLS
- $620,0005 bd2 ba2.1k sqft11011 Whispering Wind, San Antonio, TX 78230For SaleMLS ID #2009135, John Blig TREC #591158, John Blig Real Estate Broker. LERA MLS
- $415,0002 bd3 ba1.5k sqft117 MONTCLAIR ST, San Antonio, TX 78209For SaleMLS ID #1995077, Laura Hodge TREC #669392, Phyllis Browning Company. LERA MLS
