A beautiful and completely remodeled, single-story home nestled in the heart of the highly sought-after Whispering Oaks neighborhood. This spacious 5-bedroom, 2-bathroom home offers an inviting layout, including a versatile bonus room-perfect for a home office, guest room, gym, or playroom. Step inside to discover the warmth of Saltillo tile floors, a cozy fireplace, and expansive picture windows that flood the home with natural light and frame views of the lush, 0.24-acre lot. The backyard is truly a retreat, featuring mature trees, a sparkling pool, and a brick patio oasis ideal for relaxing or entertaining. With a blend of classic charm and thoughtful updates, this home is designed for comfort and easy living. Residents of Whispering Oaks enjoy access to community amenities including tennis courts, a neighborhood pool, and a clubhouse-all just moments from your front door. Come experience the lifestyle and character of this unique property. Your Whispering Oaks dream home awaits.
For sale
$620,000
11011 Whispering Wind, San Antonio, TX 78230
5beds
2,158sqft
Single Family Residence
Built in 1968
10,585 Square Feet Lot
$592,700 Zestimate®
$287/sqft
$-- HOA
What's special
Sparkling poolCozy fireplaceExpansive picture windowsSaltillo tile floorsInviting layoutBeautiful and completely remodeledBrick patio oasis
- 22 hours |
- 168 |
- 12 |
Likely to sell faster than
Zillow last checked:
Listing updated:
Listed by:
John Blig TREC #591158 johnblig@gmail.com,
John Blig Real Estate Broker
Source: LERA MLS,MLS#: 2009135
Facts & features
Interior
Bedrooms & bathrooms
- Bedrooms: 5
- Bathrooms: 2
- Full bathrooms: 2
Primary bedroom
- Features: Walk-In Closet(s), Ceiling Fan(s), Full Bath
- Area: 255
- Dimensions: 17 x 15
Bedroom 2
- Area: 143
- Dimensions: 13 x 11
Bedroom 3
- Area: 132
- Dimensions: 12 x 11
Bedroom 4
- Area: 121
- Dimensions: 11 x 11
Bedroom 5
- Area: 120
- Dimensions: 12 x 10
Primary bathroom
- Features: Shower Only, Single Vanity
- Area: 78
- Dimensions: 13 x 6
Family room
- Area: 210
- Dimensions: 15 x 14
Kitchen
- Area: 117
- Dimensions: 13 x 9
Living room
- Area: 252
- Dimensions: 18 x 14
Heating
- Central, Heat Pump, Electric
Cooling
- Central Air
Appliances
- Included: Cooktop, Built-In Oven, Microwave, Range, Disposal, Dishwasher
- Laundry: Main Level, Laundry Room, Washer Hookup, Dryer Connection
Features
- Two Living Area, 1st Floor Lvl/No Steps, High Ceilings, Maid's Quarters, All Bedrooms Downstairs, Walk-In Closet(s), Master Downstairs, Ceiling Fan(s), Chandelier
- Flooring: Saltillo Tile, Ceramic Tile
- Has basement: No
- Number of fireplaces: 1
- Fireplace features: One, Living Room
Interior area
- Total interior livable area: 2,158 sqft
Property
Parking
- Total spaces: 2
- Parking features: Two Car Garage, Attached
- Attached garage spaces: 2
Features
- Levels: One
- Stories: 1
- Has private pool: Yes
- Pool features: In Ground, Community
Lot
- Size: 10,585 Square Feet
Details
- Parcel number: 141360060090
Construction
Type & style
- Home type: SingleFamily
- Property subtype: Single Family Residence
Materials
- Brick, 4 Sides Masonry
- Foundation: Slab
- Roof: Composition
Condition
- Pre-Owned
- New construction: No
- Year built: 1968
Utilities & green energy
- Sewer: Sewer System
- Water: Water System
Community & HOA
Community
- Features: Tennis Court(s), Clubhouse, Playground, Sports Court
- Security: Smoke Detector(s), Security System Owned
- Subdivision: Whispering Oaks
Location
- Region: San Antonio
Financial & listing details
- Price per square foot: $287/sqft
- Tax assessed value: $403,680
- Annual tax amount: $9,244
- Price range: $620K - $620K
- Date on market: 8/16/2026
- Cumulative days on market: 2 days
- Listing terms: Conventional,FHA,VA Loan,Cash,Investors OK
Estimated market value
$592,700
$563,000 - $622,000
$2,824/mo
Price history
| Date | Event | Price |
|---|---|---|
| 8/16/2026 | Listed for sale | $620,000+59.4%$287/sqft |
Source:  LERA MLS #2009135 Report a problem LERA MLS #2009135 Report a problem | ||
| 5/27/2025 | Sold | -- |
Source:  Central Texas MLS #576454 Report a problem Central Texas MLS #576454 Report a problem | ||
| 5/2/2025 | Pending sale | $389,000$180/sqft |
Source: Central Texas MLS #576454 Report a problem | ||
| 4/17/2025 | Contingent | $389,000$180/sqft |
Source: LERA MLS #1858268 Report a problem | ||
| 4/14/2025 | Listed for sale | $389,000$180/sqft |
Source:  Unlock MLS #9600872 Report a problem Unlock MLS #9600872 Report a problem | ||
| 11/28/2022 | Sold | -- |
Source: Agent Provided Report a problem | ||
| 11/7/2022 | Pending sale | $389,000$180/sqft |
Source: LERA MLS #1647204 Report a problem | ||
| 10/29/2022 | Contingent | $389,000$180/sqft |
Source: LERA MLS #1647204 Report a problem | ||
| 10/25/2022 | Listed for sale | $389,000-2.5%$180/sqft |
Source: LERA MLS #1647204 Report a problem | ||
| 10/10/2022 | Listing removed | -- |
Source: LERA MLS #1627669 Report a problem | ||
| 9/10/2022 | Price change | $399,000-6.1%$185/sqft |
Source: LERA MLS #1627669 Report a problem | ||
| 8/1/2022 | Listed for sale | $425,000-10.5%$197/sqft |
Source: LERA MLS #1627669 Report a problem | ||
| 7/11/2022 | Listing removed | -- |
Source: LERA MLS #1613446 Report a problem | ||
| 6/28/2022 | Listed for sale | $475,000$220/sqft |
Source: LERA MLS #1613446 Report a problem | ||
| 6/22/2022 | Contingent | $475,000$220/sqft |
Source: LERA MLS #1613446 Report a problem | ||
| 6/10/2022 | Listed for sale | $475,000$220/sqft |
Source: LERA MLS #1613446 Report a problem | ||
Public tax history
| Year | Property taxes | Tax assessment |
|---|---|---|
| 2025 | $9,245 +2.4% | $403,680 +2.4% |
| 2024 | $9,030 +2% | $394,360 +2.4% |
| 2023 | $8,849 +229.1% | $385,290 +10.8% |
| 2022 | $2,688 | $347,820 +10% |
| 2021 | -- | $316,200 +5.8% |
| 2020 | -- | $298,830 +2% |
| 2019 | $2,584 | $292,900 +6.6% |
| 2018 | $2,584 +2.1% | $274,880 +3.2% |
| 2017 | $2,530 +1.5% | $266,300 +5.1% |
| 2016 | $2,492 -2.2% | $253,340 +7.2% |
| 2015 | $2,548 | $236,290 +4.8% |
| 2014 | $2,548 | $225,380 +6.3% |
| 2013 | -- | $211,960 +2.4% |
| 2012 | -- | $206,910 -2% |
| 2011 | -- | $211,200 -1.2% |
| 2010 | -- | $213,740 -0.4% |
| 2009 | -- | $214,650 +8.4% |
| 2008 | -- | $198,079 +6% |
| 2007 | -- | $186,850 +9.5% |
| 2006 | -- | $170,710 +14.7% |
| 2005 | -- | $148,820 |
| 2004 | -- | -- |
| 2003 | -- | -- |
| 2002 | -- | -- |
| 2001 | -- | -- |
| 2000 | -- | -- |
Find assessor info on the county website
Monthly payment
Est. payment
Payment breakdown
Explore the cost of this home by adjusting the details. Changes won't be saved.Climate risks
Neighborhood: Whispering Oaks
Nearby schools
GreatSchools rating
- 2/10Colonies North Elementary SchoolGrades: PK-5Distance: 1.2 mi
- 6/10Hobby Middle SchoolGrades: 6-8Distance: 2 mi
- 6/10Clark High SchoolGrades: 9-12Distance: 3 mi
Schools provided by the listing agent
- Elementary: Colonies North
- Middle: Hobby William P.
- High: Clark
- District: Northside
Source: LERA MLS. This data may not be complete. We recommend contacting the local school district to confirm school assignments for this home.
- $417,7004 bd3 ba2.2k sqft11013 Whispering Wind St, San Antonio, TX 78230Off Market
- $357,8004 bd2 ba1.8k sqft11007 Whispering Wind St, San Antonio, TX 78230Off Market
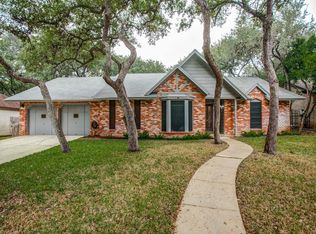
- $317,3003 bd2 ba1.8k sqft11422 Whisper Moss St, San Antonio, TX 78230Off Market
- $--3 bd2 ba2.1k sqft11426 Whisper Moss St, San Antonio, TX 78230Sold

- $364,0004 bd2 ba2.2k sqft11418 Whisper Moss St, San Antonio, TX 78230Off Market
- $388,7003 bd2 ba2.5k sqft11003 Whispering Wind St, San Antonio, TX 78230Off Market
- $251,9503 bd2 ba1.7k sqft11015 Whispering Wind St, San Antonio, TX 78230Off Market
- $412,5003 bd2 ba2k sqft11010 Whispering Wind St, San Antonio, TX 78230Off Market
A local agent can set up tours, give advice and negotiate with sellers.
Similar homes
- $625,0003 bd2 ba2.1k sqft13046 N Hunters, San Antonio, TX 78230For Sale
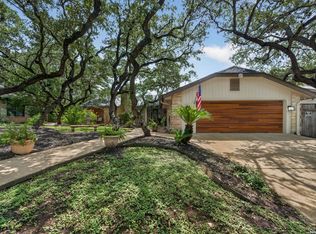
 MLS ID #2001524, Haley Catlett TREC #585703, Keller Williams City-View. LERA MLS
 - $599,9994 bd3 ba3.2k sqft13115 N HUNTERS CIR, San Antonio, TX 78230For Sale
 MLS ID #1995758, Robert Martinez TREC #595436, MHOMENT Realty LLC. LERA MLS
 - $424,5004 bd2 ba2.3k sqft11111 Whisper Meadow, San Antonio, TX 78230For Sale
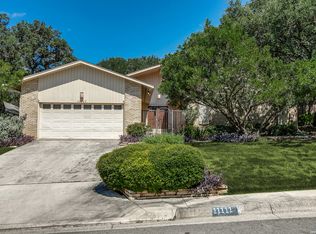 MLS ID #1892228, Esmeralda Herrera TREC #777078, Phyllis Browning Company. LERA MLS
 - $550,0004 bd3 ba2.7k sqft12831 Castle George, San Antonio, TX 78230For Sale
 MLS ID #1997070, Cindy Baughn TREC #481825, JB Goodwin, REALTORS. LERA MLS
 - $489,0003 bd3 ba2.1k sqft11314 WHISPER DAWN ST, San Antonio, TX 78230For SaleMLS ID #1997056, Jerann Muma TREC #828178, Phyllis Browning Company. LERA MLS
- $475,0004 bd3 ba3.2k sqft11403 Whisper Breeze st, San Antonio, TX 78230For SaleMLS ID #1963537, Raoufeh Taha TREC #843160, Phyllis Browning Company. LERA MLS
- $540,0003 bd2 ba2.2k sqft13067 N Hunters Cir, San Antonio, TX 78230For SaleMLS ID #1996229, Reigne Carpenter TREC #843085, LPT Realty, LLC. LERA MLS
- $315,0003 bd2 ba1.3k sqft10814 AULDINE DR, San Antonio, TX 78230For SaleMLS ID #2003549, Alan Greulich TREC #676414, eXp Realty. LERA MLS
- $379,9004 bd2 ba2.6k sqft9003 Rock Cliff Rd, San Antonio, TX 78230For SaleMLS ID #1997579, Randy Elgin TREC #525639, Keller Williams Legacy. LERA MLS
- $515,0004 bd3 ba2.3k sqft14810 CANONERO ST, San Antonio, TX 78248For SaleMLS ID #2005094, Cynthia Lee Franson TREC #607833, Keller Williams City-View. LERA MLS
- $645,0004 bd3 ba2.9k sqft415 Woodway Forest Dr, San Antonio, TX 78216For SaleMLS ID #1968614, Preslie Sovereign TREC #749156, Keller Williams Heritage. LERA MLS
- $450,0004 bd3 ba2.2k sqft14047 QUARLES ST, San Antonio, TX 78247For SaleMLS ID #2008023, Charles Gafford TREC #691603, Keller Williams City-View. LERA MLS
- $530,0004 bd3 ba2.8k sqft13311 LA VISTA DR, San Antonio, TX 78216For SaleMLS ID #2003059, Leticia Cortines TREC #640628, Phyllis Browning Company. LERA MLS
- $530,0004 bd4 ba3k sqft13803 Shavano Glenn, San Antonio, TX 78230For SaleMLS ID #1955451, Rhonda Epperly TREC #535109, Keller Williams Heritage. LERA MLS
- $317,0004 bd2 ba2.1k sqft3607 FALLS CREEK DR, San Antonio, TX 78230For SaleMLS ID #1993365, Patrick Freeman TREC #805592, Levi Rodgers Real Estate Group. LERA MLS
- $330,0003 bd2 ba1.7k sqft3315 Litchfield St, San Antonio, TX 78230For SaleMLS ID #2003203, Dylan Thomas TREC #701275, Davidson Properties, Inc.. LERA MLS
- $449,9004 bd3 ba1.8k sqft1122 JACK PINE ST, San Antonio, TX 78232For SaleMLS ID #2007138, Cody Wakefield TREC #748300, Wakefield, REALTORS. LERA MLS
- $450,0003 bd3 ba2.4k sqft13102 N HUNTERS CIR, San Antonio, TX 78230For SaleMLS ID #1970451, Jeremy Wells TREC #580289, Wellstone Properties. LERA MLS
- $489,0004 bd3 ba2.8k sqft2831 Peppermill Run, San Antonio, TX 78231For SaleMLS ID #1971298, Roy Horn TREC #288635, The Horn Company Residental. LERA MLS
- $639,0003 bd3 ba2.9k sqft29406 NO LE HACE DR, Fair Oaks Ranch, TX 78015For SaleMLS ID #2008288, Alexis Weigand TREC #528450, Real Broker, LLC. LERA MLS
