Spanish-Style Charm in Sought-After Hidden Forest! This 4-bedroom, 2.5-bath beauty brings together timeless Spanish character and fresh modern updates in the highly sought-after Hidden Forest neighborhood. From the moment you arrive, the all-stucco exterior and classic Saltillo tile set the tone for a home full of warmth, personality, and style. Step inside to a beautifully updated kitchen featuring custom cabinetry, stylish countertops, and an updated stove-a standout space ready for everything from morning coffee to entertaining friends and family. The spacious two-story layout offers four bedrooms and 2.5 baths, providing the flexibility today's buyers are looking for. Classic charm, standout style, and an updated kitchen in one of San Antonio's established and desirable neighborhoods-this is the Hidden Forest home you've been waiting for! Don't miss your opportunity to make 1122 Jack Pine your own.
For sale
$449,900
1122 JACK PINE ST, San Antonio, TX 78232
4beds
1,834sqft
Single Family Residence
Built in 1975
0.26 Acres Lot
$439,100 Zestimate®
$245/sqft
$56/mo HOA
What's special
Classic saltillo tileUpdated stoveFour bedroomsBeautifully updated kitchenSpacious two-story layoutAll-stucco exteriorStylish countertops
- 7 days |
- 468 |
- 24 |
Likely to sell faster than
Zillow last checked:
Listing updated:
Listed by:
Cody Wakefield TREC #748300 (210) 279-5036,
Wakefield, REALTORS
Source: LERA MLS,MLS#: 2007138
Facts & features
Interior
Bedrooms & bathrooms
- Bedrooms: 4
- Bathrooms: 3
- Full bathrooms: 2
- 1/2 bathrooms: 1
Primary bedroom
- Features: Walk-In Closet(s), Full Bath
- Level: Upper
- Area: 204
- Dimensions: 17 x 12
Bedroom 2
- Area: 154
- Dimensions: 14 x 11
Bedroom 3
- Area: 143
- Dimensions: 13 x 11
Bedroom 4
- Area: 121
- Dimensions: 11 x 11
Primary bathroom
- Features: Tub/Shower Combo
- Area: 70
- Dimensions: 10 x 7
Dining room
- Area: 156
- Dimensions: 13 x 12
Kitchen
- Area: 99
- Dimensions: 11 x 9
Living room
- Area: 550
- Dimensions: 25 x 22
Heating
- Central, Natural Gas
Cooling
- Central Air
Appliances
- Included: Range, Gas Cooktop, Refrigerator, Disposal, Dishwasher, Electric Water Heater
- Laundry: Laundry Room, Washer Hookup, Dryer Connection
Features
- One Living Area, Liv/Din Combo, Two Eating Areas, Utility Room Inside, All Bedrooms Upstairs, Ceiling Fan(s), Chandelier
- Flooring: Saltillo Tile, Ceramic Tile
- Windows: Window Coverings
- Has basement: No
- Has fireplace: No
- Fireplace features: Not Applicable
Interior area
- Total interior livable area: 1,834 sqft
Property
Parking
- Total spaces: 2
- Parking features: Two Car Garage, Garage Door Opener
- Garage spaces: 2
Features
- Levels: Two
- Stories: 2
- Pool features: None, Community
Lot
- Size: 0.26 Acres
Details
- Parcel number: 177060020190
Construction
Type & style
- Home type: SingleFamily
- Property subtype: Single Family Residence
Materials
- Stucco
- Foundation: Slab
- Roof: Composition
Condition
- Pre-Owned
- New construction: No
- Year built: 1975
Community & HOA
Community
- Features: Tennis Court(s), Clubhouse, Sports Court, Volleyball Court
- Subdivision: Hidden Forest
HOA
- Has HOA: Yes
- HOA fee: $56 monthly
- HOA name: HIDDEN FOREST HOA
Location
- Region: San Antonio
Financial & listing details
- Price per square foot: $245/sqft
- Tax assessed value: $355,710
- Annual tax amount: $7,848
- Price range: $449.9K - $449.9K
- Date on market: 8/9/2026
- Cumulative days on market: 8 days
- Listing terms: Conventional,FHA,VA Loan,Cash,Investors OK
Estimated market value
$439,100
$417,000 - $461,000
$2,272/mo
Price history
| Date | Event | Price |
|---|---|---|
| 8/9/2026 | Listed for sale | $449,900+154.9%$245/sqft |
Source:  LERA MLS #2007138 Report a problem LERA MLS #2007138 Report a problem | ||
| 5/6/2011 | Listing removed | $176,500$96/sqft |
Source: Mayme Burkhalter, REALTOR #835423 Report a problem | ||
| 5/5/2011 | Sold | -- |
Source: LERA MLS #835423 Report a problem | ||
| 10/16/2010 | Price change | $176,500-1.7%$96/sqft |
Source: Mayme Burkhalter, REALTOR #835423 Report a problem | ||
| 5/8/2010 | Listed for sale | $179,500-10%$98/sqft |
Source: Mayme Burkhalter, REALTOR #835423 Report a problem | ||
| 4/2/2009 | Listing removed | $199,500$109/sqft |
Source: Visual Tour #744887 Report a problem | ||
| 9/25/2008 | Listed for sale | $199,500$109/sqft |
Source: Visual Tour #744887 Report a problem | ||
Public tax history
| Year | Property taxes | Tax assessment |
|---|---|---|
| 2025 | $5,885 -3.8% | $355,710 +2.9% |
| 2024 | $6,118 +8% | $345,740 +8.7% |
| 2023 | $5,666 -10.2% | $317,976 +10% |
| 2022 | $6,310 +3.3% | $289,069 +10% |
| 2021 | $6,107 | $262,790 +4.7% |
| 2020 | $6,107 +6.3% | $250,940 +6.7% |
| 2019 | $5,747 | $235,200 +6.6% |
| 2018 | $5,747 +8.5% | $220,660 +4.5% |
| 2017 | $5,295 +9.7% | $211,145 +10% |
| 2016 | $4,825 +15.7% | $191,950 +10% |
| 2015 | $4,170 | $174,500 +9.9% |
| 2014 | $4,170 | $158,780 -3.2% |
| 2013 | -- | $164,030 +4.2% |
| 2012 | -- | $157,380 -0.1% |
| 2011 | -- | $157,600 -0.9% |
| 2010 | -- | $159,100 -2.4% |
| 2009 | -- | $163,060 -3.1% |
| 2008 | -- | $168,260 +6.5% |
| 2007 | -- | $157,990 +8.2% |
| 2006 | -- | $146,000 +1.3% |
| 2005 | -- | $144,120 |
| 2004 | -- | -- |
| 2003 | -- | -- |
| 2002 | -- | -- |
| 2001 | -- | -- |
| 2000 | -- | -- |
Find assessor info on the county website
Monthly payment
Est. payment
Payment breakdown
Explore the cost of this home by adjusting the details. Changes won't be saved.Climate risks
Neighborhood: Hidden Forest
Nearby schools
GreatSchools rating
- 9/10Hidden Forest Elementary SchoolGrades: PK-5Distance: 0.4 mi
- 7/10Bradley Middle SchoolGrades: 6-8Distance: 2.6 mi
- 5/10Churchill High SchoolGrades: 9-12Distance: 2.4 mi
Schools provided by the listing agent
- Elementary: Hidden Forest
- Middle: Bradley
- High: Churchill
- District: North East I.S.D.
Source: LERA MLS. This data may not be complete. We recommend contacting the local school district to confirm school assignments for this home.
- $--4 bd2 ba2.3k sqft1118 Jack Pine St, San Antonio, TX 78232Sold
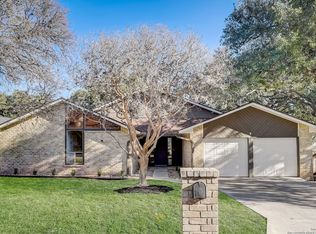
- $474,9004 bd2 ba3.1k sqft1015 Sugar Pine St, San Antonio, TX 78232Off Market
- $510,0005 bd4 ba2.9k sqft15511 Big Trail Dr, San Antonio, TX 78232Off Market

- $437,9004 bd2 ba2.2k sqft1114 Jack Pine St, San Antonio, TX 78232Off Market
- $436,3004 bd2 ba2.6k sqft1011 Sugar Pine St, San Antonio, TX 78232Off Market
- $415,0004 bd3 ba2.5k sqft15507 Big Trail Dr, San Antonio, TX 78232Off Market
- $441,4004 bd2 ba2.7k sqft1123 Jack Pine St, San Antonio, TX 78232Off Market
- $369,3003 bd2 ba1.7k sqft15515 Big Trail Dr, San Antonio, TX 78232Off Market
A local agent can set up tours, give advice and negotiate with sellers.
Similar homes
- $415,0004 bd2 ba2.3k sqft13706 Oak Pebble, San Antonio, TX 78232For Sale

 MLS ID #1971326, Dylan Thomas TREC #701275, Davidson Properties, Inc.. LERA MLS
 - $430,0004 bd3 ba2.5k sqft2647 Inwood Briar, San Antonio, TX 78248For Sale
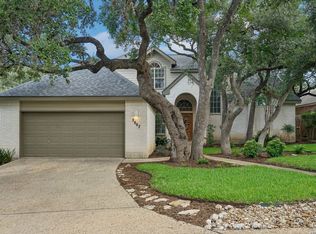 MLS ID #2004015, Alex Manitzas TREC #483723, The Manitzas Group, LLC. LERA MLS
 - $425,0003 bd3 ba2.3k sqft14115 MOSS FARM ST, San Antonio, TX 78231For Sale
 MLS ID #1999904, Scott Malouff TREC #658231, Keller Williams Heritage. LERA MLS
 - $475,0004 bd3 ba2.7k sqft3761 Ridgeway, San Antonio, TX 78259For Sale
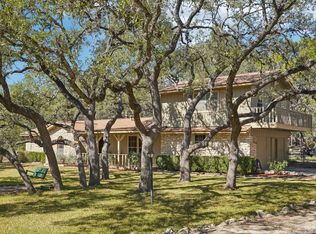 MLS ID #2005057, Carolyn Newman TREC #475281, Premier Realty Group Platinum. LERA MLS
 - $489,9504 bd3 ba2.6k sqft16502 INWOOD COVE DR, San Antonio, TX 78248For SaleMLS ID #2004741, David Munro TREC #419858, RE/MAX Preferred, REALTORS. LERA MLS
- $620,0005 bd2 ba2.1k sqft11011 Whispering Wind, San Antonio, TX 78230For SaleMLS ID #2009135, John Blig TREC #591158, John Blig Real Estate Broker. LERA MLS
- $329,9993 bd2 ba1.9k sqft14831 RIVER VIS N, San Antonio, TX 78216For SaleMLS ID #2002906, Brenda Zambrano TREC #610781, One2Three Realty. LERA MLS
- $314,9994 bd3 ba1.5k sqft13802 Laurel Hollow Dr, San Antonio, TX 78232For SaleMLS ID #1969127, Josue Gallardo TREC #624913, Keller Williams City-View. LERA MLS
- $364,9004 bd3 ba2.1k sqft618 Sonnet, San Antonio, TX 78216For SaleMLS ID #1992120, Katelynn Romine TREC #793422, Searchers Realty. LERA MLS
- $325,0003 bd2 ba2k sqft14975 Oak Summit, San Antonio, TX 78232For SaleMLS ID #2003958, Ana Martinez TREC #728812, Kuper Sotheby's Int'l Realty. LERA MLS
- $339,9003 bd2 ba1.6k sqft15238 BENT MOSS ST, San Antonio, TX 78232For SaleMLS ID #1994872, Jesus Meave TREC #701123, M Effect Realty. LERA MLS
- $385,0002 bd2 ba2.1k sqft12503 Enfield Park, San Antonio, TX 78232For SaleMLS ID #1959216, Isabel Owen TREC #700221, Keller Williams Heritage. LERA MLS
- $453,7004 bd2 ba1.4k sqft542 BRIGHTWOOD PL, San Antonio, TX 78209For SaleMLS ID #1971515, Harry Kuper TREC #603189, Kuper Sotheby's Int'l Realty. LERA MLS
- $349,9005 bd3 ba2k sqft4427 MEREDITH WOODS ST, San Antonio, TX 78249For SaleMLS ID #1993523, Shane Hamilton TREC #558379, Keller Williams Heritage. LERA MLS
- $369,9003 bd3 ba2.1k sqft103 Castleoaks, Castle Hills, TX 78213For SaleMLS ID #2005224, Tanya Power TREC #589408, Power & Peel Real Estate. LERA MLS
- $465,0003 bd2 ba2.2k sqft51 Grassmarket, San Antonio, TX 78259For SaleMLS ID #2002722, Angela Rodriguez TREC #680363, Coldwell Banker D'Ann Harper. LERA MLS
- $359,9003 bd3 ba2.5k sqft2658 Chestnut Bend, San Antonio, TX 78232For SaleMLS ID #1949744, David Reyna TREC #696738, Vortex Realty. LERA MLS
- $399,0004 bd3 ba2.6k sqft9707 Astronaut, San Antonio, TX 78217For SaleMLS ID #1964290, Sean Hamilton TREC #596234, Citiwide Alliance Realty. LERA MLS
- $389,0003 bd3 ba2.5k sqft11438 Lima, San Antonio, TX 78213For SaleMLS ID #1945534, Dario Garcia TREC #736341, Mambo Realty. LERA MLS
- $315,0003 bd2 ba1.3k sqft10814 AULDINE DR, San Antonio, TX 78230For SaleMLS ID #2003549, Alan Greulich TREC #676414, eXp Realty. LERA MLS
