One of a Kind find in an established neighborhood. Not only do you get on of the largest homes in the neighborhood but also the largest lot. Two lots are included with this home as well as a detached garage. A large driveway provides plenty of space for vehicles. Minutes from 410, this home provides a large one story home with room to grow. The fourth bedroom can act as a secondary primary room. The home gives your family and friends ample room to move and grow. Many improvements have been done. Replaced paneling with Sheetrock and painting, New cabinet in primary, exterior security bars removed from windows and exterior painted. Buy it now and put the finishing touches on it to meet your families needs.
Under contract
Price cut: $10K (7/14)
$399,000
9707 Astronaut, San Antonio, TX 78217
4beds
2,667sqft
Single Family Residence
Built in 1963
0.47 Acres Lot
$386,400 Zestimate®
$150/sqft
$-- HOA
What's special
Detached garageLarge one story homeLargest lot
- 113 days |
- 278 |
- 15 |
Zillow last checked:
Listing updated:
Listed by:
Sean Hamilton TREC #596234 (210) 378-3281,
Citiwide Alliance Realty
Source: LERA MLS,MLS#: 1964290
Facts & features
Interior
Bedrooms & bathrooms
- Bedrooms: 4
- Bathrooms: 3
- Full bathrooms: 3
Primary bedroom
- Area: 306
- Dimensions: 18 x 17
Bedroom 2
- Area: 120
- Dimensions: 12 x 10
Bedroom 3
- Area: 132
- Dimensions: 12 x 11
Bedroom 4
- Area: 176
- Dimensions: 16 x 11
Primary bathroom
- Features: Tub/Shower Combo
- Area: 72
- Dimensions: 9 x 8
Dining room
- Area: 273
- Dimensions: 21 x 13
Family room
- Area: 324
- Dimensions: 18 x 18
Kitchen
- Area: 234
- Dimensions: 18 x 13
Living room
- Area: 242
- Dimensions: 22 x 11
Heating
- Central, Natural Gas
Cooling
- Central Air, Wall/Window Unit(s)
Appliances
- Included: Range, Disposal, Dishwasher
- Laundry: Washer Hookup, Dryer Connection
Features
- Two Living Area, Liv/Din Combo, Eat-in Kitchen, Master Downstairs, Ceiling Fan(s)
- Flooring: Carpet, Saltillo Tile, Linoleum
- Windows: Window Coverings
- Has basement: No
- Number of fireplaces: 1
- Fireplace features: One
Interior area
- Total interior livable area: 2,667 sqft
Video & virtual tour
Property
Parking
- Total spaces: 2
- Parking features: Two Car Garage
- Garage spaces: 2
Features
- Levels: One
- Stories: 1
- Pool features: None
Lot
- Size: 0.47 Acres
- Features: Corner Lot
Details
- Parcel number: 136360010020
Construction
Type & style
- Home type: SingleFamily
- Property subtype: Single Family Residence
Materials
- 3 Sides Masonry
- Foundation: Slab
- Roof: Composition
Condition
- Pre-Owned
- New construction: No
- Year built: 1963
Utilities & green energy
- Electric: CPS
- Gas: CPS
- Sewer: SAWS
- Water: SAWS
Community & HOA
Community
- Features: None
- Subdivision: Regency Place
Location
- Region: San Antonio
Financial & listing details
- Price per square foot: $150/sqft
- Tax assessed value: $328,000
- Annual tax amount: $7,415
- Price range: $399K - $399K
- Date on market: 5/6/2026
- Cumulative days on market: 113 days
- Listing terms: Conventional,FHA,Cash
Estimated market value
$386,400
$367,000 - $406,000
$2,431/mo
Price history
| Date | Event | Price |
|---|---|---|
| 8/27/2026 | Contingent | $399,000$150/sqft |
Source:  LERA MLS #1964290 Report a problem LERA MLS #1964290 Report a problem | ||
| 7/14/2026 | Price change | $399,000-2.4%$150/sqft |
Source: LERA MLS #1964290 Report a problem | ||
| 7/1/2026 | Price change | $409,000-1.4%$153/sqft |
Source: LERA MLS #1964290 Report a problem | ||
| 6/9/2026 | Price change | $415,000-1%$156/sqft |
Source: LERA MLS #1964290 Report a problem | ||
| 5/6/2026 | Listed for sale | $419,000$157/sqft |
Source: LERA MLS #1964290 Report a problem | ||
Public tax history
| Year | Property taxes | Tax assessment |
|---|---|---|
| 2025 | $3,345 -21.6% | $328,000 -4.3% |
| 2024 | $4,266 -43% | $342,830 +5.2% |
| 2023 | $7,479 -4.5% | $325,820 +2.7% |
| 2022 | $7,830 | $317,320 +37.4% |
| 2021 | -- | $230,978 +10% |
| 2020 | -- | $209,980 +8.3% |
| 2019 | $1,280 | $193,930 +8.1% |
| 2018 | $1,280 +1.7% | $179,350 +0.7% |
| 2017 | $1,259 +2.3% | $178,060 +5.8% |
| 2016 | $1,230 -4.7% | $168,220 +4.7% |
| 2015 | $1,291 | $160,622 +10% |
| 2014 | $1,291 | $146,020 +7.1% |
| 2013 | -- | $136,350 +5.3% |
| 2012 | -- | $129,520 -1.2% |
| 2011 | -- | $131,130 -2.1% |
| 2010 | -- | $133,970 -4.4% |
| 2009 | -- | $140,200 -1.1% |
| 2008 | -- | $141,740 -2.1% |
| 2007 | -- | $144,820 +9.7% |
| 2006 | -- | $132,000 +2.8% |
| 2005 | -- | $128,440 |
| 2004 | -- | -- |
| 2003 | -- | -- |
| 2002 | -- | -- |
| 2001 | -- | -- |
| 2000 | -- | -- |
Find assessor info on the county website
Monthly payment
Est. payment
Payment breakdown
Explore the cost of this home by adjusting the details. Changes won't be saved.Climate risks
Neighborhood: 78217
Nearby schools
GreatSchools rating
- 6/10Oak Grove Elementary SchoolGrades: PK-5Distance: 0.2 mi
- 4/10Garner Middle SchoolGrades: 6-8Distance: 1.1 mi
- 4/10MacArthur High SchoolGrades: 9-12Distance: 0.2 mi
Schools provided by the listing agent
- Elementary: Oak Grove
- Middle: Garner
- High: Macarthur
- District: North East I.S.D.
Source: LERA MLS. This data may not be complete. We recommend contacting the local school district to confirm school assignments for this home.
- $328,9003 bd3 ba2.4k sqft9711 Astronaut Dr, San Antonio, TX 78217Off Market
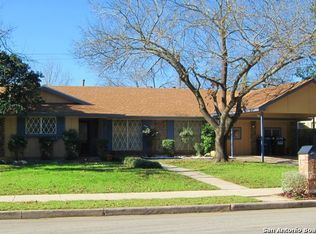
- $54,510-- bd-- ba-- sqft9703 Astronaut Dr, San Antonio, TX 78217Off Market
- $264,3003 bd2 ba1.9k sqft9715 Astronaut Dr, San Antonio, TX 78217Off Market
- $226,6003 bd2 ba1.4k sqft3102 John Glenn Dr, San Antonio, TX 78217Off Market
- $--4 bd2 ba1.7k sqft9710 Astronaut Dr, San Antonio, TX 78217Sold
- $215,9003 bd2 ba1.4k sqft9719 Astronaut Dr, San Antonio, TX 78217Off Market
- $--3 bd2 ba1.7k sqft3106 John Glenn Dr, San Antonio, TX 78217Sold
- $249,3003 bd2 ba1.9k sqft9714 Astronaut Dr, San Antonio, TX 78217Off Market
A local agent can set up tours, give advice and negotiate with sellers.
Similar homes
- $249,0004 bd2 ba1.6k sqft2902 Old Ranch Rd, San Antonio, TX 78217For Sale

 MLS ID #2010787, David Anderson TREC #714361, Redbird Realty LLC. LERA MLS
 - $325,0004 bd2 ba2.1k sqft720 INDIGO ST, San Antonio, TX 78216For Sale
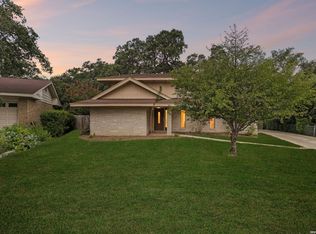 MLS ID #1972043, Martha Salinas TREC #683686, Keller Williams City-View. LERA MLS
 - $419,0004 bd3 ba2.8k sqft2622 OAK LEIGH ST, San Antonio, TX 78232For Sale
 MLS ID #1995845, Carol Eldridge TREC #652596, Christian Brother, REALTORS. LERA MLS
 - $265,0003 bd2 ba1.3k sqft3107 LEYTE ST, San Antonio, TX 78217For Sale
 MLS ID #1946810, Zachariah Castillo TREC #620516, Keller Williams City-View. LERA MLS
 - $389,9994 bd3 ba2.4k sqft3003 Cassowary, San Antonio, TX 78247For SaleMLS ID #1917646, Zahedeh Gharibnejad TREC #762344, IH 10 Realty. LERA MLS
- $415,0004 bd2 ba2.3k sqft13706 Oak Pebble, San Antonio, TX 78232For SaleMLS ID #1971326, Dylan Thomas TREC #701275, Davidson Properties, Inc.. LERA MLS
- $369,9004 bd2 ba2.6k sqft9003 Rock Cliff Rd, San Antonio, TX 78230For SaleMLS ID #1997579, Randy Elgin TREC #525639, Keller Williams Legacy. LERA MLS
- $--4 bd3 ba3.6k sqft281 Samantha Dr, Schertz, TX 78154AuctionServiceLink Auction
- $465,0004 bd2 ba2.6k sqft4014 FAWNRIDGE DR, San Antonio, TX 78229For SaleMLS ID #2010943, Patsy Oakley TREC #303184, RE/MAX Associates. LERA MLS
- $419,0004 bd3 ba1.8k sqft1122 JACK PINE ST, San Antonio, TX 78232For SaleMLS ID #2007138, Cody Wakefield TREC #748300, Wakefield, REALTORS. LERA MLS
- $425,0003 bd3 ba2.3k sqft14115 MOSS FARM ST, San Antonio, TX 78231For SaleMLS ID #1999904, Scott Malouff TREC #658231, Keller Williams Heritage. LERA MLS
- $475,0004 bd3 ba2.7k sqft3761 Ridgeway, San Antonio, TX 78259For SaleMLS ID #2005057, Carolyn Newman TREC #475281, Premier Realty Group Platinum. LERA MLS
- $358,0003 bd2 ba1.7k sqft636 RITTIMAN RD, Terrell Hills, TX 78209For SaleMLS ID #1968502, Royal King TREC #215798, King, REALTORS. LERA MLS
- $359,9003 bd3 ba2.5k sqft2658 Chestnut Bend, San Antonio, TX 78232For SaleMLS ID #1949744, David Reyna TREC #696738, Vortex Realty. LERA MLS
- $289,0003 bd2 ba2.2k sqft111 SHADYWOOD LN, San Antonio, TX 78216For SaleMLS ID #2006673, Shelly Johnson TREC #486938, Shelly Johnson Real Estate. LERA MLS
- $475,0004 bd3 ba3.2k sqft11403 Whisper Breeze st, San Antonio, TX 78230For SaleMLS ID #1963537, Raoufeh Taha TREC #843160, Phyllis Browning Company. LERA MLS
- $295,0004 bd3 ba2.4k sqft1415 CANYON PARKE DR, San Antonio, TX 78232For SaleMLS ID #2006090, Gerardo Aguirre TREC #681037, All City San Antonio Registered Series. LERA MLS
- $310,9994 bd3 ba1.5k sqft13802 Laurel Hollow Dr, San Antonio, TX 78232For SaleMLS ID #1969127, Josue Gallardo TREC #624913, Keller Williams City-View. LERA MLS
- $295,0003 bd2 ba1.8k sqft223 Beechwood, San Antonio, TX 78216For SaleMLS ID #2004845, Dylan Thomas TREC #701275, Davidson Properties, Inc.. LERA MLS
- $320,0003 bd2 ba1.5k sqft5606 Ponderosa Dr, San Antonio, TX 78240For SaleMLS ID #2012114, Samantha Vandenheuvel TREC #789547, Exquisite Properties, LLC. LERA MLS
