SMALL TOWN CHARMER, SMALL PRICE. Quality construction that's been well cared for with lath & plaster walls and ceilings you don't find in newer homes. This 1957 ranch-style home has 2250 square feet with 3 bedrooms, 2 bathrooms, an office and additional flex space. Detached-2 car garage, covered patio and large yard! Close to downtown, priced to sell.
For sale
Price cut: $10K (8/25)
$289,000
111 SHADYWOOD LN, San Antonio, TX 78216
3beds
2,250sqft
Single Family Residence
Built in 1957
0.3 Acres Lot
$-- Zestimate®
$128/sqft
$-- HOA
What's special
Additional flex spaceCovered patioLarge yard
- 21 days
- 651
- 58
Likely to sell faster than
Zillow last checked:
Listing updated:
Listed by:
Shelly Johnson TREC #486938 (210) 410-2700,
Shelly Johnson Real Estate
Source: LERA MLS,MLS#: 2006673
Facts & features
Interior
Bedrooms & bathrooms
- Bedrooms: 3
- Bathrooms: 2
- Full bathrooms: 2
Primary bedroom
- Features: Multi-Closets, Ceiling Fan(s), Full Bath
- Area: 180
- Dimensions: 12 x 15
Bedroom 2
- Area: 100
- Dimensions: 10 x 10
Bedroom 3
- Area: 176
- Dimensions: 16 x 11
Primary bathroom
- Features: Shower Only
- Area: 48
- Dimensions: 6 x 8
Dining room
- Area: 80
- Dimensions: 10 x 8
Family room
- Area: 204
- Dimensions: 12 x 17
Kitchen
- Area: 207
- Dimensions: 23 x 9
Living room
- Area: 216
- Dimensions: 18 x 12
Office
- Area: 150
- Dimensions: 10 x 15
Heating
- Central, 1 Unit, Natural Gas
Cooling
- Ceiling Fan(s), Central Air
Appliances
- Included: Built-In Oven, Dishwasher, Plumbed For Ice Maker, Vented Exhaust Fan, Gas Water Heater
- Laundry: Main Level, Laundry Room, Washer Hookup, Dryer Connection
Features
- Two Living Area, Separate Dining Room, Eat-in Kitchen, Two Eating Areas, Study/Library, Utility Room Inside, Secondary Bedroom Down, High Speed Internet, All Bedrooms Downstairs, Master Downstairs, Ceiling Fan(s)
- Flooring: Ceramic Tile, Vinyl
- Has basement: No
- Has fireplace: No
- Fireplace features: Not Applicable
Interior area
- Total interior livable area: 2,250 sqft
Video & virtual tour
Property
Parking
- Total spaces: 2
- Parking features: Two Car Garage, Detached, Oversized
- Garage spaces: 2
Features
- Levels: One
- Stories: 1
- Patio & porch: Patio, Covered
- Pool features: None
- Fencing: Privacy
Lot
- Size: 0.3 Acres
- Dimensions: 105x125
- Features: 1/4 - 1/2 Acre, Curbs, Street Gutters, Sidewalks, Streetlights
- Residential vegetation: Mature Trees, Mature Trees (ext feat)
Details
- Additional structures: Shed(s)
- Parcel number: 110190050030
Construction
Type & style
- Home type: SingleFamily
- Property subtype: Single Family Residence
Materials
- Brick, 4 Sides Masonry
- Foundation: Slab
- Roof: Composition
Condition
- Pre-Owned
- New construction: No
- Year built: 1957
Utilities & green energy
- Electric: CPS
- Gas: CPS
- Sewer: SAWSW, Sewer System
- Water: SAWS, Water System
- Utilities for property: Cable Available, City Garbage service
Community & HOA
Community
- Features: None
- Subdivision: East Shearer Hills
Location
- Region: San Antonio
Financial & listing details
- Price per square foot: $128/sqft
- Tax assessed value: $356,560
- Annual tax amount: $8,084
- Price range: $289K - $289K
- Date on market: 8/7/2026
- Cumulative days on market: 21 days
- Listing terms: Conventional,FHA,VA Loan,TX Vet,Cash
- Road surface type: Paved, Asphalt
Estimated market value
Not available
Estimated sales range
Not available
Not available
Price history
| Date | Event | Price |
|---|---|---|
| 8/25/2026 | Price change | $289,000-3.3%$128/sqft |
Source:  LERA MLS #2006673 Report a problem LERA MLS #2006673 Report a problem | ||
| 8/7/2026 | Listed for sale | $299,000$133/sqft |
Source: LERA MLS #2006673 Report a problem | ||
Public tax history
| Year | Property taxes | Tax assessment |
|---|---|---|
| 2025 | $8,085 -4% | $356,560 -3.2% |
| 2024 | $8,418 -2.2% | $368,300 -1.8% |
| 2023 | $8,608 +9.1% | $375,020 +17.3% |
| 2022 | $7,888 +27.6% | $319,670 +31.6% |
| 2021 | $6,182 | $243,000 +1.1% |
| 2020 | $6,182 +8.4% | $240,400 +9.4% |
| 2019 | $5,701 | $219,840 +22.3% |
| 2018 | $5,701 +26.3% | $179,690 +6.3% |
| 2017 | $4,512 +3% | $169,000 +8.1% |
| 2016 | $4,379 +317.3% | $156,393 +10% |
| 2015 | $1,049 | $142,175 +10% |
| 2014 | $1,049 | $129,250 +10% |
| 2013 | -- | $117,500 -11% |
| 2012 | -- | $131,970 -2.2% |
| 2011 | -- | $134,990 +8.2% |
| 2010 | -- | $124,715 +10% |
| 2009 | -- | $113,377 +10% |
| 2008 | -- | $103,070 +10% |
| 2007 | -- | $93,700 +2% |
| 2006 | -- | $91,850 +10.8% |
| 2005 | -- | $82,900 |
| 2004 | -- | -- |
| 2003 | -- | -- |
| 2002 | -- | -- |
| 2001 | -- | -- |
| 2000 | -- | -- |
Find assessor info on the county website
Monthly payment
Est. payment
Payment breakdown
Explore the cost of this home by adjusting the details. Changes won't be saved.Climate risks
Neighborhood: Shearer Hills - Ridgeview
Nearby schools
Schools provided by the listing agent
- Elementary: Ridgeview
- Middle: Nimitz
- High: Lee
- District: North East I.S.D.
Source: LERA MLS. This data may not be complete. We recommend contacting the local school district to confirm school assignments for this home.
Similar homes
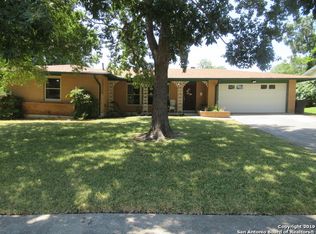
- $289,0004 bd2 ba1.9k sqft302 Redcliff, San Antonio, TX 78216For Sale

 MLS ID #1967382, Cynthia Ramirez TREC #820173, eXp Realty. LERA MLS
 - $325,0004 bd2 ba2.1k sqft720 INDIGO ST, San Antonio, TX 78216For Sale
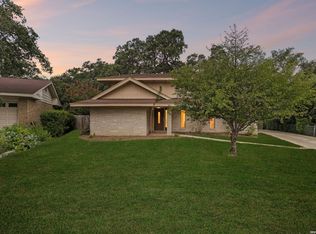 MLS ID #1972043, Martha Salinas TREC #683686, Keller Williams City-View. LERA MLS
 - $270,0004 bd2 ba1.7k sqft3146 WHITEWING LN, San Antonio, TX 78230For Sale
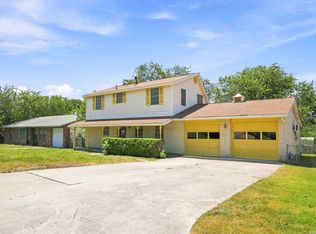 MLS ID #2011486, Amy Kolb TREC #483155, Kolb Real Estate LLC. LERA MLS
 - $299,8005 bd2 ba2.6k sqft726 Firefly Dr, San Antonio, TX 78216For Sale
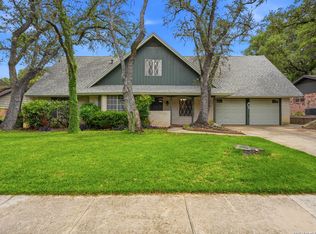 MLS ID #1956160, Roslyn McCumber TREC #737235, Keller Williams Heritage. LERA MLS
 - $368,0003 bd2 ba1.9k sqft134 MILLWOOD LN, San Antonio, TX 78216For SaleMLS ID #1956015, Chris Burkhalter TREC #391074, Chris Burkhalter, REALTOR. LERA MLS
- $350,0004 bd2 ba2.3k sqft247 montfort, San Antonio, TX 78216For SaleMLS ID #1919178, Kelly Primm TREC #762444, eXp Realty. LERA MLS
- $315,0003 bd2 ba1.4k sqft619 Northtrail, San Antonio, TX 78216For SaleMLS ID #1944610, Marisol Pastrano TREC #832945, Option One Real Estate. LERA MLS
- $325,0003 bd2 ba1.8k sqft146 STARDREAM DR, San Antonio, TX 78216For SaleMLS ID #1959278, Ruben Peña TREC #245118, TC Austin Residential Group. LERA MLS
- $320,0003 bd2 ba1.5k sqft5606 Ponderosa Dr, San Antonio, TX 78240For SaleMLS ID #2012114, Samantha Vandenheuvel TREC #789547, Exquisite Properties, LLC. LERA MLS
- $296,5003 bd2 ba1.4k sqft6702 FOREST DELL ST, San Antonio, TX 78240For SaleMLS ID #2011807, George Sanchez TREC #575052, Simple Real Estate Ventures. LERA MLS
- $299,9903 bd2 ba1.3k sqft10814 AULDINE DR, San Antonio, TX 78230For SaleMLS ID #2003549, Alan Greulich TREC #676414, eXp Realty. LERA MLS
- $299,9902 bd2 ba1.4k sqft903 FABULOUS DR, San Antonio, TX 78213For SaleMLS ID #1992568, Andrew Clements TREC #545586, Andrew Clements Realty LLc. LERA MLS
- $325,0003 bd2 ba1.6k sqft555 Dawnview, San Antonio, TX 78213For SaleMLS ID #1999671, Angela Potrykus TREC #460225, Real Broker, LLC. LERA MLS
- $278,5005 bd3 ba2k sqft111 HANNASCH DR, San Antonio, TX 78213For SaleMLS ID #1996740, Laura Palencia TREC #573046, Levi Rodgers Real Estate Group. LERA MLS
- $209,9003 bd2 ba1.6k sqft622 TRAFALGAR RD, San Antonio, TX 78216For SaleMLS ID #1960590, Christian Wallace TREC #680577, LKV Realty, LLC. LERA MLS
- $305,0004 bd2 ba2.1k sqft6112 Rue Sophie St, San Antonio, TX 78238For SaleMLS ID #1997339, Lillie Handy Dominguez TREC #635771, eXp Realty. LERA MLS
- $297,7503 bd2 ba1.9k sqft10341 Country Bluff, San Antonio, TX 78258For SaleMLS ID #2007406, Solomon Abdo TREC #596030, Keller Williams Legacy. LERA MLS
- $290,0003 bd2 ba1.7k sqft4706 Debbie Drive, San Antonio, TX 78222For SaleMLS ID #1882154, Lisa Mengden TREC #813691, ERA Brokers Consolidated. LERA MLS
- $295,0004 bd4 ba2.3k sqft170 Sinclair Rd, San Antonio, TX 78222For SaleMLS ID #1999389, Kay Peck TREC #704389, eXp Realty. LERA MLS
- $208,0004 bd4 ba1.3k sqft4422 Bikini Dr., San Antonio, TX 78218For SaleMLS ID #2011906, Gabriela Shirley TREC #692154, Connect Realty.com. LERA MLS
