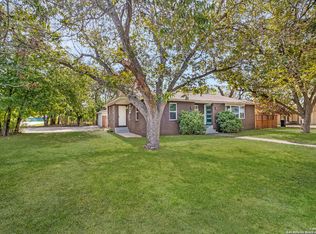
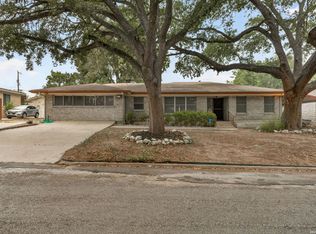
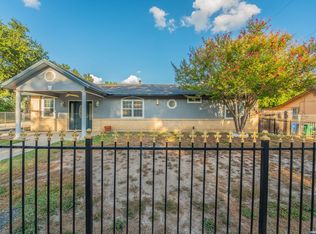
Beautifully Renovated Multigenerational Home with Private In-Law Suite Discover the perfect home for extended families, aging parents, adult children, or those seeking flexible living arrangements. This thoughtfully renovated property offers 4 bedrooms, 4 full bathrooms, 2 fully equipped kitchens, and 2 laundry rooms, providing exceptional privacy and convenience for everyone under one roof. The private apartment/in-law suite features its own separate entrance and patio, making it ideal for mother-in-law suite, long-term guests, or potential rental income. Recent updates include: Brand-new roof and HVAC system Beautifully remodeled bathrooms, including a spacious double shower Two updated kitchens with new appliances, dishwashers, and gas cooking Large enclosed sunroom that can serve as a workshop, hobby space, home office, or year-round gathering area Carport plus two additional front parking areas Located in an established neighborhood known for friendly neighbors and a welcoming atmosphere, this home combines comfort, flexibility, and long-term value. A Work for Equity program is available, offering qualified buyers the opportunity to receive assistance for select exterior improvements or seller concessions. Buyers with at least $20,000 available for a down payment are encouraged to inquire about this unique opportunity. If you've been searching for a move-in-ready home that accommodates multiple generations while providing privacy, modern updates, and room to grow, this property deserves your attention.
For sale
Price cut: $30K (7/17)
$295,000
170 Sinclair Rd, San Antonio, TX 78222
4beds
2,366sqft
Single Family Residence
Built in 1968
0.32 Acres Lot
$-- Zestimate®
$125/sqft
$-- HOA
What's special
Brand-new roof
- 73 days
- 385
- 12
Zillow last checked:
Listing updated:
Listed by:
Kay Peck TREC #704389 (210) 381-4010,
eXp Realty
Source: LERA MLS,MLS#: 1999389
Facts & features
Interior
Bedrooms & bathrooms
- Bedrooms: 4
- Bathrooms: 4
- Full bathrooms: 4
Primary bedroom
- Area: 160
- Dimensions: 16 x 10
Bedroom 2
- Area: 132
- Dimensions: 12 x 11
Bedroom 3
- Area: 240
- Dimensions: 20 x 12
Bedroom 4
- Area: 240
- Dimensions: 20 x 12
Primary bathroom
- Features: Tub/Shower Combo
- Area: 63
- Dimensions: 9 x 7
Dining room
- Area: 40
- Dimensions: 8 x 5
Family room
- Area: 240
- Dimensions: 20 x 12
Kitchen
- Area: 240
- Dimensions: 20 x 12
Living room
- Area: 253
- Dimensions: 23 x 11
Heating
- 2 Units, Electric
Cooling
- 13-15 SEER AX, Ceiling Fan(s), Two Central
Appliances
- Included: Washer, Dryer, Washer/Dryer Stacked, Microwave, Range, Gas Cooktop, Refrigerator, Disposal, Dishwasher, Plumbed For Ice Maker, Gas Water Heater, 2+ Water Heater Units, High Efficiency Water Heater
- Laundry: Main Level, Laundry Room, In Kitchen
Features
- Two Living Area, Separate Dining Room, Eat-in Kitchen, Auxillary Kitchen, Two Eating Areas, Breakfast Bar, Atrium, Utility Room Inside, Open Floorplan, Maid's Quarters, High Speed Internet, All Bedrooms Downstairs, Telephone, Master Downstairs, Ceiling Fan(s), Custom Cabinets, Programmable Thermostat
- Flooring: Laminate
- Has basement: No
- Has fireplace: No
- Fireplace features: Not Applicable
Interior area
- Total interior livable area: 2,366 sqft
Property
Parking
- Total spaces: 1
- Parking features: None, One Car Carport, Unpaved Drive, Open
- Carport spaces: 1
- Has uncovered spaces: Yes
Features
- Levels: One
- Stories: 1
- Pool features: None
Lot
- Size: 0.32 Acres
Details
- Parcel number: 107730000110
Construction
Type & style
- Home type: SingleFamily
- Property subtype: Single Family Residence
Materials
- Wood Siding, Other
- Foundation: Slab
- Roof: Composition,Other
Condition
- Pre-Owned
- New construction: No
- Year built: 1968
Utilities & green energy
- Electric: CPS
- Gas: CPS
- Sewer: SAWS
- Water: SAWS
- Utilities for property: Cable Available, City Garbage service
Community & HOA
Community
- Features: Playground, Jogging Trails, Bike Trails, None
- Security: Smoke Detector(s), Security System Owned, Carbon Monoxide Detector(s)
- Subdivision: Mary Helen
Location
- Region: San Antonio
Financial & listing details
- Price per square foot: $125/sqft
- Tax assessed value: $203,180
- Annual tax amount: $4,404
- Price range: $295K - $295K
- Date on market: 7/10/2026
- Cumulative days on market: 168 days
- Listing terms: Conventional,FHA,1st Seller Carry,Lease Option,Wraparound,Cash,Trade,USDA Loan,Other
Estimated market value
Not available
Estimated sales range
Not available
Not available
Price history
| Date | Event | Price |
|---|---|---|
| 7/17/2026 | Price change | $295,000-9.2%$125/sqft |
Source:  LERA MLS #1999389 Report a problem LERA MLS #1999389 Report a problem | ||
| 7/13/2026 | Listed for rent | $2,300$1/sqft |
Source: LERA MLS #1999803 Report a problem | ||
| 7/10/2026 | Listed for sale | $325,000+86.8%$137/sqft |
Source: LERA MLS #1999389 Report a problem | ||
| 8/29/2025 | Listing removed | $174,000$74/sqft |
Source: LERA MLS #1885408 Report a problem | ||
| 8/12/2025 | Pending sale | $174,000$74/sqft |
Source: LERA MLS #1885408 Report a problem | ||
| 8/5/2025 | Price change | $174,000-5.9%$74/sqft |
Source: LERA MLS #1885408 Report a problem | ||
| 7/19/2025 | Listed for sale | $185,000+85%$78/sqft |
Source: LERA MLS #1885408 Report a problem | ||
| 12/26/2009 | Listing removed | $100,000$42/sqft |
Source: Keller Williams Realty IH 10 Office #805582 Report a problem | ||
| 10/20/2009 | Listed for sale | $100,000$42/sqft |
Source: Keller Williams Realty IH 10 Office #805582 Report a problem | ||
Public tax history
| Year | Property taxes | Tax assessment |
|---|---|---|
| 2025 | $4,505 +3.1% | $203,180 +0.8% |
| 2024 | $4,369 -4% | $201,530 -3.9% |
| 2023 | $4,553 +115% | $209,780 +2.1% |
| 2022 | $2,117 | $205,514 +10% |
| 2021 | -- | $186,831 +10% |
| 2020 | -- | $169,846 +10% |
| 2019 | $2,023 | $154,405 +10% |
| 2018 | $2,023 +3.6% | $140,368 +10% |
| 2017 | $1,952 +1.7% | $127,607 +10% |
| 2016 | $1,920 -6.3% | $116,006 +10% |
| 2015 | $2,048 | $105,460 -6.8% |
| 2014 | $2,048 | $113,150 +4.7% |
| 2013 | -- | $108,090 -2.6% |
| 2012 | -- | $110,930 -2.5% |
| 2011 | -- | $113,820 -2.4% |
| 2010 | -- | $116,670 +3.7% |
| 2009 | -- | $112,520 +4.3% |
| 2008 | -- | $107,910 +0.7% |
| 2007 | -- | $107,160 +8.3% |
| 2006 | -- | $98,990 +12.1% |
| 2005 | -- | $88,300 |
| 2004 | -- | -- |
| 2003 | -- | -- |
| 2002 | -- | -- |
| 2001 | -- | -- |
| 2000 | -- | -- |
Find assessor info on the county website
Monthly payment
Est. payment
Payment breakdown
Explore the cost of this home by adjusting the details. Changes won't be saved.Climate risks
Neighborhood: Lower Southeast Side
Nearby schools
Schools provided by the listing agent
- Elementary: Pecan Valley
- Middle: Salado
- High: East Central
- District: East Central I.S.D
Source: LERA MLS. This data may not be complete. We recommend contacting the local school district to confirm school assignments for this home.
Similar homes
- $289,0003 bd2 ba2k sqft623 Channing Ave, San Antonio, TX 78210For Sale
 MLS ID #2014593, Shelley Stewart TREC #653333, Keller Williams Legacy. LERA MLS
 - $259,9004 bd3 ba2.1k sqft5167 Village Path, San Antonio, TX 78218For Sale
 MLS ID #1952997, Angela Hayden TREC #621488, Hayden Investments, LLC. LERA MLS
 - $350,0004 bd4 ba2.2k sqft8206 Forsen Dr, San Antonio, TX 78224For Sale
 MLS ID #2014168, Fabian Peralta TREC #695056, Keller Williams Heritage. LERA MLS
 - $289,0003 bd2 ba2.2k sqft111 SHADYWOOD LN, San Antonio, TX 78216For Sale
 MLS ID #2006673, Shelly Johnson TREC #486938, Shelly Johnson Real Estate. LERA MLS
 - $325,0004 bd2 ba2.1k sqft720 INDIGO ST, San Antonio, TX 78216For SaleMLS ID #1972043, Martha Salinas TREC #683686, Keller Williams City-View. LERA MLS
- $159,9003 bd2 ba2.5k sqft3947 Gayle Ave, San Antonio, TX 78223For SaleMLS ID #2012000, Valerie Chavez TREC #695510, Proper Realty. LERA MLS
- $240,0004 bd2 ba2k sqft325 MARYLAND ST, San Antonio, TX 78203For SaleMLS ID #2006702, Kendra Townsend TREC #661141, Jason Mitchell Real Estate Tex. LERA MLS
- $262,0003 bd2 ba1.6k sqft606 W BAETZ BLVD, San Antonio, TX 78221For SaleMLS ID #1877061, David Wilcox TREC #591537, Keller Williams Heritage. LERA MLS
- $339,9004 bd3 ba2.3k sqft3103 MINDORO DR, San Antonio, TX 78217For SaleMLS ID #2014497, Shara Graves TREC #777966, King, REALTORS. LERA MLS
- $285,0003 bd2 ba1.7k sqft6614 Moss Oak, San Antonio, TX 78229For SaleMLS ID #1993420, Tyler Moore TREC #706682, eXp Realty. LERA MLS
- $289,0004 bd2 ba1.9k sqft302 Redcliff, San Antonio, TX 78216For SaleMLS ID #1967382, Cynthia Ramirez TREC #820173, eXp Realty. LERA MLS
- $199,9994 bd2 ba1.3k sqft203 Eastover, San Antonio, TX 78220For SaleMLS ID #1993385, Ojas Tasker TREC #645407, Tasker Properties, LLC. LERA MLS
- $285,0004 bd3 ba2.6k sqft2533 Montebello, San Antonio, TX 78259For SaleMLS ID #1990451, Dillon Meek TREC #736842, Keller Williams Realty. LERA MLS
- $289,5003 bd2 ba1.3k sqft10814 AULDINE DR, San Antonio, TX 78230For SaleMLS ID #2003549, Alan Greulich TREC #676414, eXp Realty. LERA MLS
- $288,0003 bd3 ba1.4k sqft1549 W Huisache Avenue, San Antonio, TX 78201For SaleMLS ID #1999245, Adam Biechlin TREC #638167, Kuper Sotheby's Int'l Realty. LERA MLS
- $300,0004 bd3 ba2.9k sqft15103 Kamary, San Antonio, TX 78247For SaleMLS ID #1924420, Daniel Lozano TREC #679458, eXp Realty. LERA MLS
- $265,0004 bd2 ba2.1k sqft8651 Bristlecone ST, San Antonio, TX 78240For SaleMLS ID #2007203, Pamela Mauldon TREC #621031, Kuper Sotheby's Int'l Realty. LERA MLS
- $310,9994 bd3 ba1.5k sqft13802 Laurel Hollow Dr, San Antonio, TX 78232For SaleMLS ID #1969127, Josue Gallardo TREC #624913, Keller Williams Boerne. LERA MLS
- $284,0003 bd2 ba1.5k sqft523 Freiling, San Antonio, TX 78213For SaleMLS ID #2005823, Robert Saenz TREC #553208, Xsellence Realty. LERA MLS
- $297,7503 bd2 ba1.9k sqft10341 Country Bluff, San Antonio, TX 78258For SaleMLS ID #2007406, Solomon Abdo TREC #596030, Keller Williams Legacy. LERA MLS
