Come see the LARGEST house in the neighborhood featuring 2 Primary suites!! Charming and inviting 4-bedroom, 3-bath home offering 2,120 sq ft of comfortable and versatile living space. Features include all-tile flooring throughout, fresh interior paint, two spacious living areas, and a formal dining room-perfect for everyday living and entertaining. The warm and welcoming family room showcases built-ins, a stunning wood beam, and a cozy wood-burning rock fireplace. The kitchen offers granite countertops, stainless steel appliances, and plenty of space to gather and cook. Unique layout includes two primary suites, ideal for multi-generational living or guests. Interior laundry room adds convenience. Enjoy the outdoors under the covered patio surrounded by mature trees, creating a peaceful and shaded retreat. Attractive brick front adds to this home's curb appeal.
For sale
$259,899
5167 Village Path, San Antonio, TX 78218
4beds
2,120sqft
Single Family Residence
Built in 1968
8,973 Square Feet Lot
$256,900 Zestimate®
$123/sqft
$-- HOA
What's special
Cozy wood-burning rock fireplaceAttractive brick frontFresh interior paintFormal dining roomStainless steel appliancesAll-tile flooring throughoutGranite countertops
- 69 days
- 364
- 16
Zillow last checked:
Listing updated:
Listed by:
Angela Hayden TREC #621488 (210) 269-6776,
Hayden Investments, LLC
Source: LERA MLS,MLS#: 1952997
Facts & features
Interior
Bedrooms & bathrooms
- Bedrooms: 4
- Bathrooms: 3
- Full bathrooms: 3
Primary bedroom
- Area: 165
- Dimensions: 11 x 15
Bedroom
- Area: 154
- Dimensions: 11 x 14
Bedroom 2
- Area: 143
- Dimensions: 11 x 13
Bedroom 3
- Area: 100
- Dimensions: 10 x 10
Primary bathroom
- Features: Shower Only, Single Vanity
- Area: 54
- Dimensions: 6 x 9
Dining room
- Area: 154
- Dimensions: 11 x 14
Family room
- Area: 357
- Dimensions: 21 x 17
Kitchen
- Area: 80
- Dimensions: 8 x 10
Living room
- Area: 143
- Dimensions: 11 x 13
Heating
- Central, Electric
Cooling
- Ceiling Fan(s), Two Central
Appliances
- Included: Range, Dishwasher, Electric Water Heater, Electric Cooktop
- Laundry: Main Level, Washer Hookup, Dryer Connection
Features
- Two Living Area, Separate Dining Room, Utility Room Inside, High Ceilings, Open Floorplan, High Speed Internet, All Bedrooms Downstairs, Master Downstairs, Ceiling Fan(s), Solid Counter Tops
- Flooring: Ceramic Tile
- Doors: Storm Door(s)
- Windows: Storm Windows, Window Coverings
- Has basement: No
- Number of fireplaces: 1
- Fireplace features: One, Living Room
Interior area
- Total interior livable area: 2,120 sqft
Property
Parking
- Total spaces: 1
- Parking features: One Car Garage
- Garage spaces: 1
Features
- Levels: One
- Stories: 1
- Patio & porch: Patio, Covered
- Pool features: None
- Fencing: Chain Link
Lot
- Size: 8,973 Square Feet
- Residential vegetation: Mature Trees
Details
- Additional structures: Shed(s)
- Parcel number: 157720050540
Construction
Type & style
- Home type: SingleFamily
- Property subtype: Single Family Residence
Materials
- Brick, Siding
- Foundation: Slab
- Roof: Composition
Condition
- Pre-Owned
- New construction: No
- Year built: 1968
Utilities & green energy
- Water: Water System
- Utilities for property: Cable Available
Community & HOA
Community
- Features: None
- Subdivision: Park Village
Location
- Region: San Antonio
Financial & listing details
- Price per square foot: $123/sqft
- Tax assessed value: $235,800
- Annual tax amount: $5,838
- Price range: $259.9K - $259.9K
- Date on market: 9/12/2026
- Cumulative days on market: 158 days
- Listing terms: Conventional,FHA,VA Loan,Cash
- Road surface type: Paved
Estimated market value
$256,900
$244,000 - $270,000
$1,998/mo
Price history
| Date | Event | Price |
|---|---|---|
| 10/22/2026 | Price change | $259,8990%$123/sqft |
Source:  LERA MLS #1952997 Report a problem | ||
| 9/12/2026 | Listed for sale | $259,900$123/sqft |
Source: LERA MLS #1952997 Report a problem | ||
| 6/23/2026 | Listing removed | $259,900$123/sqft |
Source: LERA MLS #1952997 Report a problem | ||
| 4/22/2026 | Price change | $259,900-3.7%$123/sqft |
Source: LERA MLS #1952997 Report a problem | ||
| 3/28/2026 | Listed for sale | $270,000$127/sqft |
Source: LERA MLS #1952997 Report a problem | ||
Public tax history
| Year | Property taxes | Tax assessment |
|---|---|---|
| 2026 | -- | $235,800 -8.4% |
| 2025 | $5,838 +720.7% | $257,480 +24.3% |
| 2024 | $711 -7.2% | $207,138 +10% |
| 2023 | $766 -36.5% | $188,307 +10% |
| 2022 | $1,207 +2.7% | $171,188 +10% |
| 2021 | $1,176 | $155,625 +10% |
| 2020 | $1,176 +3.3% | $141,477 +10% |
| 2019 | $1,138 | $128,615 +10% |
| 2018 | $1,138 +4.8% | $116,923 +10% |
| 2017 | $1,087 +2.5% | $106,294 +10% |
| 2016 | $1,060 -3.5% | $96,631 +10% |
| 2015 | $1,098 | $87,846 +10% |
| 2014 | $1,098 | $79,860 +0.5% |
| 2013 | -- | $79,430 -4.2% |
| 2012 | -- | $82,940 -1.2% |
| 2011 | -- | $83,980 -2.5% |
| 2010 | -- | $86,150 -3.3% |
| 2009 | -- | $89,050 -1.5% |
| 2008 | -- | $90,440 -9.1% |
| 2007 | -- | $99,530 +2.9% |
| 2006 | -- | $96,770 +9.4% |
| 2005 | -- | $88,440 |
| 2004 | -- | -- |
| 2003 | -- | -- |
| 2002 | -- | -- |
| 2001 | -- | -- |
| 2000 | -- | -- |
Find assessor info on the county website
Monthly payment
Est. payment
Payment breakdown
Explore the cost of this home by adjusting the details. Changes won't be saved.Climate risks
Neighborhood: Park Village
Nearby schools
Schools provided by the listing agent
- District: North East I.S.D.
Source: LERA MLS. This data may not be complete. We recommend contacting the local school district to confirm school assignments for this home.
- $166,9003 bd2 ba1.3k sqft5171 Village Path, San Antonio, TX 78218Off Market
- $157,2003 bd1 ba1.6k sqft5163 Village Path, San Antonio, TX 78218Off Market
- $160,9003 bd2 ba1.2k sqft5175 Village Path, San Antonio, TX 78218Off Market
- $166,2003 bd2 ba1.6k sqft5159 Village Path, San Antonio, TX 78218Off Market
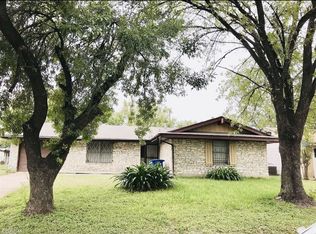
Similar homes
- $289,9004 bd2 ba2.1k sqft4122 RUNNING CREEK DR, San Antonio, TX 78218For Sale

 MLS ID #2016643, Edward McClintick TREC #303307, Joseph Walter Realty, LLC. LERA MLS
- $213,9903 bd2 ba1.2k sqft5615 Brandemere, San Antonio, TX 78218For Sale
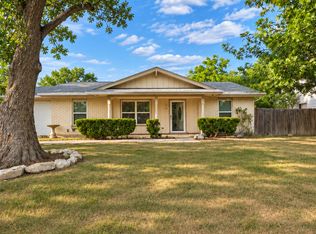 MLS ID #2027827, Alicia Vo TREC #685291, Real Broker, LLC. LERA MLS
- $197,0004 bd2 ba1.6k sqft358 TIMBERLANE DR, San Antonio, TX 78218For Sale
 MLS ID #2017377, Stephanie Alonso TREC #742712, Keller Williams Heritage. LERA MLS
- $205,5003 bd2 ba1.1k sqft203 MIAMI DR, San Antonio, TX 78218For Sale
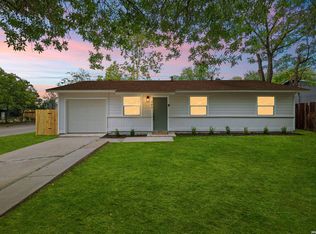 MLS ID #2027109, Christian Wallace TREC #680577, LKV Realty, LLC. LERA MLS
- $255,0003 bd2 ba2.2k sqft5838 Winterhaven Dr, Windcrest, TX 78239For SaleMLS ID #1956939, Priscilla Fitzpatrick TREC #772682, Real Broker, LLC. LERA MLS
- $255,0004 bd2 ba1.5k sqft3927 PIPERS CT, San Antonio, TX 78251For SaleMLS ID #2030574, Karen Hipolito TREC #668749, Keller Williams Heritage. LERA MLS
- $155,0004 bd2 ba1.3k sqft5823 Castle Brook, San Antonio, TX 78218For SaleMLS ID #1949836, Elizabeth Braden TREC #565022, San Antonio Portfolio KW RE. LERA MLS
- $254,9003 bd2 ba1.8k sqft5239 STORMY TRL, San Antonio, TX 78247For SaleMLS ID #2015011, Robert Salmons TREC #473731, Entera Realty LLC. LERA MLS
- $319,0003 bd2 ba2k sqft2411 DANBURY ST, San Antonio, TX 78217For SaleMLS ID #2029398, Steve Han TREC #733437, JPAR San Antonio. LERA MLS
- $215,0003 bd2 ba1.4k sqft8446 Bent Waters, San Antonio, TX 78239For SaleMLS ID #2016391, Lauren Dowlen TREC #639628, Full Spectrum Realty. LERA MLS
- $185,0004 bd2 ba1.4k sqft7206 GLEN HVN, San Antonio, TX 78239For SaleMLS ID #2029511, Tamara Price TREC #572393, Tami Price Properties. LERA MLS
- $279,0003 bd2 ba2k sqft623 Channing Ave, San Antonio, TX 78210For SaleMLS ID #2014593, Shelley Stewart TREC #653333, Keller Williams Legacy. LERA MLS
- $299,5004 bd4 ba2.6k sqft630 Rocklyn, Windcrest, TX 78239For SaleMLS ID #1948909, Daniel Kubinski TREC #262512, Crowned Eagle Realty. LERA MLS
- $143,9993 bd2 ba1.2k sqft5958 Midcrown, San Antonio, TX 78218For SaleMLS ID #1949819, Elizabeth Braden TREC #565022, San Antonio Portfolio KW RE. LERA MLS
- $262,0004 bd2 ba2.1k sqft8651 Bristlecone ST, San Antonio, TX 78240For SaleMLS ID #2007203, Pamela Mauldon TREC #621031, Kuper Sotheby's Int'l Realty. LERA MLS
- $167,5003 bd2 ba1.2k sqft130 Ashland Dr, San Antonio, TX 78218For SaleMLS ID #2021734, John Guerrero TREC #665624, Real Broker, LLC. LERA MLS
- $245,0003 bd2 ba1.4k sqft3915 Briarcrest St, San Antonio, TX 78247For SaleMLS ID #1992537, Doris Finch TREC #598208, Coldwell Banker D'Ann Harper. LERA MLS
- $275,0003 bd3 ba2.5k sqft17122 Irongate Rail, San Antonio, TX 78247For SaleMLS ID #2015753, Marcus Bledsoe TREC #554342, Vortex Realty. LERA MLS
- $245,0003 bd2 ba1.1k sqft12062 STONEY XING, San Antonio, TX 78247For SaleMLS ID #2017157, Carolina Corona TREC #761936, 1st Choice Realty Group. LERA MLS
- $280,0003 bd2 ba2.1k sqft16751 Basin Oak, San Antonio, TX 78247For SaleMLS ID #2000833, Maria Gomez TREC #848597, Levi Rodgers Real Estate Group. LERA MLS
