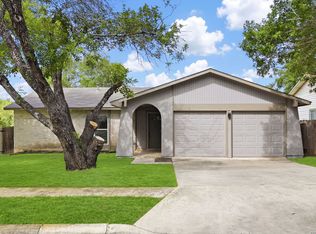
OVER $20,000 IN RECENT IMPROVEMENTS - INSIDE AND OUT! This is the Ridgestone home buyers have been waiting for. Nearly 1,500 sq. ft., one story, 3 bedrooms, 2 baths and a 2-car garage-now extensively refreshed and truly move-in ready. Step inside to fresh interior paint, new carpet, new granite kitchen countertops, freshly painted cabinetry, a new single-bowl sink and faucet, and beautifully updated bathrooms featuring new tubs, tile surrounds, fixtures and finishes. The improvements continue outside with fresh exterior paint, an updated front entry and a newly poured back patio ready for relaxing or entertaining. The spacious floor plan includes a welcoming living area with fireplace, separate dining space, eat-in kitchen and private primary suite with walk-in closet. Conveniently located near McAllister Park, shopping, dining and major commuter routes. Why buy a project when the work has already been done? Come see what $20K+ in recent improvements looks like at 12238 Ridge Spur.
For sale
Price cut: $15K (9/24)
$250,000
12238 Ridge Spur, San Antonio, TX 78247
3beds
1,485sqft
Single Family Residence
Built in 1983
7,143 Square Feet Lot
$-- Zestimate®
$168/sqft
$21/mo HOA
What's special
Beautifully updated bathroomsFresh interior paintUpdated front entrySpacious floor planFreshly painted cabinetryNew granite kitchen countertopsNew carpet
- 34 days
- 301
- 39
Zillow last checked:
Listing updated:
Listed by:
Kristopher Hochart TREC #540065 (210) 421-2691,
Red Wagon Properties
Source: LERA MLS,MLS#: 2012064
Facts & features
Interior
Bedrooms & bathrooms
- Bedrooms: 3
- Bathrooms: 2
- Full bathrooms: 2
Primary bedroom
- Area: 180
- Dimensions: 15 x 12
Bedroom 2
- Area: 100
- Dimensions: 10 x 10
Bedroom 3
- Area: 90
- Dimensions: 9 x 10
Primary bathroom
- Features: Tub/Shower Combo
- Area: 64
- Dimensions: 8 x 8
Dining room
- Area: 140
- Dimensions: 14 x 10
Kitchen
- Area: 88
- Dimensions: 11 x 8
Living room
- Area: 285
- Dimensions: 19 x 15
Heating
- Central, Electric
Cooling
- Central Air
Appliances
- Included: Range, Dishwasher
- Laundry: Washer Hookup, Dryer Connection
Features
- One Living Area, Master Downstairs, Ceiling Fan(s), Chandelier
- Flooring: Carpet, Ceramic Tile
- Has basement: No
- Number of fireplaces: 1
- Fireplace features: One, Living Room
Interior area
- Total interior livable area: 1,485 sqft
Property
Parking
- Total spaces: 2
- Parking features: Two Car Garage
- Garage spaces: 2
Accessibility
- Accessibility features: Accessible Hallway(s), Low Pile Carpet
Features
- Levels: One
- Stories: 1
- Patio & porch: Patio
- Pool features: None
- Fencing: Privacy
Lot
- Size: 7,143 Square Feet
Details
- Parcel number: 175540040420
Construction
Type & style
- Home type: SingleFamily
- Property subtype: Single Family Residence
Materials
- Brick, Siding
- Foundation: Slab
- Roof: Composition
Condition
- Pre-Owned
- New construction: No
- Year built: 1983
Utilities & green energy
- Electric: CPS
- Sewer: SAWS
- Water: SAWS, Water System
Community & HOA
Community
- Features: None
- Subdivision: Stoneridge
HOA
- Has HOA: Yes
- HOA fee: $252 annually
- HOA name: RIDGESTONE HOA
Location
- Region: San Antonio
Financial & listing details
- Price per square foot: $168/sqft
- Tax assessed value: $285,240
- Annual tax amount: $6,467
- Price range: $250K - $250K
- Date on market: 8/27/2026
- Cumulative days on market: 35 days
- Listing terms: Conventional,FHA,VA Loan,TX Vet,Cash,Investors OK
Estimated market value
Not available
Estimated sales range
Not available
Not available
Price history
| Date | Event | Price |
|---|---|---|
| 9/24/2026 | Price change | $250,000-5.7%$168/sqft |
Source:  LERA MLS #2012064 Report a problem LERA MLS #2012064 Report a problem | ||
| 8/27/2026 | Listed for sale | $265,000$178/sqft |
Source: LERA MLS #2012064 Report a problem | ||
| 6/28/2018 | Listing removed | $1,295$1/sqft |
Source: Zillow Rental Network Report a problem | ||
| 4/7/2018 | Listed for rent | $1,295$1/sqft |
Source: Zillow Rental Network Report a problem | ||
| 2/21/2018 | Listing removed | $1,295$1/sqft |
Source: Zillow Rental Network Report a problem | ||
| 1/7/2018 | Listed for rent | $1,295+26.3%$1/sqft |
Source: Zillow Rental Network Report a problem | ||
| 4/8/2012 | Listing removed | $1,025$1/sqft |
Source: Anchor Properties #939370 Report a problem | ||
| 4/6/2012 | Listed for rent | $1,025+3%$1/sqft |
Source: Anchor Properties #939370 Report a problem | ||
| 3/5/2011 | Listing removed | $995$1/sqft |
Source: Anchor Properties #879056 Report a problem | ||
| 2/24/2011 | Listed for rent | $995$1/sqft |
Source: Anchor Properties #879056 Report a problem | ||
Public tax history
| Year | Property taxes | Tax assessment |
|---|---|---|
| 2025 | $6,468 -1.7% | $285,240 -0.9% |
| 2024 | $6,579 +1.9% | $287,870 +2.3% |
| 2023 | $6,457 +1.8% | $281,280 +9.4% |
| 2022 | $6,345 +138.2% | $257,130 +17.9% |
| 2021 | $2,664 | $218,010 +5.2% |
| 2020 | $2,664 -45.5% | $207,140 +9.8% |
| 2019 | $4,892 | $188,620 +3.5% |
| 2018 | $4,892 +10.1% | $182,240 +9.5% |
| 2017 | $4,442 +9.4% | $166,380 +10.4% |
| 2016 | $4,060 +19.9% | $150,670 +10.2% |
| 2015 | $3,387 | $136,760 +11.6% |
| 2014 | $3,387 | $122,550 +10.5% |
| 2013 | -- | $110,910 +0.9% |
| 2012 | -- | $109,920 -2% |
| 2011 | -- | $112,140 -1% |
| 2010 | -- | $113,260 -0.2% |
| 2009 | -- | $113,520 -3.9% |
| 2008 | -- | $118,090 +4.8% |
| 2007 | -- | $112,640 +12.1% |
| 2006 | -- | $100,500 +7.9% |
| 2005 | -- | $93,160 |
| 2004 | -- | -- |
| 2003 | -- | -- |
| 2002 | -- | -- |
| 2001 | -- | -- |
| 2000 | -- | -- |
Find assessor info on the county website
Monthly payment
Est. payment
Payment breakdown
Explore the cost of this home by adjusting the details. Changes won't be saved.Climate risks
Neighborhood: Ridgestone
Nearby schools
Schools provided by the listing agent
- Elementary: Wetmore Elementary
- Middle: Driscoll
- High: Macarthur
- District: North East I.S.D.
Source: LERA MLS. This data may not be complete. We recommend contacting the local school district to confirm school assignments for this home.
- $223,8003 bd2 ba1.2k sqft12234 Ridge Spur, San Antonio, TX 78247Off Market
- $237,9003 bd2 ba1.2k sqft12242 Ridge Spur, San Antonio, TX 78247Off Market
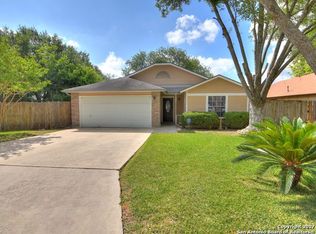
- $231,4003 bd2 ba1.2k sqft12239 Ridge Smt, San Antonio, TX 78247Off Market
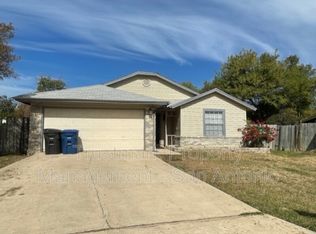
- $222,7003 bd2 ba1.2k sqft12239 Ridge Summit St, San Antonio, TX 78247Off Market
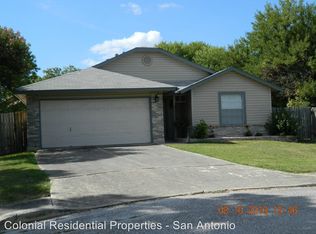
Similar homes
- $245,0003 bd2 ba1.4k sqft3915 Briarcrest St, San Antonio, TX 78247For Sale

 MLS ID #1992537, Doris Finch TREC #598208, Coldwell Banker D'Ann Harper. LERA MLS
 - $219,9003 bd2 ba1.2k sqft5611 SPRING SUNSHINE, San Antonio, TX 78247For Sale
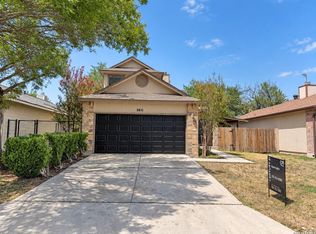 MLS ID #2017034, Jon Burroughs TREC #575078, Century 21 Burroughs. LERA MLS
 - $209,9002 bd1 ba930 sqft3706 WETMORE RDG, San Antonio, TX 78247For Sale
 MLS ID #2017531, Yoly Arana TREC #711718, SERHANT.. LERA MLS
 - $229,0003 bd2 ba1.1k sqft12819 Tarrytown St, San Antonio, TX 78233For Sale
 MLS ID #1993082, Martin Tirado TREC #635226, Real Broker, LLC. LERA MLS
 - $265,0003 bd2 ba1.3k sqft3107 LEYTE ST, San Antonio, TX 78217For SaleMLS ID #1946810, Zachariah Castillo TREC #620516, Keller Williams City-View. LERA MLS
- $249,7503 bd2 ba1.4k sqft514 Freiling, San Antonio, TX 78213For SaleMLS ID #2010480, Thomas Fentress TREC #350944, All City Real Estate. LERA MLS
- $270,0004 bd3 ba2.1k sqft4803 Aspen, San Antonio, TX 78217For SaleMLS ID #1919179, Leeroy Ramirez TREC #796782, TRU Real Estate Group. LERA MLS
- $215,0003 bd2 ba1.4k sqft8446 Bent Waters, San Antonio, TX 78239For SaleMLS ID #2016391, Lauren Dowlen TREC #639628, Full Spectrum Realty. LERA MLS
- $305,9994 bd3 ba1.5k sqft13802 Laurel Hollow Dr, San Antonio, TX 78232For SaleMLS ID #1969127, Josue Gallardo TREC #624913, Keller Williams Boerne. LERA MLS
- $249,9003 bd2 ba1.3k sqft8915 Brightwater St, San Antonio, TX 78254For SaleMLS ID #2005738, Shane Neal TREC #608871, eXp Realty. LERA MLS
- $207,4003 bd2 ba1.2k sqft4240 CHESTNUTHILL DR, San Antonio, TX 78218For SaleMLS ID #2012073, Adriana Rodriguez TREC #691347, United Realty Group of Texas, LLC. LERA MLS
- $258,0004 bd2 ba1.7k sqft8203 Phoenix, Universal City, TX 78148For SaleMLS ID #1929464, Wade Goodwin TREC #605333, NB Regal Real Estate. LERA MLS
- $220,0003 bd2 ba1.5k sqft6026 PLUMBAGO PL, San Antonio, TX 78218For SaleMLS ID #2014626, Bea Flores TREC #586655, Sovereign Real Estate Group. LERA MLS
- $239,0003 bd3 ba1.3k sqft606 Clower, San Antonio, TX 78212For SaleMLS ID #1990465, Monica Cortes TREC #796699, Redbird Realty LLC. LERA MLS
- $257,5003 bd3 ba2k sqft7139 Elusive Pass, San Antonio, TX 78233For SaleMLS ID #1940022, Bea Flores TREC #586655, Sovereign Real Estate Group. LERA MLS
- $255,0003 bd2 ba1.9k sqft1215 Billings Dr, San Antonio, TX 78245For SaleMLS ID #2007020, Martin Tirado TREC #635226, Real Broker, LLC. LERA MLS
- $228,5005 bd2 ba1.3k sqft212 Avenue F, Converse, TX 78109For SaleMLS ID #2017650, Chris Sandoval TREC #522526, Tree of Life Real Estate Group, LLC. LERA MLS
- $180,0003 bd2 ba1.4k sqft14222 Arrowood, San Antonio, TX 78233For SaleMLS ID #2008090, Collin Corrington TREC #706046, White Line Realty LLC. LERA MLS
- $320,0003 bd2 ba2k sqft14975 Oak Summit, San Antonio, TX 78232For SaleMLS ID #2003958, Ana Martinez TREC #728812, Kuper Sotheby's Int'l Realty. LERA MLS
- $254,9003 bd2 ba1.3k sqft9234 Ridge Climb, San Antonio, TX 78250For SaleMLS ID #2012150, Jeffrey Robillard TREC #687855, Newfound Real Estate. LERA MLS
