Welcome to 3107 Leyte St, a charming single-story home for sale in San Antonio offering a functional layout with multiple living and dining areas, ideal for both everyday living and entertaining. Natural light fills the home through large windows, creating a bright and inviting atmosphere, while the kitchen features ample cabinetry, generous counter space, and a cozy breakfast area that seamlessly connects to the main living spaces. This 3-bedroom, 2-bath home includes comfortable bedrooms, a practical layout, and durable finishes throughout. Step outside to enjoy a spacious backyard with mature trees and a covered patio, perfect for outdoor gatherings or relaxing evenings. Ideally located within walking distance to Salado Creek and just minutes from McAllister Park, this home is also within walking distance to the elementary, middle, and high school. With quick access to Loop 410, shopping, dining, and everyday amenities, and the San Antonio International Airport less than a 5-minute drive away, this San Antonio home for sale offers comfort, convenience, and value-ideal for buyers searching for a single-story home, San Antonio real estate, homes within walking distance to all Northeast ISD schools., or a property with a large backyard and covered patio.
For sale
$265,000
3107 LEYTE ST, San Antonio, TX 78217
3beds
1,350sqft
:
Get pre-qualified$1,906/mo
Single Family Residence
Built in 1963
9,931 Square Feet Lot
$256,400 Zestimate®
$196/sqft
$-- HOA
What's special
Durable finishes throughoutComfortable bedroomsBright and inviting atmosphereGenerous counter spaceKitchen features ample cabinetry
- 140 days |
- 252 |
- 16 |
Zillow last checked:
Listing updated:
Listed by:
Zachariah Castillo TREC #620516 (210) 817-1700,
Keller Williams City-View
Source: LERA MLS,MLS#: 1946810
Facts & features
Interior
Bedrooms & bathrooms
- Bedrooms: 3
- Bathrooms: 2
- Full bathrooms: 2
Primary bedroom
- Features: Ceiling Fan(s)
- Area: 168
- Dimensions: 14 x 12
Bedroom 2
- Area: 132
- Dimensions: 12 x 11
Bedroom 3
- Area: 120
- Dimensions: 12 x 10
Primary bathroom
- Features: Tub/Shower Combo, Single Vanity
- Area: 48
- Dimensions: 8 x 6
Dining room
- Area: 110
- Dimensions: 11 x 10
Kitchen
- Area: 154
- Dimensions: 14 x 11
Living room
- Area: 224
- Dimensions: 16 x 14
Heating
- Central, Electric
Cooling
- Ceiling Fan(s), Central Air
Appliances
- Included: Self Cleaning Oven, Range
- Laundry: Washer Hookup, Dryer Connection
Features
- Two Living Area, Liv/Din Combo, Breakfast Bar, 1st Floor Lvl/No Steps, Ceiling Fan(s), Solid Counter Tops
- Flooring: Ceramic Tile, Painted/Stained
- Windows: Window Coverings
- Has basement: No
- Has fireplace: No
- Fireplace features: Not Applicable
Interior area
- Total interior livable area: 1,350 sqft
Property
Parking
- Total spaces: 2
- Parking features: Two Car Garage, Attached
- Attached garage spaces: 2
Features
- Levels: One
- Stories: 1
- Patio & porch: Patio
- Pool features: None
- Fencing: Privacy
Lot
- Size: 9,931 Square Feet
- Residential vegetation: Mature Trees
Details
- Parcel number: 136400050020
Construction
Type & style
- Home type: SingleFamily
- Property subtype: Single Family Residence
Materials
- Brick, Fiber Cement
- Foundation: Slab
- Roof: Composition
Condition
- Pre-Owned
- New construction: No
- Year built: 1963
Community & HOA
Community
- Features: None
- Subdivision: Macarthur Terrace
Location
- Region: San Antonio
Financial & listing details
- Price per square foot: $196/sqft
- Tax assessed value: $241,000
- Annual tax amount: $5,215
- Price range: $265K - $265K
- Date on market: 3/6/2026
- Cumulative days on market: 141 days
- Listing terms: Conventional,FHA,VA Loan,Cash
Estimated market value
$256,400
$244,000 - $269,000
$1,713/mo
Price history
| Date | Event | Price |
|---|---|---|
| 4/16/2026 | Price change | $265,000-3.6%$196/sqft |
Source:  LERA MLS #1946810 Report a problem LERA MLS #1946810 Report a problem | ||
| 3/6/2026 | Listed for sale | $275,000$204/sqft |
Source: LERA MLS #1946810 Report a problem | ||
| 1/11/2024 | Listing removed | -- |
Source: Zillow Rentals Report a problem | ||
| 1/3/2024 | Listed for rent | $1,650$1/sqft |
Source: Zillow Rentals Report a problem | ||
| 12/26/2023 | Listing removed | -- |
Source: Zillow Rentals Report a problem | ||
| 10/25/2023 | Listed for rent | $1,650$1/sqft |
Source: Zillow Rentals Report a problem | ||
Public tax history
| Year | Property taxes | Tax assessment |
|---|---|---|
| 2025 | $5,215 -5.3% | $241,000 |
| 2024 | $5,508 +6.6% | $241,000 +7.1% |
| 2023 | $5,165 +0.1% | $225,000 +1.4% |
| 2022 | $5,157 +30.2% | $221,790 +37.8% |
| 2021 | $3,960 | $161,000 +4.5% |
| 2020 | $3,960 +1.8% | $154,000 +2.7% |
| 2019 | $3,890 | $150,000 -3% |
| 2018 | $3,890 -5.1% | $154,560 +0.6% |
| 2017 | $4,100 +7.1% | $153,570 +8% |
| 2016 | $3,830 +18.7% | $142,130 +5.7% |
| 2015 | $3,228 | $134,410 +15.1% |
| 2014 | $3,228 | $116,790 +5.7% |
| 2013 | -- | $110,520 +6% |
| 2012 | -- | $104,250 -1% |
| 2011 | -- | $105,270 -1% |
| 2010 | -- | $106,290 -4.9% |
| 2009 | -- | $111,770 -0.9% |
| 2008 | -- | $112,820 +1.6% |
| 2007 | -- | $111,030 +7.4% |
| 2006 | -- | $103,340 +5% |
| 2005 | -- | $98,460 |
| 2004 | -- | -- |
| 2003 | -- | -- |
| 2002 | -- | -- |
| 2001 | -- | -- |
| 2000 | -- | -- |
Find assessor info on the county website
Monthly payment
Est. payment
Payment breakdown
Explore the cost of this home by adjusting the details. Changes won't be saved.Climate risks
Neighborhood: 78217
Nearby schools
GreatSchools rating
- 6/10Oak Grove Elementary SchoolGrades: PK-5Distance: 0.3 mi
- 4/10Garner Middle SchoolGrades: 6-8Distance: 1.3 mi
- 4/10MacArthur High SchoolGrades: 9-12Distance: 0.2 mi
Schools provided by the listing agent
- Elementary: Oak Grove
- Middle: Garner
- High: Macarthur
- District: North East I.S.D.
Source: LERA MLS. This data may not be complete. We recommend contacting the local school district to confirm school assignments for this home.
- $275,5004 bd2 ba2.8k sqft3111 Leyte St, San Antonio, TX 78217Off Market
- $304,3004 bd2 ba2.3k sqft3103 Leyte St, San Antonio, TX 78217Off Market
- $264,0004 bd2 ba2.1k sqft3106 Satellite Dr, San Antonio, TX 78217Off Market

- $217,5003 bd2 ba1.4k sqft7118 Satellite Dr, San Antonio, TX 78217Off Market
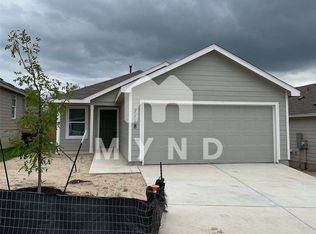
- $230,9003 bd2 ba1.4k sqft3115 Leyte St, San Antonio, TX 78217Off Market
- $274,8004 bd2 ba1.8k sqft3102 Satellite Dr, San Antonio, TX 78217Off Market
- $283,9004 bd2 ba1.8k sqft3110 Satellite Dr, San Antonio, TX 78217Off Market
- $321,6004 bd2 ba2k sqft9810 Astronaut Dr, San Antonio, TX 78217Off Market
A local agent can set up tours, give advice and negotiate with sellers.
Similar homes
- $240,0003 bd2 ba1.3k sqft210 N Guilford Dr, San Antonio, TX 78217For Sale

 MLS ID #1952060, Stephanie Garcia TREC #726127, Exquisite Properties, LLC. LERA MLS
 - $233,0003 bd2 ba1.3k sqft11946 ALAMO BLANCO ST, San Antonio, TX 78233For Sale
 MLS ID #2002344, Francisco Rodriguez TREC #601767, Mi Casa Su Casa Properties. LERA MLS
 - $230,0004 bd2 ba1.8k sqft4351 SUN GATE ST, San Antonio, TX 78217For Sale
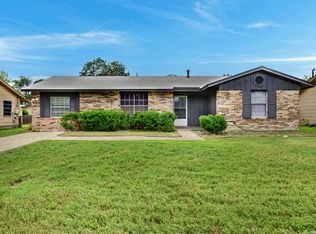 MLS ID #1991755, Christina Herrera TREC #721760, eXp Realty. LERA MLS
 - $197,1213 bd2 ba1.3k sqft9527 SPRING DAWN ST, San Antonio, TX 78217For Sale
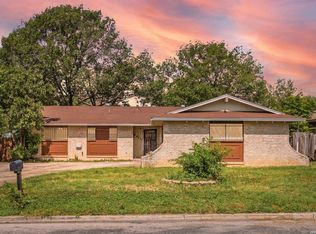 MLS ID #1998459, Zack Hart TREC #808326, eXp Realty. LERA MLS
 - $249,9003 bd2 ba1.6k sqft622 TRAFALGAR RD, San Antonio, TX 78216For SaleMLS ID #1960590, Christian Wallace TREC #680577, LKV Realty, LLC. LERA MLS
- $220,0004 bd3 ba1.3k sqft14115 Smokey, San Antonio, TX 78217For SaleMLS ID #1999187, Sharice Smith TREC #758518, Barlowe Daly Realty. LERA MLS
- $315,0003 bd2 ba1.4k sqft619 Northtrail, San Antonio, TX 78216For SaleMLS ID #1944610, Marisol Pastrano TREC #832945, Option One Real Estate. LERA MLS
- $299,9902 bd2 ba1.4k sqft903 FABULOUS DR, San Antonio, TX 78213For SaleMLS ID #1992568, Andrew Clements TREC #545586, Andrew Clements Realty LLc. LERA MLS
- $280,0003 bd2 ba1.2k sqft2371 Burnet, San Antonio, TX 78202For SaleMLS ID #1953773, Jessica Sloan TREC #690150, Keller Williams City-View. LERA MLS
- $212,5003 bd2 ba1.2k sqft4240 CHESTNUTHILL DR, San Antonio, TX 78218For SaleMLS ID #1971511, Rick Rodriguez TREC #616922, United Realty Group of Texas, LLC. LERA MLS
- $179,7004 bd1 ba1.3k sqft4402 BRIGHT SUN ST, San Antonio, TX 78217For SaleMLS ID #1967774, Melanie Heath TREC #597098, MCH Realty Group. LERA MLS
- $230,0003 bd2 ba1.1k sqft3307 Shady Springs, San Antonio, TX 78230For SaleMLS ID #1995103, Jennifer Garcia TREC #766950, Levi Rodgers Real Estate Group. LERA MLS
- $275,0003 bd2 ba1.7k sqft2022 W Craig Place, San Antonio, TX 78201For SaleMLS ID #2000942, Gina Candelario TREC #490714, Kuper Sotheby's Int'l Realty. LERA MLS
- $209,6003 bd2 ba1.3k sqft9743 Cylburn, Converse, TX 78109For SaleMLS ID #2002811, Paulina Lopez TREC #831964, United Realty Group of Texas, LLC. LERA MLS
- $219,0003 bd2 ba1.4k sqft7442 CASTLE TRAIL DR, San Antonio, TX 78218For SaleMLS ID #1862458, Jared Castaneda TREC #761497, Exquisite Properties, LLC. LERA MLS
- $239,0004 bd2 ba1.7k sqft12418 Bret Springs St, San Antonio, TX 78233For SaleMLS ID #1995548, Todd Avery TREC #385831, Engel & Volkers San Antonio. LERA MLS
- $195,0003 bd2 ba1.2k sqft12907 WAYNESBORO ST, San Antonio, TX 78233For SaleMLS ID #2001807, Cynthia Irving TREC #727597, Century 21 Scott Myers, REALTORS. LERA MLS
- $314,9994 bd3 ba1.5k sqft13802 Laurel Hollow Dr, San Antonio, TX 78232For SaleMLS ID #1969127, Josue Gallardo TREC #624913, Keller Williams City-View. LERA MLS
- $279,8333 bd2 ba1.5k sqft6239 Welles Brook Dr, San Antonio, TX 78240For SaleMLS ID #1969154, Jason Szakel TREC #728156, Levi Rodgers Real Estate Group. LERA MLS
- $185,0003 bd2 ba1.1k sqft4439 Tropical Dr., San Antonio, TX 78218For SaleMLS ID #1998795, Tyler Willmann TREC #553857, Keller Williams City-View. LERA MLS
