Welcome home! Whether you're buying your first home, looking to downsize, or simply searching for a place that's easy to love, this charming 3-bedroom, 2-bathroom home in Northeast San Antonio is ready to welcome you. Step inside to a bright and inviting interior featuring beautiful new laminate flooring throughout the home. The comfortable living room flows naturally into the dining area, creating a warm and welcoming space for everyday living, family dinners, or gathering with friends. The functional kitchen offers plenty space, making meal preparation both easy and enjoyable. The primary bedroom provides a comfortable retreat with a spacious walk-in closet, while two additional bedrooms offer flexibility for guests, a home office, or a growing family. Outside, you'll find a backyard designed for making memories. Relax under the oversized covered patio, fire up the grill on the weekends, or simply enjoy the shade of the mature trees in your fully fenced backyard. Conveniently located just minutes from shopping, dining, Lowe's, Sam's Club, I-35, and Loop 1604, you'll enjoy easy access to everything you need. Situated in the highly regarded NEISD school district, this move-in-ready home offers comfort, convenience, and an incredible opportunity to start your next chapter. Don't miss your chance to make this wonderful house your new home!
For sale
Price cut: $10K (7/31)
$185,000
12907 WAYNESBORO ST, San Antonio, TX 78233
3beds
1,260sqft
:
Get pre-qualified$1,393/mo
Single Family Residence
Built in 1977
7,318 Square Feet Lot
$178,500 Zestimate®
$147/sqft
$-- HOA
What's special
Oversized covered patioBright and inviting interiorSpacious walk-in closetFully fenced backyardGrill on the weekends
- 19 days |
- 1,539 |
- 204 |
Likely to sell faster than
Zillow last checked:
Listing updated:
Listed by:
Cynthia Irving TREC #727597 (210) 464-8591,
Century 21 Scott Myers, REALTORS
Source: LERA MLS,MLS#: 2001807
Facts & features
Interior
Bedrooms & bathrooms
- Bedrooms: 3
- Bathrooms: 2
- Full bathrooms: 2
Primary bedroom
- Features: Walk-In Closet(s)
- Area: 156
- Dimensions: 12 x 13
Bedroom 2
- Area: 110
- Dimensions: 10 x 11
Bedroom 3
- Area: 132
- Dimensions: 11 x 12
Primary bathroom
- Features: Tub/Shower Combo, Single Vanity
- Area: 35
- Dimensions: 5 x 7
Dining room
- Area: 120
- Dimensions: 12 x 10
Kitchen
- Area: 88
- Dimensions: 8 x 11
Living room
- Area: 280
- Dimensions: 20 x 14
Heating
- Central, Natural Gas
Cooling
- Central Air
Appliances
- Included: Microwave, Range, Dishwasher
- Laundry: Washer Hookup, Dryer Connection
Features
- One Living Area, Liv/Din Combo, Open Floorplan, Master Downstairs, Ceiling Fan(s)
- Flooring: Laminate
- Has basement: No
- Has fireplace: No
- Fireplace features: Not Applicable
Interior area
- Total interior livable area: 1,260 sqft
Video & virtual tour
Property
Parking
- Total spaces: 2
- Parking features: Two Car Garage, Utility Area in Garage
- Garage spaces: 2
Features
- Levels: One
- Stories: 1
- Pool features: None
Lot
- Size: 7,318 Square Feet
Details
- Parcel number: 159480250070
Construction
Type & style
- Home type: SingleFamily
- Architectural style: Traditional
- Property subtype: Single Family Residence
Materials
- Brick, Siding
- Foundation: Slab
- Roof: Composition
Condition
- Pre-Owned
- New construction: No
- Year built: 1977
Community & HOA
Community
- Features: None
- Subdivision: Valley Forge
Location
- Region: San Antonio
Financial & listing details
- Price per square foot: $147/sqft
- Tax assessed value: $231,010
- Annual tax amount: $5,238
- Price range: $185K - $185K
- Date on market: 7/20/2026
- Cumulative days on market: 205 days
- Listing terms: Conventional,FHA,VA Loan,Cash
Estimated market value
$178,500
$170,000 - $187,000
$1,538/mo
Price history
| Date | Event | Price |
|---|---|---|
| 7/31/2026 | Price change | $185,000-5.1%$147/sqft |
Source:  LERA MLS #2001807 Report a problem LERA MLS #2001807 Report a problem | ||
| 7/20/2026 | Listed for sale | $195,000+11.4%$155/sqft |
Source: LERA MLS #2001807 Report a problem | ||
| 6/1/2026 | Listing removed | $175,000$139/sqft |
Source: LERA MLS #1925324 Report a problem | ||
| 5/21/2026 | Price change | $175,000-18.6%$139/sqft |
Source: LERA MLS #1925324 Report a problem | ||
| 1/10/2026 | Price change | $215,000-4.4%$171/sqft |
Source: LERA MLS #1925324 Report a problem | ||
| 11/27/2025 | Listed for sale | $225,000+69.8%$179/sqft |
Source: LERA MLS #1925324 Report a problem | ||
| 6/9/2022 | Listing removed | -- |
Source: Zillow Rental Network Premium Report a problem | ||
| 5/25/2022 | Listed for rent | $1,600+18.5%$1/sqft |
Source: Zillow Rental Network Premium #1609125 Report a problem | ||
| 3/24/2021 | Listing removed | -- |
Source: Owner Report a problem | ||
| 2/20/2018 | Listing removed | $1,350$1/sqft |
Source: Owner Report a problem | ||
| 2/13/2018 | Listed for rent | $1,350$1/sqft |
Source: Owner Report a problem | ||
| 10/28/2016 | Sold | -- |
Source: LERA MLS #1203655 Report a problem | ||
| 9/27/2016 | Listed for sale | $132,500-0.3%$105/sqft |
Source: RE/MAX Associates #1203655 Report a problem | ||
| 8/9/2016 | Listing removed | $132,900$105/sqft |
Source: RE/MAX Associates #1194317 Report a problem | ||
| 8/4/2016 | Listed for sale | $132,900$105/sqft |
Source: RE/MAX Associates #1194317 Report a problem | ||
Public tax history
| Year | Property taxes | Tax assessment |
|---|---|---|
| 2025 | $5,238 -2.4% | $231,010 -1.6% |
| 2024 | $5,367 -2.9% | $234,820 -2.4% |
| 2023 | $5,525 +3% | $240,670 +10.7% |
| 2022 | $5,363 +30.7% | $217,340 +29.6% |
| 2021 | $4,103 | $167,700 +5.1% |
| 2020 | $4,103 +6.2% | $159,560 +7% |
| 2019 | $3,866 | $149,060 +6.1% |
| 2018 | $3,866 +9.8% | $140,500 +6.5% |
| 2017 | $3,522 +286.4% | $131,900 +30.9% |
| 2016 | $911 -9.6% | $100,770 +10% |
| 2015 | $1,009 | $91,609 +10% |
| 2014 | $1,009 | $83,281 +10% |
| 2013 | -- | $75,710 -5.2% |
| 2012 | -- | $79,840 -2.2% |
| 2011 | -- | $81,640 -1.1% |
| 2010 | -- | $82,550 +2.5% |
| 2009 | -- | $80,520 -5.8% |
| 2008 | -- | $85,490 -2.3% |
| 2007 | -- | $87,480 +12.6% |
| 2006 | -- | $77,710 +7.9% |
| 2005 | -- | $72,000 |
| 2004 | -- | -- |
| 2003 | -- | -- |
| 2002 | -- | -- |
| 2001 | -- | -- |
| 2000 | -- | -- |
Find assessor info on the county website
Monthly payment
Est. payment
Payment breakdown
Explore the cost of this home by adjusting the details. Changes won't be saved.Climate risks
Neighborhood: Valley Forge
Nearby schools
GreatSchools rating
- 7/10Woodstone Elementary SchoolGrades: PK-5Distance: 0.8 mi
- 3/10Wood Middle SchoolGrades: 6-8Distance: 1.3 mi
- 4/10Roosevelt High SchoolGrades: 9-12Distance: 3.8 mi
Schools provided by the listing agent
- Elementary: Woodstone
- Middle: Wood
- High: Roosevelt
- District: North East I.S.D.
Source: LERA MLS. This data may not be complete. We recommend contacting the local school district to confirm school assignments for this home.
- $179,5003 bd2 ba1.2k sqft12911 Waynesboro St, San Antonio, TX 78233Off Market
- $184,3003 bd2 ba1k sqft12903 Waynesboro St, San Antonio, TX 78233Off Market
- $183,4003 bd2 ba1.3k sqft12910 Henderson Camp St, San Antonio, TX 78233Off Market
- $212,2003 bd2 ba1.3k sqft12915 Waynesboro St, San Antonio, TX 78233Off Market
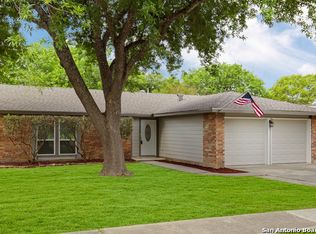
- $220,9003 bd2 ba1.4k sqft12901 Waynesboro St, San Antonio, TX 78233Off Market
- $207,6003 bd2 ba1.2k sqft12906 Waynesboro St, San Antonio, TX 78233Off Market
- $203,1003 bd2 ba1.4k sqft12902 Waynesboro St, San Antonio, TX 78233Off Market
- $204,5003 bd2 ba1.4k sqft6202 Marrogot Run St, San Antonio, TX 78233Off Market
A local agent can set up tours, give advice and negotiate with sellers.
A local lender can help you make sure your offer is ready when you are.
Similar homes
- $167,5003 bd1 ba1k sqft214 EARLYWAY DR, San Antonio, TX 78233For Sale
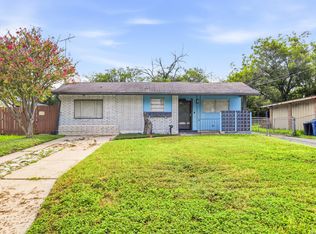
 MLS ID #2003852, Daniel Cuevas TREC #733102, Real Broker, LLC. LERA MLS
 - $180,0003 bd2 ba1.3k sqft5915 Lake Champlain, San Antonio, TX 78233For Sale
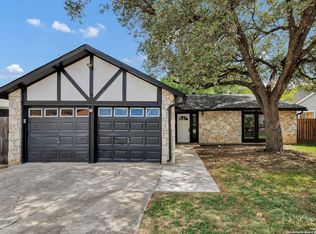 MLS ID #1957010, Elizabeth Giguere TREC #741456, Resi Realty, LLC. LERA MLS
 - $229,0003 bd2 ba1.1k sqft12819 Tarrytown St, San Antonio, TX 78233For Sale
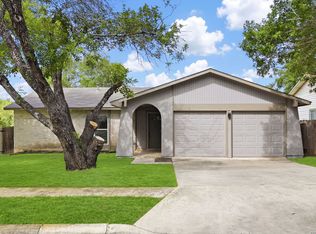 MLS ID #1993082, Martin Tirado TREC #635226, Real Broker, LLC. LERA MLS
 - $219,9003 bd2 ba1.5k sqft13254 WOOD CLIMB ST, San Antonio, TX 78233For Sale
 MLS ID #1993061, Jaime Marin TREC #562960, Keller Williams Heritage Marin Realty & Property M. LERA MLS
 - $219,0003 bd2 ba1.3k sqft11946 ALAMO BLANCO ST, San Antonio, TX 78233For SaleMLS ID #2002344, Francisco Rodriguez TREC #601767, Mi Casa Su Casa Properties. LERA MLS
- $190,0003 bd2 ba960 sqft5222 Charolais Dr, San Antonio, TX 78247For SaleMLS ID #31789225, Matthew Gallagher, NB Elite Realty. HAR
- $190,0005 bd2 ba1.3k sqft7627 GLEN VIS, San Antonio, TX 78239For SaleMLS ID #1970611, Danny Herndon TREC #674212, Century 21 Integra. LERA MLS
- $189,9003 bd2 ba1.1k sqft206 BALBOA DR, Universal City, TX 78148For SaleMLS ID #1965754, Jacqueline Cardenas TREC #727948, Levi Rodgers Real Estate Group. LERA MLS
- $209,6003 bd2 ba1.3k sqft9743 Cylburn, Converse, TX 78109For SaleMLS ID #2002811, Paulina Lopez TREC #831964, United Realty Group of Texas, LLC. LERA MLS
- $224,5003 bd2 ba1.1k sqft227 Balboa, Universal City, TX 78148For SaleMLS ID #2006718, Mary Eddy TREC #543005, Global Realty Group. LERA MLS
- $220,0003 bd2 ba1.6k sqft8426 MAPLE RIDGE DR, San Antonio, TX 78239For SaleMLS ID #2004027, Daniel Ward TREC #715687, LPT Realty, LLC. LERA MLS
- $219,9003 bd4 ba1.8k sqft6714 Mesa Glade, San Antonio, TX 78239For SaleMLS ID #2004267, Jeff Bradley TREC #592189, Patriot Realty. LERA MLS
- $199,0003 bd2 ba1.1k sqft1409 OAK ST, Schertz, TX 78154For SaleMLS ID #2003236, Rudy Andabaker TREC #484821, Global Realty Group. LERA MLS
- $189,9903 bd2 ba1.2k sqft702 GARDEN MEADOW DR, Universal City, TX 78148For SaleMLS ID #1968945, Christopher Marti TREC #628996, Keller Williams City-View. LERA MLS
- $188,0003 bd2 ba1.1k sqft5827 Sun Bay, San Antonio, TX 78244For SaleMLS ID #1958829, Yvette Hansen TREC #727627, Real Broker, LLC. LERA MLS
- $155,0003 bd2 ba1.2k sqft5131 Redding Ln, Kirby, TX 78219For SaleMLS ID #2006516, Jacob Hernandez TREC #731733, Levi Rodgers Real Estate Group. LERA MLS
- $215,0003 bd2 ba1k sqft3334 STONE CAVE, San Antonio, TX 78247For SaleMLS ID #2004110, Katheryn Powers TREC #715372, eXp Realty. LERA MLS
- $185,9003 bd2 ba1.2k sqft222 RAYBURN DR, San Antonio, TX 78221For SaleMLS ID #2005575, George Mercado TREC #525832, Home Team of America. LERA MLS
- $175,5002 bd3 ba1.8k sqft8404 Forest Ridge Dr, San Antonio, TX 78239For SaleMLS ID #36838888, Erick Harbert, Realty Right. HAR
- $179,7004 bd1 ba1.3k sqft4402 BRIGHT SUN ST, San Antonio, TX 78217For SaleMLS ID #1967774, Melanie Heath TREC #597098, MCH Realty Group. LERA MLS
