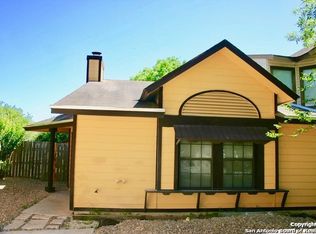
Two-story duplex property constructed in 1985 with traditional architectural design. The interior layout spans approximately 1,260 to 1,860 square feet, offering a dual primary bedroom configuration with two full bathrooms located on the upper level and one half-bathroom on the main level. The ground floor features a single living area, a dedicated kitchen equipped with built-in appliances, a dining area, and a mix of laminate and ceramic tile flooring throughout. Exterior structural features include wood siding, a concrete slab foundation, and a composition shingle roof. Additional physical elements include a 1-car attached front-facing garage, a concrete driveway, and a private, fully fenced backyard with a patio.
For sale
Price cut: $5.5K (9/30)
$169,999
8404 Forest Ridge Dr, San Antonio, TX 78239
2beds
1,860sqft
Single Family Residence
Built in 1985
5,519 Square Feet Lot
$167,800 Zestimate®
$91/sqft
$-- HOA
What's special
- 106 days
- 414
- 52
Zillow last checked:
Listing updated:
Listed by:
Erick Harbert TREC #0629658 281-694-7966,
Realty Right
Source: HAR,MLS#: 36838888
Facts & features
Interior
Bedrooms & bathrooms
- Bedrooms: 2
- Bathrooms: 3
- Full bathrooms: 2
- 1/2 bathrooms: 1
Primary bedroom
- Level: First
- Dimensions: 0
Bedroom
- Level: First
- Dimensions: 0
Other
- Level: First
- Dimensions: 0
Other
- Level: First
- Dimensions: 0
Primary bath
- Level: First
- Dimensions: 0
Heating
- Other
Cooling
- Other
Features
- Split Plan
- Number of fireplaces: 1
Interior area
- Total structure area: 1,860
- Total interior livable area: 1,860 sqft
Property
Parking
- Total spaces: 1
- Parking features: Detached
- Garage spaces: 1
Features
- Stories: 2
Lot
- Size: 5,519 Square Feet
- Features: Subdivided, 0 Up To 1/4 Acre
Details
- Parcel number: 050529030010
Construction
Type & style
- Home type: SingleFamily
- Architectural style: Traditional
- Property subtype: Single Family Residence
Materials
- Wood Siding
- Foundation: Slab
- Roof: Composition
Condition
- New construction: No
- Year built: 1985
Utilities & green energy
- Sewer: Other
- Water: Other
Community & HOA
Community
- Subdivision: Camelot Twnhse Sub Un 80
Location
- Region: San Antonio
Financial & listing details
- Price per square foot: $91/sqft
- Tax assessed value: $186,690
- Annual tax amount: $3,591
- Date on market: 6/22/2026
- Listing terms: Cash,Conventional,FHA,Investor,VA Loan
Estimated market value
$167,800
$159,000 - $176,000
$1,671/mo
Price history
| Date | Event | Price |
|---|---|---|
| 9/30/2026 | Price change | $169,999-3.1%$91/sqft |
Source:  HAR #36838888 Report a problem HAR #36838888 Report a problem | ||
| 7/14/2026 | Price change | $175,500-2.5%$94/sqft |
Source: HAR #36838888 Report a problem | ||
| 6/22/2026 | Listed for sale | $180,000$97/sqft |
Source: HAR #36838888 Report a problem | ||
| 5/29/2026 | Listing removed | $1,500$1/sqft |
Source: Zillow Rentals Report a problem | ||
| 4/6/2026 | Listed for rent | $1,500$1/sqft |
Source: Zillow Rentals Report a problem | ||
| 2/26/2025 | Listing removed | $1,500$1/sqft |
Source: Zillow Rentals Report a problem | ||
| 2/10/2025 | Price change | $1,500-5.7%$1/sqft |
Source: Zillow Rentals Report a problem | ||
| 12/21/2024 | Listed for rent | $1,590-2.2%$1/sqft |
Source: Zillow Rentals Report a problem | ||
| 11/29/2024 | Listing removed | $1,625$1/sqft |
Source: Zillow Rentals Report a problem | ||
| 11/5/2024 | Price change | $1,625+1.6%$1/sqft |
Source: Zillow Rentals Report a problem | ||
| 10/25/2024 | Listed for rent | $1,600+4.9%$1/sqft |
Source: Zillow Rentals Report a problem | ||
| 10/8/2024 | Listing removed | $1,525$1/sqft |
Source: Zillow Rentals Report a problem | ||
| 7/20/2024 | Listed for rent | $1,525$1/sqft |
Source: Zillow Rentals Report a problem | ||
| 11/8/2023 | Listing removed | -- |
Source: Zillow Rentals Report a problem | ||
| 10/21/2023 | Price change | $1,525-7.3%$1/sqft |
Source: Zillow Rentals Report a problem | ||
| 9/27/2023 | Listed for rent | $1,645$1/sqft |
Source: Zillow Rentals Report a problem | ||
Public tax history
| Year | Property taxes | Tax assessment |
|---|---|---|
| 2025 | $3,417 -2.9% | $186,690 |
| 2024 | $3,519 +5.9% | $186,690 -0.9% |
| 2023 | $3,324 +11.5% | $188,320 +20.9% |
| 2022 | $2,981 +22.7% | $155,790 +8.9% |
| 2021 | $2,430 | $143,090 +13.6% |
| 2020 | $2,430 +2.1% | $126,010 +5.5% |
| 2019 | $2,380 | $119,400 +12.3% |
| 2018 | $2,380 +21.8% | $106,290 +9.1% |
| 2017 | $1,953 -1.6% | $97,390 +0.5% |
| 2016 | $1,984 +48.5% | $96,900 +4.8% |
| 2015 | $1,336 | $92,480 +59.6% |
| 2014 | $1,336 | $57,950 +1.3% |
| 2013 | -- | $57,189 +10% |
| 2012 | -- | $51,990 -6.3% |
| 2011 | -- | $55,480 -1.4% |
| 2010 | -- | $56,250 -25.9% |
| 2009 | -- | $75,870 -3.3% |
| 2008 | -- | $78,420 +1.4% |
| 2007 | -- | $77,310 +3.3% |
| 2006 | -- | $74,870 +12.5% |
| 2005 | -- | $66,560 |
| 2004 | -- | -- |
| 2003 | -- | -- |
| 2002 | -- | -- |
| 2001 | -- | -- |
| 2000 | -- | -- |
Find assessor info on the county website
Monthly payment
Est. payment
Payment breakdown
Explore the cost of this home by adjusting the details. Changes won't be saved.Climate risks
Neighborhood: 78239
Nearby schools
Schools provided by the listing agent
- Elementary: Miller Point Elementary School
- Middle: Judson Middle School
- High: Judson High School
Source: HAR. This data may not be complete. We recommend contacting the local school district to confirm school assignments for this home.

Similar homes
- $169,0003 bd2 ba1.5k sqft10139 TRAPPERS RDG, Converse, TX 78109For Sale

 MLS ID #2020439, Maria Navarro TREC #509706, 3Sixty Real Estate Group. LERA MLS
 - $199,0003 bd2 ba1.6k sqft8426 MAPLE RIDGE DR, San Antonio, TX 78239For Sale
 MLS ID #2004027, Daniel Ward TREC #715687, LPT Realty, LLC. LERA MLS
 - $149,9993 bd2 ba1.1k sqft8406 Forest Ridge Dr, San Antonio, TX 78239For Sale
 MLS ID #50492045, Erick Harbert, Realty Right. HAR
 - $254,0004 bd2 ba1.8k sqft8607 RIDGE MILE DR, San Antonio, TX 78239For Sale
 MLS ID #1973656, Julian Berg TREC #723591, Real Broker, LLC. LERA MLS
 - $209,0003 bd2 ba1.2k sqft8790 RIDGE MILE DR, San Antonio, TX 78239For SaleMLS ID #1970974, Andre Dickerson TREC #737029, Levi Rodgers Real Estate Group. LERA MLS
- $178,0003 bd3 ba1.4k sqft131 BOOKER PALM, San Antonio, TX 78239For SaleMLS ID #1729644, Francisco Rodriguez TREC #601767, Mi Casa Su Casa Properties. LERA MLS
- $169,9994 bd2 ba1.1k sqft126 Meadow Way, Converse, TX 78109For SaleMLS ID #1933426, Ronald Davis TREC #819648, Barlowe Daly Realty. LERA MLS
- $198,0003 bd2 ba1k sqft5803 WOODHOLLOW, San Antonio, TX 78218For SaleMLS ID #2020903, Sandra Uribe TREC #658801, Keller Williams Heritage. LERA MLS
- $159,9992 bd2 ba980 sqft4023 SPARROW LK, San Antonio, TX 78244For SaleMLS ID #2014203, Jamie Zapata TREC #693543, Jewel Real Estate. LERA MLS
- $180,0003 bd2 ba1.4k sqft14222 Arrowood, San Antonio, TX 78233For SaleMLS ID #2008090, Collin Corrington TREC #706046, White Line Realty LLC. LERA MLS
- $169,7004 bd1 ba1.3k sqft4402 BRIGHT SUN ST, San Antonio, TX 78217For SaleMLS ID #2013526, Melanie Heath TREC #597098, MCH Realty Group. LERA MLS
- $230,0003 bd3 ba1.9k sqft10002 Fisherman Pier, San Antonio, TX 78239For SaleMLS ID #2016149, Kerena Hernandez TREC #838205, Keller Williams Legacy. LERA MLS
- $190,0003 bd3 ba1.3k sqft4257 Sunrise Creek, San Antonio, TX 78244For SaleMLS ID #1999085, David Garcia TREC #824721, Mainstay Brokerage LLC. LERA MLS
- $175,0003 bd3 ba1.4k sqft13428 Bristow Dawn #13428, San Antonio, TX 78217For SaleMLS ID #2020790, Diana Flores-Green TREC #762319, Levi Rodgers Real Estate Group. LERA MLS
- $157,0003 bd1 ba955 sqft4114 Dakota Sun, San Antonio, TX 78244For SaleMLS ID #2015888, Christopher Drawdy TREC #790317, eXp Realty. LERA MLS
- $200,0003 bd2 ba1.2k sqft9749 MISTY ASH DR, Converse, TX 78109For SaleMLS ID #2012118, Cynthia Irving TREC #727597, Century 21 Scott Myers, REALTORS. LERA MLS
- $189,9003 bd2 ba1.3k sqft6827 CELES MEADOW DR, Converse, TX 78109For SaleMLS ID #1967965, Somer Tinsley TREC #619132, eXp Realty. LERA MLS
- $175,0003 bd2 ba1.2k sqft5608 Pearl Meadow, Converse, TX 78109For SaleMLS ID #2008349, Marcus Soliz TREC #786473, LPT Realty, LLC. LERA MLS
- $169,0003 bd1 ba1.2k sqft4747 Swann Ln, Kirby, TX 78219For SaleMLS ID #1990454, Erin Rodriguez TREC #587889, Rodriguez Collective. LERA MLS
- $205,0003 bd2 ba1.4k sqft4415 First View Dr, San Antonio, TX 78217For SaleMLS ID #1995107, Araceli Gonzalez TREC #710913, Orchard Brokerage. LERA MLS
