Priced more than $21,000 below its appraised value-an incredible opportunity to own a home with built-in value from day one! Welcome to 5322 Stoneshire, a charming 4-bedroom, 1-bath home that offers space, comfort, and the opportunity to make it your own in an established San Antonio neighborhood. Step inside to a functional floor plan with a comfortable living area that flows seamlessly into the rest of the home, creating an inviting space for everyday living and entertaining. The kitchen provides plenty of room to personalize with your own style and updates over time. With four generously sized bedrooms, you'll have the flexibility to create a home office, hobby room, guest space, or simply enjoy the extra room. The centrally located full bathroom adds convenience to the home's practical layout. Outside, the spacious yard offers endless possibilities-from weekend barbecues and gardening to creating your ideal outdoor retreat. Conveniently located near major highways, shopping, dining, schools, and everyday amenities, you'll enjoy easy access to everything San Antonio has to offer while still enjoying the feel of an established neighborhood. Whether you're purchasing your first home, looking to downsize, or searching for a property with excellent value and future potential, 5322 Stoneshire is one you won't want to miss. Schedule your showing today!
For sale
$140,000
5322 Stoneshire, San Antonio, TX 78218
4beds
1,145sqft
:
Get pre-qualified$1,054/mo
Single Family Residence
Built in 1972
5,924 Square Feet Lot
$-- Zestimate®
$122/sqft
$-- HOA
What's special
Spacious yardWeekend barbecues and gardeningFour generously sized bedrooms
- 31 days |
- 918 |
- 111 |
Zillow last checked:
Listing updated:
Listed by:
J.J. Gorena TREC #522975 (210) 367-6024,
eXp Realty
Source: LERA MLS,MLS#: 1997691
Facts & features
Interior
Bedrooms & bathrooms
- Bedrooms: 4
- Bathrooms: 1
- Full bathrooms: 1
Primary bedroom
- Area: 120
- Dimensions: 12 x 10
Bedroom 2
- Area: 200
- Dimensions: 20 x 10
Bedroom 3
- Area: 99
- Dimensions: 11 x 9
Bedroom 4
- Area: 90
- Dimensions: 10 x 9
Dining room
- Area: 64
- Dimensions: 8 x 8
Kitchen
- Area: 80
- Dimensions: 10 x 8
Living room
- Area: 169
- Dimensions: 13 x 13
Heating
- Central, Electric
Cooling
- Central Air
Appliances
- Included: Microwave, Range, Disposal, Dishwasher
- Laundry: Washer Hookup, Dryer Connection
Features
- One Living Area, Master Downstairs
- Flooring: Vinyl
- Has basement: No
- Has fireplace: No
- Fireplace features: Not Applicable
Interior area
- Total interior livable area: 1,145 sqft
Property
Parking
- Parking features: Converted Garage
- Has garage: Yes
Features
- Levels: One
- Stories: 1
- Pool features: None
Lot
- Size: 5,924 Square Feet
Details
- Parcel number: 158830070060
Construction
Type & style
- Home type: SingleFamily
- Property subtype: Single Family Residence
Materials
- Stone, Siding
- Foundation: Slab
- Roof: Composition
Condition
- Pre-Owned
- New construction: No
- Year built: 1972
Utilities & green energy
- Electric: CPS
- Sewer: SAWS
- Water: SAWS, Water System
Community & HOA
Community
- Features: None
- Subdivision: Wood Glen
Location
- Region: San Antonio
Financial & listing details
- Price per square foot: $122/sqft
- Tax assessed value: $169,630
- Annual tax amount: $3,667
- Price range: $140K - $140K
- Date on market: 7/5/2026
- Cumulative days on market: 261 days
- Listing terms: Conventional,FHA,VA Loan,Cash,Investors OK
Estimated market value
Not available
Estimated sales range
Not available
$1,563/mo
Price history
| Date | Event | Price |
|---|---|---|
| 7/5/2026 | Listed for sale | $140,000-6.6%$122/sqft |
Source:  LERA MLS #1997691 Report a problem LERA MLS #1997691 Report a problem | ||
| 6/25/2026 | Listing removed | $149,900$131/sqft |
Source: LERA MLS #1921514 Report a problem | ||
| 4/10/2026 | Price change | $149,900-3.2%$131/sqft |
Source: LERA MLS #1921514 Report a problem | ||
| 2/2/2026 | Price change | $154,900-8.8%$135/sqft |
Source: LERA MLS #1921514 Report a problem | ||
| 11/7/2025 | Listed for sale | $169,900+0.5%$148/sqft |
Source: LERA MLS #1921514 Report a problem | ||
| 2/4/2022 | Sold | -- |
Source: LERA MLS #44006_1577425 Report a problem | ||
| 1/13/2022 | Pending sale | $169,000$148/sqft |
Source: LERA MLS #1577425 Report a problem | ||
| 1/9/2022 | Contingent | $169,000$148/sqft |
Source: LERA MLS #1577425 Report a problem | ||
| 12/17/2021 | Listed for sale | $169,000$148/sqft |
Source: LERA MLS #1577425 Report a problem | ||
Public tax history
| Year | Property taxes | Tax assessment |
|---|---|---|
| 2025 | $3,842 -3.9% | $169,630 -1.6% |
| 2024 | $4,000 -4.7% | $172,440 -4.7% |
| 2023 | $4,195 +6.5% | $180,850 +15.1% |
| 2022 | $3,937 +55.1% | $157,150 +42.8% |
| 2021 | $2,539 | $110,070 +11.8% |
| 2020 | $2,539 -1.9% | $98,460 +1.3% |
| 2019 | $2,588 | $97,220 +17.7% |
| 2018 | $2,588 +15.3% | $82,620 +0.5% |
| 2017 | $2,244 +15.5% | $82,190 +17.6% |
| 2016 | $1,943 +11.1% | $69,910 -12.1% |
| 2015 | $1,749 | $79,560 +25% |
| 2014 | $1,749 | $63,640 +0.4% |
| 2013 | -- | $63,360 -2.5% |
| 2012 | -- | $65,010 -1.3% |
| 2011 | -- | $65,850 +24.9% |
| 2010 | -- | $52,730 -1.5% |
| 2009 | -- | $53,560 -13.2% |
| 2008 | -- | $61,670 -5.8% |
| 2007 | -- | $65,440 +60.4% |
| 2005 | -- | $40,800 |
| 2004 | -- | -- |
| 2003 | -- | -- |
| 2002 | -- | -- |
| 2001 | -- | -- |
| 2000 | -- | -- |
Find assessor info on the county website
Monthly payment
Est. payment
Payment breakdown
Explore the cost of this home by adjusting the details. Changes won't be saved.Climate risks
Neighborhood: Woodglen
Nearby schools
GreatSchools rating
- 1/10Park Village Elementary SchoolGrades: PK-5Distance: 1.1 mi
- 2/10Kirby Middle SchoolGrades: 7-8Distance: 0.8 mi
- 3/10Karen Wagner High SchoolGrades: 9-12Distance: 2.3 mi
Schools provided by the listing agent
- Elementary: Park Village
- Middle: Kirby
- High: Wagner
- District: Judson
Source: LERA MLS. This data may not be complete. We recommend contacting the local school district to confirm school assignments for this home.
- $130,2003 bd2 ba909 sqft5326 Stoneshire, San Antonio, TX 78218Off Market

- $176,3005 bd1 ba1.3k sqft5318 Stoneshire, San Antonio, TX 78218Off Market

- $123,2003 bd1 ba899 sqft5330 Stoneshire, San Antonio, TX 78218Off Market
- $154,8004 bd2 ba1.5k sqft5314 Stoneshire, San Antonio, TX 78218Off Market
- $145,1003 bd1 ba1k sqft5803 Woodhill, San Antonio, TX 78218Off Market
- $187,7004 bd2 ba1.3k sqft5802 Woodhollow, San Antonio, TX 78218Off Market
- $137,3003 bd1 ba1.1k sqft5334 Stoneshire, San Antonio, TX 78218Off Market
- $136,1003 bd1 ba1.1k sqft5310 Stoneshire, San Antonio, TX 78218Off Market
A local agent can set up tours, give advice and negotiate with sellers.
Similar homes
- $152,0003 bd1 ba924 sqft4835 VILLAGE VW, San Antonio, TX 78218For Sale
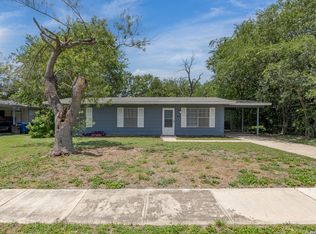
 MLS ID #2004366, Amanda Lackey TREC #628132, Option One Real Estate. LERA MLS
 - $160,0003 bd1 ba1.4k sqft4863 Castle Shield, San Antonio, TX 78218For Sale
 MLS ID #1966709, Alejandra Moctezuma TREC #791069, White Line Realty LLC. LERA MLS
 - $150,0003 bd2 ba968 sqft5019 Borchers Dr, Kirby, TX 78219For Sale
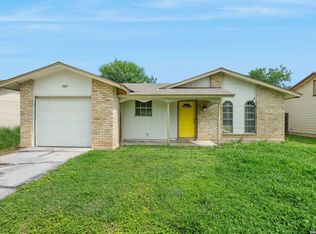 MLS ID #1991009, Kenneth James TREC #834056, Exquisite Properties, LLC. LERA MLS
 - $179,0003 bd1 ba888 sqft4703 Castle, San Antonio, TX 78218For Sale
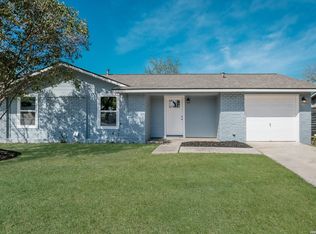 MLS ID #1954800, Tiffany Johnson TREC #651452, Worth Clark Realty. LERA MLS
 - $145,0004 bd2 ba1k sqft105 El Fledo, San Antonio, TX 78210For SaleMLS ID #1960808, Valerie Alexander TREC #481004, Alexander Realty. LERA MLS
- $152,0003 bd1 ba955 sqft4114 Dakota Sun, San Antonio, TX 78244For SaleMLS ID #1937594, Agustin Devoto TREC #588941, Artex Realty LLC. LERA MLS
- $209,8003 bd2 ba1.2k sqft4240 CHESTNUTHILL DR, San Antonio, TX 78218For SaleMLS ID #1971511, Rick Rodriguez TREC #616922, United Realty Group of Texas, LLC. LERA MLS
- $164,5003 bd2 ba1k sqft3614 CANDLERIDGE DR, San Antonio, TX 78244For SaleMLS ID #1968400, Teri Lucas TREC #434137, Aterj Realty. LERA MLS
- $150,0003 bd2 ba1.1k sqft1622 Gorman, San Antonio, TX 78202For SaleMLS ID #2000945, Betsy Nava-Flores TREC #480380, eXp Realty. LERA MLS
- $138,0003 bd2 ba1k sqft6714 Highland Grass, Converse, TX 78109For SaleMLS ID #1961187, Prescilla Perales TREC #797939, eXp Realty. LERA MLS
- $139,0003 bd1 ba802 sqft2236 Schley, San Antonio, TX 78210For SaleMLS ID #1877898, Tre Serrano TREC #687355, Real Broker, LLC. LERA MLS
- $179,7004 bd1 ba1.3k sqft4402 BRIGHT SUN ST, San Antonio, TX 78217For SaleMLS ID #1967774, Melanie Heath TREC #597098, MCH Realty Group. LERA MLS
- $195,0004 bd2 ba1.3k sqft5918 WHISPERING LAKE ST, San Antonio, TX 78222For SaleMLS ID #2005074, Sarah Dietz TREC #657208, Keller Williams Heritage. LERA MLS
- $190,0003 bd1 ba1k sqft2514 French Sea Dr, Kirby, TX 78219For SaleMLS ID #2004050, Lisa Venegas TREC #761597, Coldwell Banker D'Ann Harper. LERA MLS
- $179,0003 bd1 ba1.2k sqft4747 Swann Ln, Kirby, TX 78219For SaleMLS ID #1990454, Erin Rodriguez TREC #587889, Rodriguez Collective. LERA MLS
- $175,0003 bd2 ba1.4k sqft6334 candleview, San Antonio, TX 78244For SaleMLS ID #1948544, Tiffany Ferdus TREC #799825, Green Residential. LERA MLS
- $190,0005 bd2 ba1.3k sqft7627 GLEN VIS, San Antonio, TX 78239For SaleMLS ID #1970611, Danny Herndon TREC #674212, Century 21 The Hills Realty. LERA MLS
- $154,7002 bd1 ba836 sqft3543 BOTTOMLESS LK, San Antonio, TX 78222For SaleMLS ID #1968163, Melanie Heath TREC #597098, MCH Realty Group. LERA MLS
- $183,0003 bd2 ba1.4k sqft3507 ALONZO FLDS, Converse, TX 78109For SaleMLS ID #1994326, Cory Bakke TREC #422703, Phyllis Browning Company. LERA MLS
- $209,9003 bd2 ba1.4k sqft5202 CORAL MIST ST, Kirby, TX 78219For SaleMLS ID #1995245, Arlette Rodriguez TREC #731021, Real Broker, LLC. LERA MLS
