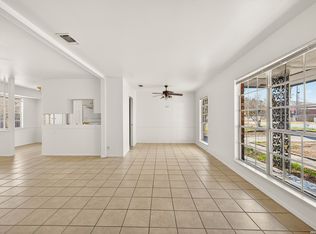
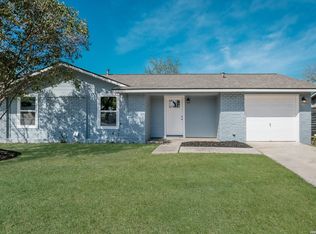
Welcome to 4835 Village View, a charming 3-bedroom, 1-bath home nestled in the established Park Village neighborhood. This cozy single-story property offers a functional layout with an inviting living area, an eat-in kitchen with ample cabinetry, and comfortable bedrooms. Step outside to a spacious fenced backyard with mature trees and a covered patio, offering plenty of room to relax, entertain, garden, or create your own outdoor retreat. Conveniently located near shopping, dining, and everyday essentials, this home offers a great opportunity for first-time buyers, those looking to downsize, or investors seeking their next property. With its manageable size, generous outdoor space, and plenty of potential, 4835 Village View is ready for its next chapter!
For sale
Price cut: $10K (8/12)
$142,000
4835 VILLAGE VW, San Antonio, TX 78218
3beds
924sqft
Single Family Residence
Built in 1967
9,234 Square Feet Lot
$147,800 Zestimate®
$154/sqft
$-- HOA
What's special
Cozy single-story propertyGenerous outdoor spaceComfortable bedroomsCovered patioMature treesFunctional layoutSpacious fenced backyard
- 15 days |
- 143 |
- 13 |
Likely to sell faster than
Zillow last checked:
Listing updated:
Listed by:
Amanda Lackey TREC #628132 (210) 548-8848,
Option One Real Estate
Source: LERA MLS,MLS#: 2004366
Facts & features
Interior
Bedrooms & bathrooms
- Bedrooms: 3
- Bathrooms: 1
- Full bathrooms: 1
Primary bedroom
- Area: 143
- Dimensions: 13 x 11
Bedroom 2
- Area: 110
- Dimensions: 10 x 11
Bedroom 3
- Area: 110
- Dimensions: 10 x 11
Dining room
- Area: 132
- Dimensions: 12 x 11
Kitchen
- Area: 64
- Dimensions: 8 x 8
Living room
- Area: 165
- Dimensions: 15 x 11
Heating
- Panel, 1 Unit, Natural Gas
Cooling
- Wall/Window Unit(s)
Appliances
- Included: Range, Refrigerator
- Laundry: Laundry Closet, Washer Hookup, Dryer Connection
Features
- One Living Area, Eat-in Kitchen, 1st Floor Lvl/No Steps, High Ceilings, All Bedrooms Downstairs, Master Downstairs, Ceiling Fan(s)
- Flooring: Vinyl
- Has basement: No
- Has fireplace: No
- Fireplace features: Not Applicable
Interior area
- Total interior livable area: 924 sqft
Video & virtual tour
Property
Parking
- Total spaces: 1
- Parking features: None, One Car Carport
- Carport spaces: 1
Features
- Levels: One
- Stories: 1
- Patio & porch: Patio, Covered
- Pool features: None
- Fencing: Chain Link
Lot
- Size: 9,234 Square Feet
- Features: Curbs, Sidewalks, Streetlights, Fire Hydrant w/in 500'
- Residential vegetation: Mature Trees
Details
- Parcel number: 157710040380
Construction
Type & style
- Home type: SingleFamily
- Property subtype: Single Family Residence
Materials
- Asbestos
- Foundation: Slab
- Roof: Composition
Condition
- As-Is,Pre-Owned
- New construction: No
- Year built: 1967
Details
- Builder name: ELLISON
Utilities & green energy
- Electric: CPS
- Gas: CPS
- Sewer: SWAS
- Water: SAWS, Water System
Community & HOA
Community
- Features: None, City Bus
- Security: Smoke Detector(s)
- Subdivision: Park Village
Location
- Region: San Antonio
Financial & listing details
- Price per square foot: $154/sqft
- Tax assessed value: $147,992
- Annual tax amount: $3,084
- Price range: $142K - $142K
- Date on market: 7/30/2026
- Cumulative days on market: 16 days
- Listing terms: Conventional,FHA,VA Loan,Cash
- Ownership: Corporate Owned
- Road surface type: Paved, Asphalt
Estimated market value
$147,800
$140,000 - $155,000
$1,313/mo
Price history
| Date | Event | Price |
|---|---|---|
| 8/12/2026 | Price change | $142,000-6.6%$154/sqft |
Source:  LERA MLS #2004366 Report a problem LERA MLS #2004366 Report a problem | ||
| 7/30/2026 | Listed for sale | $152,000$165/sqft |
Source: LERA MLS #2004366 Report a problem | ||
| 11/3/2023 | Listing removed | -- |
Source: Zillow Rentals Report a problem | ||
| 9/26/2023 | Price change | $1,195-7.7%$1/sqft |
Source: Zillow Rentals Report a problem | ||
| 9/18/2023 | Listed for rent | $1,295$1/sqft |
Source: Zillow Rentals Report a problem | ||
| 9/18/2023 | Listing removed | -- |
Source: Zillow Rentals Report a problem | ||
| 8/14/2023 | Price change | $1,295-4.1%$1/sqft |
Source: Zillow Rentals Report a problem | ||
| 5/30/2023 | Price change | $1,350-3.2%$1/sqft |
Source: Zillow Rentals Report a problem | ||
| 5/10/2023 | Price change | $1,395-0.4%$2/sqft |
Source: Zillow Rentals Report a problem | ||
| 5/3/2023 | Listed for rent | $1,400$2/sqft |
Source: Zillow Rentals Report a problem | ||
Public tax history
| Year | Property taxes | Tax assessment |
|---|---|---|
| 2025 | $3,084 -8.8% | $147,992 |
| 2024 | $3,382 +6.8% | $147,992 +7.2% |
| 2023 | $3,168 +0.8% | $138,000 +8.3% |
| 2022 | $3,143 +26.5% | $127,390 +17.7% |
| 2021 | $2,485 | $108,230 +12% |
| 2020 | $2,485 +9.5% | $96,630 +10.4% |
| 2019 | $2,270 | $87,550 +16% |
| 2018 | $2,270 +17.9% | $75,470 +4.7% |
| 2017 | $1,925 +6.2% | $72,100 +7.2% |
| 2016 | $1,812 | $67,240 +32.1% |
| 2015 | -- | $50,920 +8.2% |
| 2014 | -- | $47,070 -3.6% |
| 2013 | -- | $48,850 -3.6% |
| 2012 | -- | $50,650 -2.1% |
| 2011 | -- | $51,730 -1% |
| 2010 | -- | $52,270 -2.8% |
| 2009 | -- | $53,750 -1.2% |
| 2008 | -- | $54,410 -6.2% |
| 2007 | -- | $58,000 +3% |
| 2006 | -- | $56,330 +9.5% |
| 2005 | -- | $51,460 |
| 2004 | -- | -- |
| 2003 | -- | -- |
| 2002 | -- | -- |
| 2001 | -- | -- |
| 2000 | -- | -- |
Find assessor info on the county website
Monthly payment
Est. payment
Payment breakdown
Explore the cost of this home by adjusting the details. Changes won't be saved.Climate risks
Neighborhood: Park Village
Nearby schools
GreatSchools rating
- 5/10Camelot Elementary SchoolGrades: PK-5Distance: 0.7 mi
- 4/10White Middle SchoolGrades: 6-8Distance: 1.2 mi
- 4/10Roosevelt High SchoolGrades: 9-12Distance: 1.1 mi
Schools provided by the listing agent
- Elementary: Camelot
- Middle: White Ed
- High: Roosevelt
- District: North East I.S.D.
Source: LERA MLS. This data may not be complete. We recommend contacting the local school district to confirm school assignments for this home.
- $122,8003 bd1 ba1.3k sqft4839 Village Vw, San Antonio, TX 78218Off Market
- $131,8002 bd1 ba1.1k sqft4831 Village Vw, San Antonio, TX 78218Off Market
- $135,9003 bd1 ba1k sqft4843 Village Vw, San Antonio, TX 78218Off Market

- $182,8003 bd2 ba1.6k sqft4827 Village Vw, San Antonio, TX 78218Off Market
- $159,4003 bd1 ba1k sqft5003 Village Trail Dr, San Antonio, TX 78218Off Market
- $--3 bd2 ba1.2k sqft5002 Village Path, San Antonio, TX 78218Sold
- $150,4003 bd2 ba1.1k sqft4823 Village Vw, San Antonio, TX 78218Off Market
- $131,2003 bd1 ba1.4k sqft4847 Village Vw, San Antonio, TX 78218Off Market
A local agent can set up tours, give advice and negotiate with sellers.
Similar homes
- $143,9993 bd2 ba1.2k sqft5958 Midcrown, San Antonio, TX 78218For Sale
 MLS ID #1949819, Elizabeth Braden TREC #565022, San Antonio Portfolio KW RE. LERA MLS
 - $140,0004 bd1 ba1.1k sqft5322 Stoneshire, San Antonio, TX 78218For Sale
 MLS ID #1997691, J.J. Gorena TREC #522975, eXp Realty. LERA MLS
 - $199,0003 bd1 ba1k sqft5027 Village Crst, San Antonio, TX 78218For Sale
 MLS ID #1954499, Pegge Keitges TREC #707859, JLA Realty. LERA MLS
 - $179,0003 bd1 ba888 sqft4703 Castle, San Antonio, TX 78218For Sale
 MLS ID #1954800, Tiffany Johnson TREC #651452, Worth Clark Realty. LERA MLS
 - $187,5003 bd2 ba1.2k sqft5039 ROUND TABLE DR, San Antonio, TX 78218For SaleMLS ID #1973431, Anne Marie Marshall TREC #506601, Realty One Group Emerald. LERA MLS
- $150,0002 bd1 ba912 sqft8017 Chipping, San Antonio, TX 78239For SaleMLS ID #2001750, Marcus Soliz TREC #786473, LPT Realty, LLC. LERA MLS
- $209,8003 bd2 ba1.2k sqft4240 CHESTNUTHILL DR, San Antonio, TX 78218For SaleMLS ID #1971511, Rick Rodriguez TREC #616922, United Realty Group of Texas, LLC. LERA MLS
- $149,9003 bd1 ba955 sqft4114 Dakota Sun, San Antonio, TX 78244For SaleMLS ID #1937594, Agustin Devoto TREC #588941, Artex Realty LLC. LERA MLS
- $129,9994 bd2 ba1k sqft5026 Gene Cernan Dr, Kirby, TX 78219For SaleMLS ID #1964405, Andrew Alderete TREC #657951, eXp Realty. LERA MLS
- $150,0005 bd2 ba1.3k sqft7627 GLEN VIS, San Antonio, TX 78239For SaleMLS ID #1970611, Danny Herndon TREC #674212, Century 21 Integra. LERA MLS
- $164,9993 bd1 ba888 sqft5230 SWANN LN, San Antonio, TX 78219For SaleMLS ID #1991151, Jessica Uralde TREC #640771, Redfin Corporation. LERA MLS
- $145,0004 bd2 ba1k sqft105 El Fledo, San Antonio, TX 78210For SaleMLS ID #1960808, Valerie Alexander TREC #481004, Alexander Realty. LERA MLS
- $159,9003 bd2 ba1k sqft529 Willow Dr, Converse, TX 78109For SaleMLS ID #2004921, Jacob Hernandez TREC #731733, Levi Rodgers Real Estate Group. LERA MLS
- $150,0003 bd2 ba1.1k sqft1622 Gorman, San Antonio, TX 78202For SaleMLS ID #2000945, Betsy Nava-Flores TREC #480380, eXp Realty. LERA MLS
- $199,9003 bd2 ba1.2k sqft258 Antrim Dr, San Antonio, TX 78218For SaleMLS ID #1966428, Imelda Luquin TREC #803299, Levi Rodgers Real Estate Group. LERA MLS
- $139,0003 bd1 ba802 sqft2236 Schley, San Antonio, TX 78210For SaleMLS ID #1877898, Tre Serrano TREC #687355, Real Broker, LLC. LERA MLS
- $169,7004 bd1 ba1.3k sqft4402 BRIGHT SUN ST, San Antonio, TX 78217For SaleMLS ID #1967774, Melanie Heath TREC #597098, MCH Realty Group. LERA MLS
- $164,5003 bd2 ba1k sqft3614 CANDLERIDGE DR, San Antonio, TX 78244For SaleMLS ID #1968400, Teri Lucas TREC #434137, Aterj Realty. LERA MLS
- $122,5003 bd2 ba1k sqft747 RICE RD, San Antonio, TX 78220For SaleMLS ID #1995190, Joe Davalos TREC #304731, Davalos & Associates. LERA MLS
- $173,0003 bd2 ba1.2k sqft4922 BERNADINE DR, San Antonio, TX 78220For SaleMLS ID #2003338, Amber Broadway TREC #618409, Opendoor Brokerage, LLC. LERA MLS
