Welcome home to this beautifully renovated 3bedroom, 1 bath home offering 1,032 square feet of modern comfort and style. BRAND NEW CENTRAL HVAC!! This move in ready property features fresh finishes, contemporary touches, and a spacious layout perfect for everyday living. Step inside to brand new vinyl plank flooring that flows seamlessly throughout the home, creating a clean and cohesive look. The gorgeous tiled bathroom has been fully upgraded with modern fixtures and elegant details, providing a fresh and inviting space to unwind. The bright kitchen and open living areas make the home feel warm and welcoming, while each bedroom offers comfort and flexibility-ideal for family, guests, or a home office. Outside, the large backyard provides endless possibilities for entertaining, gardening, pets, or future expansion. Convenience is unmatched with easy access to I10, I35, I-37 and Loop 410. Located within 15 minutes of San Antonio International Airport and downtown San Antonio, you're never far from shopping, dining, entertainment, and major employers. Plus, you're just 7 minutes from BAMC and 20 minutes from Randolph AFB, making this an exceptional option for military personnel or anyone seeking quick commute times. With modern renovations, a generous yard, and a prime location, this home is the perfect blend of comfort and convenience. Schedule your showing today!
Under contract
Price cut: $9.5K (7/31)
$199,000
5027 Village Crst, San Antonio, TX 78218
3beds
1,032sqft
Single Family Residence
Built in 1967
8,407 Square Feet Lot
$196,100 Zestimate®
$193/sqft
$-- HOA
What's special
Fresh finishesModern renovationsModern comfort and styleContemporary touchesGenerous yardBrand new central hvac
- 145 days |
- 128 |
- 13 |
Zillow last checked:
Listing updated:
Listed by:
Pegge Keitges TREC #707859 (971) 344-1116,
JLA Realty
Source: LERA MLS,MLS#: 1954499
Facts & features
Interior
Bedrooms & bathrooms
- Bedrooms: 3
- Bathrooms: 1
- Full bathrooms: 1
Primary bedroom
- Area: 144
- Dimensions: 12 x 12
Bedroom 2
- Area: 120
- Dimensions: 12 x 10
Bedroom 3
- Area: 121
- Dimensions: 11 x 11
Kitchen
- Area: 96
- Dimensions: 12 x 8
Living room
- Area: 225
- Dimensions: 15 x 15
Heating
- Central, Electric
Cooling
- Central Air
Appliances
- Included: Self Cleaning Oven, Range, Dishwasher
- Laundry: Washer Hookup, Dryer Connection
Features
- One Living Area, Master Downstairs, Ceiling Fan(s)
- Flooring: Wood, Vinyl
- Has basement: No
- Has fireplace: No
- Fireplace features: Not Applicable
Interior area
- Total interior livable area: 1,032 sqft
Video & virtual tour
Property
Parking
- Parking features: None
Features
- Levels: One
- Stories: 1
- Pool features: None
Lot
- Size: 8,407 Square Feet
Details
- Parcel number: 157750080330
Construction
Type & style
- Home type: SingleFamily
- Architectural style: Ranch
- Property subtype: Single Family Residence
Materials
- Wood Siding
- Foundation: Slab
- Roof: Composition
Condition
- Pre-Owned
- New construction: No
- Year built: 1967
Utilities & green energy
- Sewer: Sewer System
Community & HOA
Community
- Features: None
- Subdivision: Park Village
Location
- Region: San Antonio
Financial & listing details
- Price per square foot: $193/sqft
- Tax assessed value: $157,740
- Annual tax amount: $3,643
- Price range: $199K - $199K
- Date on market: 4/2/2026
- Cumulative days on market: 146 days
- Listing terms: Conventional,FHA,VA Loan,Cash
Estimated market value
$196,100
$186,000 - $206,000
$1,500/mo
Price history
| Date | Event | Price |
|---|---|---|
| 8/22/2026 | Contingent | $199,000$193/sqft |
Source:  LERA MLS #1954499 Report a problem LERA MLS #1954499 Report a problem | ||
| 7/31/2026 | Price change | $199,000-4.6%$193/sqft |
Source: LERA MLS #1954499 Report a problem | ||
| 7/13/2026 | Price change | $208,500-0.2%$202/sqft |
Source: LERA MLS #1954499 Report a problem | ||
| 5/28/2026 | Price change | $209,000-7.1%$203/sqft |
Source: LERA MLS #1954499 Report a problem | ||
| 5/5/2026 | Price change | $224,900-2.2%$218/sqft |
Source: LERA MLS #1954499 Report a problem | ||
| 4/2/2026 | Listed for sale | $229,900+91.7%$223/sqft |
Source: LERA MLS #1954499 Report a problem | ||
| 12/15/2025 | Sold | -- |
Source: LERA MLS #1892763 Report a problem | ||
| 11/22/2025 | Pending sale | $119,900$116/sqft |
Source: LERA MLS #1892763 Report a problem | ||
| 10/10/2025 | Price change | $119,900-7.7%$116/sqft |
Source: LERA MLS #1892763 Report a problem | ||
| 8/14/2025 | Listed for sale | $129,900+29.9%$126/sqft |
Source: LERA MLS #1892763 Report a problem | ||
| 12/23/2019 | Sold | -- |
Source: LERA MLS #1426658 Report a problem | ||
| 12/3/2019 | Listed for sale | $100,000$97/sqft |
Source: Berkshire Hathaway Home Services PenFed Realty #1426658 Report a problem | ||
Public tax history
| Year | Property taxes | Tax assessment |
|---|---|---|
| 2025 | $3,577 -1.8% | $157,740 -1% |
| 2024 | $3,643 +13.8% | $159,400 +14.3% |
| 2023 | $3,202 +1.4% | $139,500 +1.3% |
| 2022 | $3,158 +21.2% | $137,770 +21.9% |
| 2021 | $2,606 | $113,010 +11.5% |
| 2020 | $2,606 +9.5% | $101,340 +10.4% |
| 2019 | $2,381 | $91,800 +15.2% |
| 2018 | $2,381 +17.2% | $79,720 +4.7% |
| 2017 | $2,032 +6.4% | $76,110 +7.4% |
| 2016 | $1,910 | $70,890 +32.3% |
| 2015 | -- | $53,590 +1.2% |
| 2014 | -- | $52,930 -1.8% |
| 2013 | -- | $53,880 -3.6% |
| 2012 | -- | $55,880 -2% |
| 2011 | -- | $57,040 -1% |
| 2010 | -- | $57,630 -2.7% |
| 2009 | -- | $59,240 -0.2% |
| 2008 | -- | $59,360 -7.8% |
| 2007 | -- | $64,380 +4.4% |
| 2006 | -- | $61,670 +10.4% |
| 2005 | -- | $55,880 |
| 2004 | -- | -- |
| 2003 | -- | -- |
| 2002 | -- | -- |
| 2001 | -- | -- |
| 2000 | -- | -- |
Find assessor info on the county website
Monthly payment
Est. payment
Payment breakdown
Explore the cost of this home by adjusting the details. Changes won't be saved.Climate risks
Neighborhood: Park Village
Nearby schools
GreatSchools rating
- 5/10Camelot Elementary SchoolGrades: PK-5Distance: 0.8 mi
- 4/10White Middle SchoolGrades: 6-8Distance: 1.2 mi
- 4/10Roosevelt High SchoolGrades: 9-12Distance: 1.3 mi
Schools provided by the listing agent
- District: North East I.S.D.
Source: LERA MLS. This data may not be complete. We recommend contacting the local school district to confirm school assignments for this home.
- $158,6003 bd1 ba950 sqft5031 Village Crst, San Antonio, TX 78218Off Market
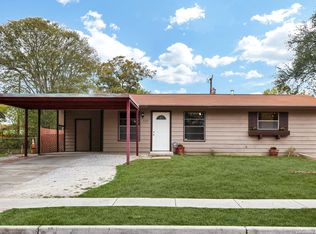
- $149,6003 bd1 ba2.1k sqft5023 Village Crst, San Antonio, TX 78218Off Market
- $172,8003 bd2 ba1.6k sqft5026 Village Ct, San Antonio, TX 78218Off Market
- $175,0003 bd2 ba1.3k sqft5035 Village Crst, San Antonio, TX 78218For Sale

- $193,4003 bd1 ba1.4k sqft5019 Village Crst, San Antonio, TX 78218Off Market
- $176,6004 bd2 ba1.2k sqft5030 Village Ct, San Antonio, TX 78218Off Market
- $177,8003 bd2 ba1.5k sqft5022 Village Ct, San Antonio, TX 78218Off Market
- $191,5004 bd2 ba1.7k sqft5034 Village Ct, San Antonio, TX 78218Off Market
A local agent can set up tours, give advice and negotiate with sellers.
Similar homes
- $142,0003 bd1 ba924 sqft4835 VILLAGE VW, San Antonio, TX 78218For Sale
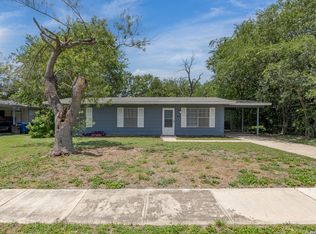
 MLS ID #2004366, Amanda Lackey TREC #628132, Option One Real Estate. LERA MLS
 - $160,0003 bd1 ba1.4k sqft4863 Castle Shield, San Antonio, TX 78218For Sale
 MLS ID #1966709, Alejandra Moctezuma TREC #791069, White Line Realty LLC. LERA MLS
 - $160,0003 bd1 ba864 sqft4802 Castle Guard, San Antonio, TX 78218For Sale
 MLS ID #2007872, Joe Garcia TREC #702223, Keller Williams City-View. LERA MLS
 - $194,5003 bd2 ba1.2k sqft4843 Tennyson, San Antonio, TX 78217For Sale
 MLS ID #1993255, Claudia Trevino TREC #517599, Keller Williams Legacy. LERA MLS
 - $239,9004 bd2 ba1.5k sqft202 LANARK DR, San Antonio, TX 78218For SaleMLS ID #2002467, Jennifer Sepulveda TREC #746931, Premier Realty Group Platinum. LERA MLS
- $185,0004 bd2 ba1.2k sqft3702 AUTUMN LN, San Antonio, TX 78219For SaleMLS ID #1970171, Amber Broadway TREC #618409, Opendoor Brokerage, LLC. LERA MLS
- $199,0003 bd2 ba1.4k sqft7339 LONGING TRL, San Antonio, TX 78244For SaleMLS ID #2003648, Amber Broadway TREC #618409, Opendoor Brokerage, LLC. LERA MLS
- $205,0004 bd2 ba1.2k sqft4811 GUADALAJARA DR, San Antonio, TX 78233For SaleMLS ID #1992948, Diana Martinez TREC #785768, Keller Williams Heritage. LERA MLS
- $209,9003 bd3 ba1.2k sqft406 Gulf, San Antonio, TX 78202For SaleMLS ID #2010599, Katelynn Romine TREC #793422, Searchers Realty. LERA MLS
- $215,0003 bd2 ba1.3k sqft7631 Tarrasa, San Antonio, TX 78239For SaleMLS ID #1996026, Andrew Bauer TREC #662113, Orchard Brokerage. LERA MLS
- $177,0003 bd2 ba1.1k sqft4014 SUNRISE CREEK DR, San Antonio, TX 78244For SaleMLS ID #1965328, Edalyn Gathers TREC #628225, Mission Real Estate Group. LERA MLS
- $169,9003 bd2 ba1.1k sqft5409 ARNESON DR, Kirby, TX 78219For SaleMLS ID #1971588, John Moses TREC #685501, Proper Realty. LERA MLS
- $169,7004 bd1 ba1.3k sqft4402 BRIGHT SUN ST, San Antonio, TX 78217For SaleMLS ID #1967774, Melanie Heath TREC #597098, MCH Realty Group. LERA MLS
- $210,0003 bd2 ba1k sqft1360 ESSEX ST, San Antonio, TX 78210For SaleMLS ID #1960648, Elizabeth Montoya TREC #577281, Century 21 Burroughs. LERA MLS
- $199,9994 bd1 ba1.3k sqft6806 BENDER DR, San Antonio, TX 78229For SaleMLS ID #1997685, Michael Alaniz TREC #831089, Real Broker, LLC. LERA MLS
- $195,0003 bd2 ba1k sqft1050 NW 38TH ST, San Antonio, TX 78228For SaleMLS ID #1931916, Marie Serrano TREC #552842, Vortex Realty. LERA MLS
- $215,0002 bd2 ba1.3k sqft13623 Coleridge, San Antonio, TX 78217For SaleMLS ID #2002274, Kathia Viquez TREC #544845, Viquez Realty, LLC. LERA MLS
- $164,9803 bd2 ba1.3k sqft4135 SUNRISE CREEK DR, San Antonio, TX 78244For SaleMLS ID #1958242, Yan Yan TREC #624586, Real Broker, LLC. LERA MLS
- $229,0003 bd2 ba1.1k sqft12819 Tarrytown St, San Antonio, TX 78233For SaleMLS ID #1993082, Martin Tirado TREC #635226, Real Broker, LLC. LERA MLS
- $210,0003 bd2 ba1k sqft2042 Hicks, San Antonio, TX 78210For SaleMLS ID #1942519, Cassandra Martinez TREC #775748, Real Broker, LLC. LERA MLS
