This RECENTLY REMODELED 3/1.5 home is located in the historic district of Denver Heights. Lots of new construction and gentrification happening in and around the area! The interior of the home has: New flooring, fresh interior paint, updated lighting fixtures, etc. The updated kitchen has granite counters and new cabinets, The spa-like bathroom has a great standup shower w/a beautiful vanity. The 1/2 bathroom also has an updated vanity/counter. The backyard feels like you have your own small park (lot size .18 of an acre!) This property has a fenced front gate around the property great to prevent pets or small children from leaving the property. What's not to love? All the charm of an older home ...but completely remodeled! Schedule your showing today.
For sale
$210,000
1360 ESSEX ST, San Antonio, TX 78210
3beds
1,002sqft
Single Family Residence
Built in 1946
8,232 Square Feet Lot
$199,500 Zestimate®
$210/sqft
$-- HOA
What's special
Fresh interior paintUpdated lighting fixturesNew flooringNew cabinetsGranite countersRecently remodeledBeautiful vanity
- 132 days
- 40
- 2
Zillow last checked:
Listing updated:
Listed by:
Elizabeth Montoya TREC #577281 (210) 535-9503,
Century 21 Burroughs
Source: LERA MLS,MLS#: 1960648
Facts & features
Interior
Bedrooms & bathrooms
- Bedrooms: 3
- Bathrooms: 2
- Full bathrooms: 1
- 1/2 bathrooms: 1
Primary bedroom
- Features: Multi-Closets, Ceiling Fan(s)
- Area: 168
- Dimensions: 14 x 12
Bedroom 2
- Area: 120
- Dimensions: 12 x 10
Bedroom 3
- Area: 120
- Dimensions: 12 x 10
Primary bathroom
- Features: Shower Only, Single Vanity
- Area: 60
- Dimensions: 10 x 6
Kitchen
- Area: 120
- Dimensions: 10 x 12
Living room
- Area: 280
- Dimensions: 20 x 14
Heating
- Central, Electric
Cooling
- 13-15 SEER AX, Ceiling Fan(s), Central Air
Appliances
- Included: Range, Disposal, Dishwasher, Gas Water Heater
- Laundry: Main Level, Washer Hookup, Dryer Connection
Features
- One Living Area, Eat-in Kitchen, Utility Room Inside, Secondary Bedroom Down, 1st Floor Lvl/No Steps, Open Floorplan, All Bedrooms Downstairs, Master Downstairs, Ceiling Fan(s)
- Flooring: Carpet, Laminate
- Windows: Double Pane Windows
- Has fireplace: No
- Fireplace features: Not Applicable
Interior area
- Total interior livable area: 1,002 sqft
Property
Parking
- Parking features: None, Pad Only (Off Street), Street Parking Only, Unpaved Drive, Open
- Has uncovered spaces: Yes
Accessibility
- Accessibility features: Low Pile Carpet, Near Bus Line, Level Lot, Level Drive, No Stairs, First Floor Bath, Full Bath/Bed on 1st Flr, First Floor Bedroom, Stall Shower
Features
- Levels: One
- Stories: 1
- Patio & porch: Patio, Covered
- Pool features: None
- Fencing: Chain Link
Lot
- Size: 8,232 Square Feet
- Features: Level, Curbs, Street Gutters, Sidewalks, Fire Hydrant w/in 500'
- Residential vegetation: Mature Trees, Mature Trees (ext feat)
Details
- Parcel number: 029180020180
Construction
Type & style
- Home type: SingleFamily
- Property subtype: Single Family Residence
Materials
- Wood Siding, Siding
- Roof: Composition
Condition
- Pre-Owned
- New construction: No
- Year built: 1946
Utilities & green energy
- Electric: CPS
- Gas: CPS
- Sewer: SAWS, Sewer System
- Water: SAWS, Water System
Community & HOA
Community
- Features: Playground
- Subdivision: Denver Heights
Location
- Region: San Antonio
Financial & listing details
- Price per square foot: $210/sqft
- Tax assessed value: $179,190
- Annual tax amount: $4,148
- Price range: $210K - $210K
- Date on market: 4/23/2026
- Cumulative days on market: 133 days
- Listing terms: Conventional,FHA,VA Loan
- Road surface type: Paved
Estimated market value
$199,500
$190,000 - $209,000
$1,548/mo
Price history
| Date | Event | Price |
|---|---|---|
| 4/23/2026 | Listed for rent | $1,395$1/sqft |
Source: Zillow Rentals Report a problem | ||
| 3/31/2026 | Listing removed | $220,000$220/sqft |
Source:  HAR #73124038 Report a problem HAR #73124038 Report a problem | ||
| 1/30/2026 | Listed for sale | $220,000+4.8%$220/sqft |
Source: HAR #73124038 Report a problem | ||
| 11/1/2025 | Listing removed | $210,000$210/sqft |
Source:  LERA MLS #1856839 Report a problem LERA MLS #1856839 Report a problem | ||
| 7/20/2025 | Price change | $210,000-4.5%$210/sqft |
Source: LERA MLS #1856839 Report a problem | ||
| 4/9/2025 | Listed for sale | $220,000-2.1%$220/sqft |
Source: LERA MLS #1856839 Report a problem | ||
| 5/11/2024 | Listing removed | -- |
Source: LERA MLS #1737317 Report a problem | ||
| 2/17/2024 | Price change | $224,8000%$224/sqft |
Source: LERA MLS #1737317 Report a problem | ||
| 1/25/2024 | Price change | $224,9000%$224/sqft |
Source: LERA MLS #1737317 Report a problem | ||
| 12/5/2023 | Listed for sale | $225,000+400%$225/sqft |
Source: LERA MLS #1737317 Report a problem | ||
| 1/10/2017 | Listing removed | $45,000$45/sqft |
Source: 5 Star Real Estate #1204166 Report a problem | ||
| 12/29/2016 | Price change | $45,000-10%$45/sqft |
Source: 5 Star Real Estate #1204166 Report a problem | ||
| 11/9/2016 | Price change | $50,000-9.1%$50/sqft |
Source: 5 Star Real Estate #1204166 Report a problem | ||
| 9/30/2016 | Listed for sale | $55,000$55/sqft |
Source: 5 Star Real Estate #1204166 Report a problem | ||
Public tax history
| Year | Property taxes | Tax assessment |
|---|---|---|
| 2025 | $4,373 +0% | $179,190 |
| 2024 | $4,373 +11.5% | $179,190 +13.9% |
| 2023 | $3,922 +22.5% | $157,320 +33.1% |
| 2022 | $3,202 | $118,190 +130.3% |
| 2021 | -- | $51,328 +10% |
| 2020 | -- | $46,662 +10% |
| 2019 | $106 | $42,420 +10% |
| 2018 | $106 -5% | $38,564 +10% |
| 2017 | $112 +12.9% | $35,058 +10% |
| 2016 | $99 +4.8% | $31,871 +10% |
| 2015 | $94 | $28,974 +10% |
| 2014 | $94 | $26,340 -1.8% |
| 2013 | -- | $26,820 -3.1% |
| 2012 | -- | $27,690 -7.3% |
| 2011 | -- | $29,870 -11% |
| 2010 | -- | $33,550 -1.9% |
| 2009 | -- | $34,210 -6% |
| 2008 | -- | $36,410 +1% |
| 2007 | -- | $36,050 -9.4% |
| 2006 | -- | $39,790 +11.1% |
| 2005 | -- | $35,800 |
| 2004 | -- | -- |
| 2003 | -- | -- |
| 2002 | -- | -- |
| 2001 | -- | -- |
| 2000 | -- | -- |
Find assessor info on the county website
Monthly payment
Est. payment
Payment breakdown
Explore the cost of this home by adjusting the details. Changes won't be saved.Climate risks
Neighborhood: 78210
Nearby schools
Schools provided by the listing agent
- Elementary: Smith
- Middle: Poe
- High: Highlands
- District: San Antonio I.S.D.
Source: LERA MLS. This data may not be complete. We recommend contacting the local school district to confirm school assignments for this home.
Similar homes
- $210,0003 bd2 ba1k sqft2042 Hicks, San Antonio, TX 78210For Sale
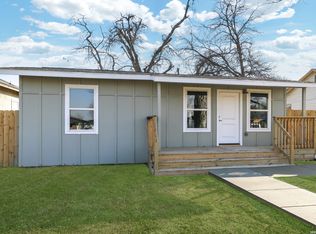
 MLS ID #1942519, Cassandra Martinez TREC #775748, Real Broker, LLC. LERA MLS
 - $200,0003 bd2 ba1.2k sqft618 Canton, San Antonio, TX 78202For Sale
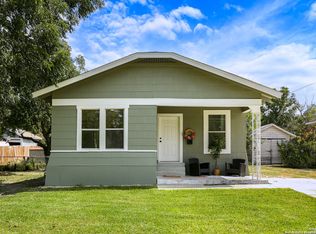 MLS ID #2013259, Andrew Martinez TREC #636522, Gold Standard Acquisitions,LLC. LERA MLS
 - $199,5003 bd1 ba1.3k sqft1528 KAYTON AVE, San Antonio, TX 78210For Sale
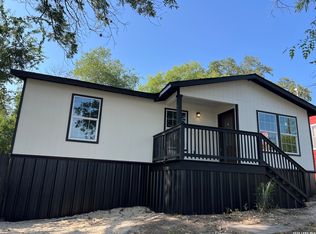 MLS ID #2011299, Maria Cecilia Leiva TREC #222244, MCL Realty. LERA MLS
 - $230,0003 bd2 ba1.4k sqft2927 New Braunfels, San Antonio, TX 78210For Sale
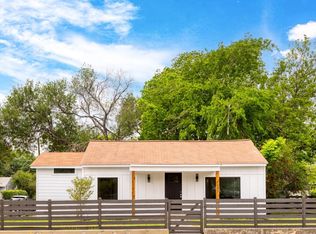 MLS ID #1923755, Crystal Garza TREC #773792, Real Broker, LLC. LERA MLS
 - $209,9993 bd2 ba1.1k sqft435 Belmont, San Antonio, TX 78202For SaleMLS ID #1968004, Karolina Dudek TREC #775485, LPT Realty, LLC. LERA MLS
- $179,9993 bd1 ba937 sqft146 ISABEL ST, San Antonio, TX 78210For SaleMLS ID #2012004, Dominique Jimenez TREC #577284, Real Broker, LLC. LERA MLS
- $210,0003 bd2 ba1.2k sqft801 Canton, San Antonio, TX 78202For SaleMLS ID #2000861, Trenton Cavness TREC #754350, Epique Realty LLC. LERA MLS
- $195,5002 bd1 ba996 sqft760 LINDA LOU DR, San Antonio, TX 78223For SaleMLS ID #2011733, Val Velasquez TREC #493457, Designation Realty LLC. LERA MLS
- $170,0003 bd2 ba860 sqft426 Buckingham, San Antonio, TX 78210For SaleMLS ID #1973590, Jeanette Rodriguez TREC #800530, eXp Realty. LERA MLS
- $205,0004 bd2 ba1.4k sqft5411 Clark, San Antonio, TX 78223For SaleMLS ID #1941572, Marcus Soliz TREC #786473, LPT Realty, LLC. LERA MLS
- $220,0004 bd2 ba1.2k sqft110 Whitman, San Antonio, TX 78211For SaleMLS ID #2006506, Maira Valenzuela TREC #800915, eXp Realty. LERA MLS
- $214,9993 bd2 ba1.1k sqft228 Odell, San Antonio, TX 78212For SaleMLS ID #2001507, Sandra Otero TREC #0566037, AXEN Realty. LERA MLS
- $210,0003 bd1 ba1k sqft518 Craigmont, San Antonio, TX 78213For SaleMLS ID #1970521, Cheryl Farmer TREC #804101, 3D Realty & Property Management. LERA MLS
- $275,0004 bd2 ba1.3k sqft116 Nelson Ave, San Antonio, TX 78210For SaleMLS ID #1953095, Ryan Lee TREC #719073, Texas Ally Real Estate Group. LERA MLS
- $189,0003 bd1 ba1.2k sqft627 Cottonwood, San Antonio, TX 78225For SaleMLS ID #2008670, Charlotte Jorgensen TREC #305481, Epique Realty LLC. LERA MLS
- $260,5003 bd2 ba1.4k sqft423 CHANNING AVE, San Antonio, TX 78210For SaleMLS ID #1973471, Priscilla Guerrero TREC #792281, San Antonio's Finest Realty. LERA MLS
- $189,0002 bd1 ba781 sqft923 Fair Ave, San Antonio, TX 78223For SaleMLS ID #1965248, Jose Puente TREC #709365, Option One Real Estate. LERA MLS
- $225,0003 bd2 ba1.1k sqft6626 Woodstock, San Antonio, TX 78223For SaleMLS ID #1950780, Kari Berger TREC #603013, The Checkered Door Realty. LERA MLS
- $184,9993 bd2 ba870 sqft811 Vickers, San Antonio, TX 78211For SaleMLS ID #2006386, Bertha Garza TREC #568911, Vortex Realty. LERA MLS
- $225,0004 bd2 ba1.3k sqft254 KATE SCHENCK AVE, San Antonio, TX 78223For SaleMLS ID #1938991, Jennifer Sepulveda TREC #746931, Premier Realty Group Platinum. LERA MLS
