Charming 3-bedroom, 2-bath home offering 860 square feet of comfortable and efficient living space. This move-in-ready property features major recent upgrades, including a brand-new HVAC system and new water heater, providing added value, comfort, and peace of mind.
For sale
Price cut: $5K (8/3)
$185,000
426 Buckingham, San Antonio, TX 78210
3beds
860sqft
:
Get pre-qualified$1,381/mo
Single Family Residence
Built in 1925
6,621 Square Feet Lot
$182,700 Zestimate®
$215/sqft
$-- HOA
What's special
New water heaterBrand-new hvac system
- 66 days |
- 385 |
- 32 |
Zillow last checked:
Listing updated:
Listed by:
Jeanette Rodriguez TREC #800530 (210) 279-6765,
eXp Realty
Source: LERA MLS,MLS#: 1973590
Facts & features
Interior
Bedrooms & bathrooms
- Bedrooms: 3
- Bathrooms: 2
- Full bathrooms: 2
Primary bedroom
- Features: Walk-In Closet(s), Full Bath
- Area: 132
- Dimensions: 11 x 12
Bedroom 2
- Area: 121
- Dimensions: 11 x 11
Bedroom 3
- Area: 156
- Dimensions: 13 x 12
Primary bathroom
- Features: Shower Only
- Area: 48
- Dimensions: 6 x 8
Dining room
- Area: 60
- Dimensions: 10 x 6
Kitchen
- Area: 48
- Dimensions: 6 x 8
Living room
- Area: 160
- Dimensions: 10 x 16
Heating
- Central, Electric
Cooling
- Central Air
Appliances
- Included: Self Cleaning Oven, Microwave, Range, Gas Cooktop, Gas Water Heater, High Efficiency Water Heater
- Laundry: Washer Hookup, Dryer Connection
Features
- One Living Area, Liv/Din Combo, High Speed Internet, All Bedrooms Downstairs, Master Downstairs, Solid Counter Tops
- Flooring: Carpet, Ceramic Tile
- Windows: Double Pane Windows
- Attic: Attic - Radiant Barrier Decking
- Has fireplace: No
- Fireplace features: Not Applicable
Interior area
- Total interior livable area: 860 sqft
Property
Parking
- Parking features: Garage Faces Side, None
Features
- Levels: One
- Stories: 1
- Pool features: None
- Fencing: Chain Link
Lot
- Size: 6,621 Square Feet
- Features: Sidewalks
- Residential vegetation: Mature Trees, Mature Trees (ext feat)
Details
- Additional structures: Shed(s)
- Parcel number: 031530120070
Construction
Type & style
- Home type: SingleFamily
- Property subtype: Single Family Residence
Materials
- Stucco, Radiant Barrier, Foam Insulation
- Roof: Metal
Condition
- Pre-Owned
- New construction: No
- Year built: 1925
Utilities & green energy
- Utilities for property: Cable Available, City Garbage service
Community & HOA
Community
- Features: None
- Security: Smoke Detector(s)
- Subdivision: Highland
Location
- Region: San Antonio
Financial & listing details
- Price per square foot: $215/sqft
- Tax assessed value: $141,740
- Annual tax amount: $3,459
- Price range: $185K - $185K
- Date on market: 6/7/2026
- Cumulative days on market: 375 days
- Listing terms: Conventional,FHA,VA Loan,Cash,Investors OK
Estimated market value
$182,700
$174,000 - $192,000
$1,486/mo
Price history
| Date | Event | Price |
|---|---|---|
| 8/3/2026 | Price change | $185,000-2.6%$215/sqft |
Source:  LERA MLS #1973590 Report a problem LERA MLS #1973590 Report a problem | ||
| 7/22/2026 | Price change | $190,000-2.6%$221/sqft |
Source: LERA MLS #1973590 Report a problem | ||
| 6/26/2026 | Price change | $195,000-2.5%$227/sqft |
Source: LERA MLS #1973590 Report a problem | ||
| 6/18/2026 | Price change | $200,000-2.4%$233/sqft |
Source: LERA MLS #1973590 Report a problem | ||
| 6/7/2026 | Listed for sale | $205,000$238/sqft |
Source: LERA MLS #1973590 Report a problem | ||
| 6/1/2026 | Listing removed | $205,000$238/sqft |
Source: LERA MLS #1925851 Report a problem | ||
| 5/28/2026 | Listed for sale | $205,000$238/sqft |
Source: LERA MLS #1925851 Report a problem | ||
| 5/24/2026 | Contingent | $205,000$238/sqft |
Source: LERA MLS #1925851 Report a problem | ||
| 5/13/2026 | Price change | $205,000-3.5%$238/sqft |
Source: LERA MLS #1925851 Report a problem | ||
| 5/1/2026 | Price change | $212,500-1.2%$247/sqft |
Source: LERA MLS #1925851 Report a problem | ||
| 2/19/2026 | Price change | $215,000-2.3%$250/sqft |
Source: LERA MLS #1925851 Report a problem | ||
| 1/31/2026 | Price change | $220,000-2.2%$256/sqft |
Source: LERA MLS #1925851 Report a problem | ||
| 12/3/2025 | Price change | $225,000-4.3%$262/sqft |
Source: LERA MLS #1925851 Report a problem | ||
| 12/2/2025 | Listed for sale | $235,000+5.9%$273/sqft |
Source: LERA MLS #1925851 Report a problem | ||
| 11/17/2025 | Listing removed | $222,000$258/sqft |
Source: LERA MLS #1885122 Report a problem | ||
| 11/12/2025 | Price change | $222,000-1.3%$258/sqft |
Source: LERA MLS #1885122 Report a problem | ||
| 10/22/2025 | Price change | $225,000-2.2%$262/sqft |
Source: LERA MLS #1885122 Report a problem | ||
| 10/8/2025 | Price change | $230,000-2.1%$267/sqft |
Source: LERA MLS #1885122 Report a problem | ||
| 10/3/2025 | Price change | $234,9950%$273/sqft |
Source: LERA MLS #1885122 Report a problem | ||
| 8/28/2025 | Price change | $235,000-4.1%$273/sqft |
Source: LERA MLS #1885122 Report a problem | ||
| 8/20/2025 | Price change | $245,000-2%$285/sqft |
Source: LERA MLS #1885122 Report a problem | ||
| 8/6/2025 | Price change | $250,000-5.7%$291/sqft |
Source: LERA MLS #1885122 Report a problem | ||
| 7/21/2025 | Price change | $265,000-1.5%$308/sqft |
Source: LERA MLS #1885122 Report a problem | ||
| 7/18/2025 | Listed for sale | $269,000$313/sqft |
Source: LERA MLS #1885122 Report a problem | ||
| 5/8/2023 | Sold | -- |
Source: LERA MLS #1674487 Report a problem | ||
| 2/10/2023 | Sold | -- |
Source: LERA MLS #1663601 Report a problem | ||
| 7/15/2009 | Sold | -- |
Source: LERA MLS #786813 Report a problem | ||
| 4/23/2009 | Sold | -- |
Source: Public Record Report a problem | ||
Public tax history
| Year | Property taxes | Tax assessment |
|---|---|---|
| 2025 | $3,459 -7.3% | $141,740 -7.3% |
| 2024 | $3,733 +72.5% | $152,970 +76.3% |
| 2023 | $2,164 -19.3% | $86,790 -12.3% |
| 2022 | $2,682 +155% | $99,000 +7% |
| 2021 | $1,052 | $92,530 +10.7% |
| 2020 | $1,052 -50.5% | $83,600 +11.5% |
| 2019 | $2,126 | $75,000 +18.4% |
| 2018 | $2,126 +33.4% | $63,340 +12.8% |
| 2017 | $1,594 +39% | $56,170 +38.2% |
| 2016 | $1,147 +2.2% | $40,640 +1.3% |
| 2015 | $1,123 | $40,120 -3.3% |
| 2014 | $1,123 | $41,490 +2.9% |
| 2013 | -- | $40,310 -3.2% |
| 2012 | -- | $41,650 -7.3% |
| 2011 | -- | $44,950 +1.6% |
| 2010 | -- | $44,250 -3.2% |
| 2009 | -- | $45,690 -3% |
| 2008 | -- | $47,110 +3.1% |
| 2007 | -- | $45,700 +0.4% |
| 2006 | -- | $45,510 +16.1% |
| 2005 | -- | $39,200 |
| 2004 | -- | -- |
| 2003 | -- | -- |
| 2002 | -- | -- |
| 2001 | -- | -- |
| 2000 | -- | -- |
Find assessor info on the county website
Monthly payment
Est. payment
Payment breakdown
Explore the cost of this home by adjusting the details. Changes won't be saved.Climate risks
Neighborhood: Highland Park
Nearby schools
GreatSchools rating
- 6/10Robert B Green Elementary SchoolGrades: PK-5Distance: 0.7 mi
- NAPoe Middle SchoolGrades: 8Distance: 1.2 mi
- 4/10Brackenridge High SchoolGrades: 9-12Distance: 1.2 mi
Schools provided by the listing agent
- Elementary: Green
- Middle: Poe
- High: Brackenridge
- District: San Antonio I.S.D.
Source: LERA MLS. This data may not be complete. We recommend contacting the local school district to confirm school assignments for this home.
- $193,3002 bd2 ba994 sqft430 Buckingham Ave, San Antonio, TX 78210Off Market

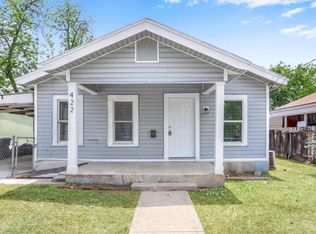
- $220,0003 bd2 ba1.4k sqft422 Buckingham Ave, San Antonio, TX 78210Off Market
- $284,9996 bd4 ba2.4k sqft434 Buckingham Ave, San Antonio, TX 78210Pending

- $---- bd1 ba400 sqft434 Buckingham Ave UNIT 2, San Antonio, TX 78210Off Market
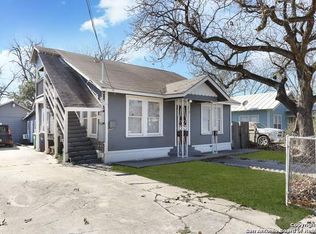
- $--2 bd1 ba2.4k sqft434 Buckingham Ave APT 3, San Antonio, TX 78210Off Market
- $--2 bd1 ba1k sqft434 Buckingham Ave #1, San Antonio, TX 78210Off Market
- $---- bd-- ba300 sqft434 Buckingham Ave #4, San Antonio, TX 78210Off Market
- $195,3002 bd2 ba400 sqft418 Buckingham Ave, San Antonio, TX 78210Off Market
A local agent can set up tours, give advice and negotiate with sellers.
Similar homes
- $189,0003 bd2 ba1.2k sqft735 KAYTON AVE, San Antonio, TX 78210For Sale
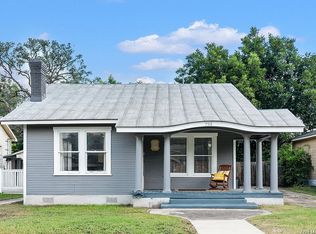
 MLS ID #1994267, Kelly Oberhauser TREC #655976, StepStone Realty, LLC. LERA MLS
 - $160,0003 bd3 ba1k sqft1519 Steves, San Antonio, TX 78210For Sale
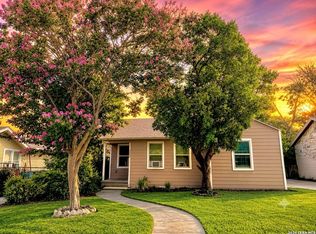 MLS ID #1997984, Cris Anne Rodriguez TREC #712673, Premier Realty Group Platinum. LERA MLS
 - $185,0003 bd2 ba1.1k sqft614 DELMAR ST, San Antonio, TX 78210For Sale
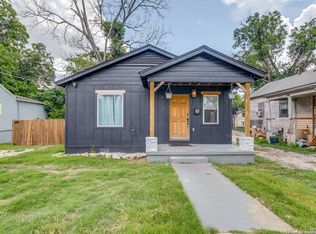 MLS ID #1847805, Federico Volkmer TREC #670481, Keller Williams City-View. LERA MLS
 - $199,0004 bd2 ba1.2k sqft715 COSGROVE ST, San Antonio, TX 78210For Sale
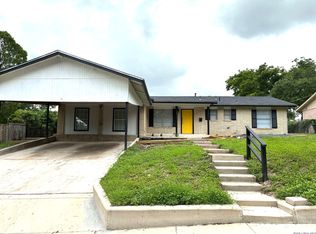 MLS ID #1992216, John Prell TREC #493630, Creekview Realty. LERA MLS
 - $210,0003 bd2 ba1k sqft1360 ESSEX ST, San Antonio, TX 78210For SaleMLS ID #1960648, Elizabeth Montoya TREC #577281, Century 21 Burroughs. LERA MLS
- $178,0003 bd2 ba1k sqft735 Gulf, San Antonio, TX 78202For SaleMLS ID #1990814, Charles Tran TREC #503668, 5th Stream Realty. LERA MLS
- $159,0002 bd1 ba1.1k sqft115 BROADBENT AVE, San Antonio, TX 78210For SaleMLS ID #1959176, Emma Burney TREC #649055, Burney Properties. LERA MLS
- $199,0002 bd1 ba1k sqft222 W Burcham Ave, San Antonio, TX 78221For SaleMLS ID #1939977, Cristina Fransen TREC #534079, Home Team of America. LERA MLS
- $195,0002 bd2 ba884 sqft1503 Gibbs, San Antonio, TX 78202For SaleMLS ID #2005457, Alexander Martin TREC #838255, Resi Realty, LLC. LERA MLS
- $275,0002 bd2 ba1.2k sqft316 Denver, San Antonio, TX 78210For SaleMLS ID #2004718, Mindi Stange TREC #646223, All City San Antonio Registered Series. LERA MLS
- $189,0003 bd2 ba1.1k sqft2210 Crockett, San Antonio, TX 78202For SaleMLS ID #1923995, Collin Corrington TREC #706046, White Line Realty LLC. LERA MLS
- $185,0003 bd3 ba1k sqft430 BASSWOOD DR, San Antonio, TX 78213For SaleMLS ID #2006574, Angel Santos TREC #844940, 1st Choice Realty Group. LERA MLS
- $205,0002 bd1 ba1.2k sqft115 Robert E Lee, San Antonio, TX 78214For SaleMLS ID #1992848, Jennifer Garcia TREC #766950, Levi Rodgers Real Estate Group. LERA MLS
- $209,9993 bd2 ba1.1k sqft435 Belmont, San Antonio, TX 78202For SaleMLS ID #1968004, Karolina Dudek TREC #775485, LPT Realty, LLC. LERA MLS
- $173,5004 bd2 ba1.1k sqft1026 NW 36th, San Antonio, TX 78228For SaleMLS ID #2006475, Julius Herrera TREC #730115, C Akin 4 Realty LLC. LERA MLS
- $225,0003 bd2 ba1k sqft417 E HUFF AVE, San Antonio, TX 78214For SaleMLS ID #1941365, Frances Lopez TREC #417202, Prime Realty. LERA MLS
- $170,0003 bd2 ba1.2k sqft1235 Sims Ave, San Antonio, TX 78225For SaleMLS ID #2002279, Mario Hesles TREC #491219, The Hesles Agency. LERA MLS
- $189,0003 bd1 ba1.1k sqft2715 IRWIN DR, San Antonio, TX 78222For SaleMLS ID #2002104, Cynthia Vasquez TREC #513471, Mission Real Estate Group. LERA MLS
- $220,0004 bd2 ba1.2k sqft110 Whitman, San Antonio, TX 78211For SaleMLS ID #2006506, Maira Valenzuela TREC #800915, eXp Realty. LERA MLS
- $199,5002 bd1 ba1k sqft1328 N Center, San Antonio, TX 78202For SaleMLS ID #2002212, Courtny Ortmann TREC #640136, TKO Listings, LLC. LERA MLS
