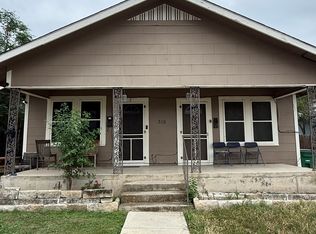
Welcome to 316 Denver Blvd, a masterfully refreshed 2-bedroom, 2-bathroom historic home located in one of San Antonio's fastest-growing urban neighborhoods. Boasting striking architectural soul, this single-story gem stands out immediately with its freshly painted exterior and rare, historic brickwork that beautifully anchors both the outside facade and the interior living spaces. From the historic front porch, step inside to an airy, light-filled floor plan framed by dramatic high ceilings and rich interior brick accents that offer an undeniable historic ambiance. Designed with daily function in mind, the owners have laid down gorgeous, ultra-durable laminate flooring throughout the main living areas-perfect for busy households and furry friends, while keeping the home's historic aesthetic completely intact. The open-concept living and dining flow effortlessly into a spacious eat-in kitchen, outfitted with sleek solid countertops, built-in appliances, and a beautiful decorative mock fireplace. Both bedrooms offer peaceful retreats, highlighted by a primary suite that features a double vanity and a sleek modern walk-in shower. Step out back into your private oasis: a massive, fully privacy-fenced yard featuring an extended deck, a standalone storage building, giving your dogs plenty of secure room to run. Positioned just minutes from downtown San Antonio and major transit lines, this home perfectly balances unmatched vintage character with low-maintenance, modern upgrades!
For sale
$275,000
316 Denver, San Antonio, TX 78210
2beds
1,236sqft
:
Get pre-qualified$1,978/mo
Single Family Residence
Built in 1925
7,013 Square Feet Lot
$266,100 Zestimate®
$222/sqft
$-- HOA
What's special
Sleek modern walk-in showerBeautiful decorative mock fireplaceRare historic brickworkPrivate oasisFreshly painted exteriorDramatic high ceilingsBuilt-in appliances
- 4 days |
- 152 |
- 22 |
Likely to sell faster than
Zillow last checked:
Listing updated:
Listed by:
Mindi Stange TREC #646223 (210) 625-1459,
All City San Antonio Registered Series
Source: LERA MLS,MLS#: 2004718
Facts & features
Interior
Bedrooms & bathrooms
- Bedrooms: 2
- Bathrooms: 2
- Full bathrooms: 2
Primary bedroom
- Features: Walk-In Closet(s), Ceiling Fan(s), Full Bath
- Area: 168
- Dimensions: 14 x 12
Bedroom 2
- Area: 110
- Dimensions: 10 x 11
Primary bathroom
- Features: Shower Only, Double Vanity
- Area: 90
- Dimensions: 9 x 10
Dining room
- Area: 132
- Dimensions: 12 x 11
Kitchen
- Area: 110
- Dimensions: 11 x 10
Living room
- Area: 165
- Dimensions: 15 x 11
Heating
- Central, Electric
Cooling
- Central Air
Appliances
- Included: Self Cleaning Oven, Microwave, Range, Dishwasher, Vented Exhaust Fan
- Laundry: In Kitchen, Washer Hookup, Dryer Connection
Features
- One Living Area, Eat-in Kitchen, Breakfast Bar, Utility Room Inside, High Ceilings, Open Floorplan, Walk-In Closet(s), Ceiling Fan(s), Chandelier, Solid Counter Tops
- Flooring: Ceramic Tile, Laminate
- Number of fireplaces: 1
- Fireplace features: Mock Fireplace
Interior area
- Total interior livable area: 1,236 sqft
Property
Parking
- Parking features: None
Features
- Levels: One
- Stories: 1
- Patio & porch: Covered, Deck
- Pool features: None
- Fencing: Privacy
Lot
- Size: 7,013 Square Feet
Details
- Additional structures: Shed(s)
- Parcel number: 016290540090
Construction
Type & style
- Home type: SingleFamily
- Property subtype: Single Family Residence
Materials
- Wood Siding
- Roof: Metal
Condition
- Pre-Owned
- New construction: No
- Year built: 1925
Utilities & green energy
- Electric: CPS
- Gas: CPS
- Sewer: SAWS
- Water: SAWS
- Utilities for property: City Garbage service
Community & HOA
Community
- Features: None
- Subdivision: Denver Heights
Location
- Region: San Antonio
Financial & listing details
- Price per square foot: $222/sqft
- Tax assessed value: $282,440
- Annual tax amount: $6,380
- Price range: $275K - $275K
- Date on market: 7/31/2026
- Cumulative days on market: 6 days
- Listing terms: Conventional,FHA,VA Loan,Cash
Estimated market value
$266,100
$253,000 - $279,000
$1,683/mo
Price history
| Date | Event | Price |
|---|---|---|
| 7/31/2026 | Listed for sale | $275,000+19.6%$222/sqft |
Source:  LERA MLS #2004718 Report a problem LERA MLS #2004718 Report a problem | ||
| 11/8/2019 | Sold | -- |
Source: eXp Realty #25824869 Report a problem | ||
| 10/30/2019 | Pending sale | $230,000$186/sqft |
Source: eXp Realty, LLC #1417566 Report a problem | ||
| 10/11/2019 | Listed for sale | $230,000$186/sqft |
Source: eXp Realty, LLC #1417566 Report a problem | ||
| 2/6/2018 | Sold | -- |
Source: Agent Provided Report a problem | ||
| 3/5/2009 | Sold | -- |
Source: Public Record Report a problem | ||
Public tax history
| Year | Property taxes | Tax assessment |
|---|---|---|
| 2025 | $4,576 -13.8% | $282,440 -4.2% |
| 2024 | $5,311 -1.7% | $294,800 +1.8% |
| 2023 | $5,404 -12.6% | $289,601 +10% |
| 2022 | $6,186 -3.3% | $263,274 +10% |
| 2021 | $6,397 | $239,340 +0.6% |
| 2020 | $6,397 +21.9% | $237,990 +28.5% |
| 2019 | $5,249 | $185,180 +42.3% |
| 2018 | $5,249 +325.7% | $130,120 +118% |
| 2017 | $1,233 +7% | $59,696 +10% |
| 2016 | $1,152 +14.7% | $54,269 +10% |
| 2015 | $1,004 | $49,335 +10% |
| 2014 | $1,004 | $44,850 +5.3% |
| 2013 | -- | $42,600 -3.1% |
| 2012 | -- | $43,970 -6% |
| 2011 | -- | $46,780 -10.4% |
| 2010 | -- | $52,200 -3.7% |
| 2009 | -- | $54,190 -5.7% |
| 2008 | -- | $57,470 +16.6% |
| 2007 | -- | $49,280 -1% |
| 2006 | -- | $49,760 +12.6% |
| 2005 | -- | $44,200 |
| 2004 | -- | -- |
| 2003 | -- | -- |
| 2002 | -- | -- |
| 2001 | -- | -- |
| 2000 | -- | -- |
Find assessor info on the county website
Monthly payment
Est. payment
Payment breakdown
Explore the cost of this home by adjusting the details. Changes won't be saved.Climate risks
Neighborhood: Denver Heights
Nearby schools
GreatSchools rating
- 2/10Herff Elementary SchoolGrades: PK-5Distance: 0.3 mi
- NAPoe Middle SchoolGrades: 8Distance: 0.7 mi
- 4/10Brackenridge High SchoolGrades: 9-12Distance: 1.1 mi
Schools provided by the listing agent
- Elementary: Smith
- Middle: Poe
- High: Highlands
- District: San Antonio I.S.D.
Source: LERA MLS. This data may not be complete. We recommend contacting the local school district to confirm school assignments for this home.
- $127,8002 bd1 ba1.2k sqft310 Denver Blvd, San Antonio, TX 78210Off Market
- $185,6002 bd2 ba1.5k sqft318 Denver Blvd, San Antonio, TX 78210Off Market
- $--1 bd1 ba780 sqft318 Denver Blvd APT 2, San Antonio, TX 78210Off Market
- $185,9003 bd2 ba1.2k sqft306 Denver Blvd, San Antonio, TX 78210Off Market
- $147,5003 bd1 ba412 sqft322 Denver Blvd, San Antonio, TX 78210Off Market
- $176,2003 bd2 ba1.2k sqft326 Denver Blvd, San Antonio, TX 78210Off Market
- $253,5007 bd-- ba2.1k sqft302 Denver Blvd, San Antonio, TX 78210Off Market
- $166,8002 bd1 ba1.4k sqft315 Essex St, San Antonio, TX 78210Off Market
A local agent can set up tours, give advice and negotiate with sellers.
Similar homes
- $255,0002 bd2 ba1.3k sqft1419 Schley Ave, San Antonio, TX 78210For Sale

 MLS ID #1993966, Hoi Ta TREC #691674, Texas Premier Realty. LERA MLS
 - $278,0003 bd2 ba1.5k sqft2410 Saint Anthony Ave, San Antonio, TX 78210For Sale
 MLS ID #1953408, Juliana Cardona Salinas TREC #841252, Exquisite Properties, LLC. LERA MLS
 - $259,4003 bd3 ba1.5k sqft430 Hampshire Ave, San Antonio, TX 78210For Sale
 MLS ID #1911407, Cynthia Anthony TREC #572841, United Realty Group of Texas, LLC. LERA MLS
 - $275,0003 bd2 ba1.1k sqft151 CORNELL AVE, San Antonio, TX 78201For Sale
 MLS ID #2002798, Alex Polanco TREC #587810, Keller Williams City-View. LERA MLS
 - $280,0004 bd2 ba1.4k sqft114 DILWORTH ST, San Antonio, TX 78203For SaleMLS ID #1998816, Sherylyn Holden TREC #800231, Real Broker, LLC. LERA MLS
- $270,0003 bd2 ba1.5k sqft2423 W SUMMIT AVE, San Antonio, TX 78228For SaleMLS ID #2005845, Amanda Alingod TREC #718833, San Antonio Portfolio KW RE. LERA MLS
- $274,9003 bd2 ba1.5k sqft209 Vargas Aly, San Antonio, TX 78203For Sale By Owner
- $235,0002 bd1 ba1.3k sqft406 MCKINLEY AVE, San Antonio, TX 78210For SaleMLS ID #1991232, Polly McKinley TREC #631506, Coldwell Banker D'Ann Harper. LERA MLS
- $289,9002 bd2 ba1k sqft810 Dakota, San Antonio, TX 78203For SaleMLS ID #1944807, Laura Gamez TREC #503189, TRU Real Estate Group. LERA MLS
- $230,0003 bd2 ba1.4k sqft2927 New Braunfels, San Antonio, TX 78210For SaleMLS ID #1923755, Crystal Garza TREC #773792, Real Broker, LLC. LERA MLS
- $390,0002 bd2 ba1.1k sqft314 Delaware, San Antonio, TX 78210For SaleMLS ID #1952337, Rory Rogers TREC #640696, Rogers Realty Group, LLC. LERA MLS
- $282,0003 bd2 ba1.5k sqft616 WILLOW, San Antonio, TX 78202For SaleMLS ID #1971042, Analisa Gutierrez TREC #731759, Real Broker, LLC. LERA MLS
- $215,0003 bd2 ba1.5k sqft439 ASTOR ST, San Antonio, TX 78210For SaleMLS ID #1966940, Emma Burney TREC #649055, Burney Properties. LERA MLS
- $339,0002 bd2 ba1.3k sqft115 W HIGHLAND BLVD, San Antonio, TX 78210For SaleMLS ID #1960121, Patrick Vallejo TREC #663331, All City San Antonio Registered Series. LERA MLS
- $211,5003 bd2 ba1.3k sqft1410 Hicks avenue, San Antonio, TX 78210For SaleMLS ID #1875408, Yasmin Rodriguez Casillas TREC #838235, Epique Realty LLC. LERA MLS
- $280,0005 bd2 ba1.3k sqft306 WALTON AVE, San Antonio, TX 78225For SaleMLS ID #1993678, Elizabeth Talamantes-Seaman TREC #688560, Keller Williams Legacy. LERA MLS
- $279,0003 bd3 ba1.6k sqft547 Belmont, San Antonio, TX 78202For SaleMLS ID #1997337, Christopher Watters TREC #567369, Watters International Realty. LERA MLS
- $185,0003 bd2 ba1.1k sqft614 DELMAR ST, San Antonio, TX 78210For SaleMLS ID #1847805, Federico Volkmer TREC #670481, Keller Williams City-View. LERA MLS
- $339,9002 bd3 ba1.2k sqft142 E MYRTLE ST, San Antonio, TX 78212For SaleMLS ID #2004324, Cesar Amezcua TREC #580573, CA & Company, REALTORS. LERA MLS
- $269,9003 bd2 ba1.8k sqft114 Yale, San Antonio, TX 78201For SaleMLS ID #1951192, Joe Davalos TREC #304731, Davalos & Associates. LERA MLS
