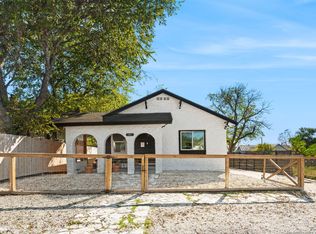
Fully remodeled in 2022, this 4-bedroom, 2-bath home features all-new electrical, plumbing, foundation (with a 10-year warranty), roof, siding, windows, flooring, drywall, and attic insulation. Since the renovation, it has operated as a successful Airbnb and has been meticulously maintained with regular professional cleanings, leaving it in excellent condition. Conveniently located just minutes from Downtown, the Pearl, and the River Walk. Furniture is available in purchase.
For sale
$280,000
114 DILWORTH ST, San Antonio, TX 78203
4beds
1,430sqft
Single Family Residence
Built in 1938
7,492 Square Feet Lot
$267,200 Zestimate®
$196/sqft
$-- HOA
What's special
All-new electrical
- 38 days |
- 53 |
- 4 |
Zillow last checked:
Listing updated:
Listed by:
Sherylyn Holden TREC #800231 (210) 241-7433,
Real Broker, LLC
Source: LERA MLS,MLS#: 1998816
Facts & features
Interior
Bedrooms & bathrooms
- Bedrooms: 4
- Bathrooms: 2
- Full bathrooms: 2
Primary bedroom
- Area: 120
- Dimensions: 12 x 10
Bedroom 2
- Area: 100
- Dimensions: 10 x 10
Bedroom 3
- Area: 80
- Dimensions: 10 x 8
Bedroom 4
- Area: 100
- Dimensions: 10 x 10
Primary bathroom
- Features: Shower Only, Single Vanity
- Area: 32
- Dimensions: 8 x 4
Kitchen
- Area: 200
- Dimensions: 20 x 10
Living room
- Area: 280
- Dimensions: 20 x 14
Heating
- Central, Electric
Cooling
- Central Air
Appliances
- Included: Washer, Dryer, Range, Refrigerator, Dishwasher, Gas Water Heater
- Laundry: Main Level, Lower Level, In Kitchen, Washer Hookup, Dryer Connection
Features
- One Living Area, Separate Dining Room, Utility Room Inside, Open Floorplan, All Bedrooms Downstairs, Master Downstairs, Ceiling Fan(s)
- Flooring: Vinyl
- Windows: Window Coverings
- Has fireplace: No
- Fireplace features: Not Applicable
Interior area
- Total interior livable area: 1,430 sqft
Property
Parking
- Parking features: None
Features
- Levels: One
- Stories: 1
- Pool features: None
Lot
- Size: 7,492 Square Feet
Details
- Parcel number: 037880070040
Construction
Type & style
- Home type: SingleFamily
- Property subtype: Single Family Residence
Materials
- Siding
- Roof: Composition
Condition
- As-Is,Pre-Owned
- New construction: No
- Year built: 1938
Community & HOA
Community
- Features: None
- Subdivision: Denver Heights East Of New Bra
Location
- Region: San Antonio
Financial & listing details
- Price per square foot: $196/sqft
- Tax assessed value: $211,090
- Annual tax amount: $4,942
- Price range: $280K - $280K
- Date on market: 7/9/2026
- Cumulative days on market: 39 days
- Listing terms: Conventional,FHA,VA Loan,Cash,Investors OK
Estimated market value
$267,200
$254,000 - $281,000
$2,223/mo
Price history
| Date | Event | Price |
|---|---|---|
| 7/9/2026 | Listed for sale | $280,000+51.4%$196/sqft |
Source:  LERA MLS #1998816 Report a problem LERA MLS #1998816 Report a problem | ||
| 4/24/2026 | Listing removed | $1,950$1/sqft |
Source: LERA MLS #1928645 Report a problem | ||
| 12/15/2025 | Listed for rent | $1,950-44.3%$1/sqft |
Source: LERA MLS #1928645 Report a problem | ||
| 4/3/2023 | Listing removed | -- |
Source: Zillow Rentals Report a problem | ||
| 1/14/2023 | Listed for rent | $3,500$2/sqft |
Source: Zillow Rentals Report a problem | ||
| 11/9/2021 | Sold | -- |
Source: LERA MLS #1559190 Report a problem | ||
| 9/27/2021 | Pending sale | $185,000$129/sqft |
Source: LERA MLS #1559190 Report a problem | ||
| 9/17/2021 | Contingent | $185,000$129/sqft |
Source: LERA MLS #1559190 Report a problem | ||
| 9/11/2021 | Listed for sale | $185,000+2.8%$129/sqft |
Source: LERA MLS #1559190 Report a problem | ||
| 7/30/2021 | Listing removed | -- |
Source: LERA MLS #1547548 Report a problem | ||
| 7/22/2021 | Listed for sale | $180,000$126/sqft |
Source: LERA MLS #1547548 Report a problem | ||
| 3/2/2006 | Sold | -- |
Source: Public Record Report a problem | ||
Public tax history
| Year | Property taxes | Tax assessment |
|---|---|---|
| 2025 | $5,152 +0% | $211,090 |
| 2024 | $5,151 -2.1% | $211,090 |
| 2023 | $5,262 +14.1% | $211,090 +24% |
| 2022 | $4,611 +28% | $170,190 +25.7% |
| 2021 | $3,602 | $135,350 +5.4% |
| 2020 | $3,602 +14.4% | $128,400 +15.5% |
| 2019 | $3,150 | $111,150 +28.2% |
| 2018 | $3,150 +61.8% | $86,670 +26.3% |
| 2017 | $1,947 +4.4% | $68,620 +3.8% |
| 2016 | $1,866 +66.5% | $66,100 +25.4% |
| 2015 | $1,120 | $52,700 +27.3% |
| 2014 | $1,120 | $41,410 -9.9% |
| 2013 | -- | $45,960 -4.4% |
| 2012 | -- | $48,100 -11.1% |
| 2011 | -- | $54,100 -12% |
| 2010 | -- | $61,510 +3.3% |
| 2009 | -- | $59,560 -6.5% |
| 2008 | -- | $63,710 +7.7% |
| 2007 | -- | $59,140 +20.4% |
| 2006 | -- | $49,140 +9.2% |
| 2005 | -- | $45,000 |
| 2004 | -- | -- |
| 2003 | -- | -- |
| 2002 | -- | -- |
| 2001 | -- | -- |
| 2000 | -- | -- |
Find assessor info on the county website
Monthly payment
Est. payment
Payment breakdown
Explore the cost of this home by adjusting the details. Changes won't be saved.Climate risks
Neighborhood: Arena District
Nearby schools
GreatSchools rating
- 3/10Smith Elementary SchoolGrades: PK-5Distance: 0.2 mi
- NAPoe Middle SchoolGrades: 8Distance: 0.3 mi
- 2/10Highlands High SchoolGrades: 9-12Distance: 1.9 mi
Schools provided by the listing agent
- Elementary: Smith
- Middle: Poe
- High: Highlands
- District: San Antonio I.S.D.
Source: LERA MLS. This data may not be complete. We recommend contacting the local school district to confirm school assignments for this home.
- $121,2003 bd1 ba1.2k sqft118 Dilworth St, San Antonio, TX 78203Off Market
- $142,4003 bd2 ba936 sqft110 Dilworth St, San Antonio, TX 78203Off Market
- $188,3004 bd2 ba1.6k sqft122 Dilworth St, San Antonio, TX 78203Off Market
- $113,2002 bd1 ba1.1k sqft106 Dilworth St, San Antonio, TX 78203Off Market
- $157,3003 bd2 ba1.4k sqft102 Dilworth St, San Antonio, TX 78203Off Market
- $335,2004 bd2 ba4.7k sqft1315 Virginia Blvd, San Antonio, TX 78203Off Market
- $62,277-- bd-- ba-- sqft1309 Virginia Blvd, San Antonio, TX 78203Off Market
- $30,674-- bd-- ba-- sqft1309 Virginia Blvd, San Antonio, TX 78203Off Market
A local agent can set up tours, give advice and negotiate with sellers.
Similar homes
- $269,9003 bd2 ba1.4k sqft1007 Virginia Blvd, San Antonio, TX 78203For Sale

 MLS ID #1941334, Lisa Sinn TREC #555396, Keller Williams Heritage. LERA MLS
 - $289,9002 bd2 ba1k sqft810 Dakota, San Antonio, TX 78203For Sale
 MLS ID #1944807, Laura Gamez TREC #503189, TRU Real Estate Group. LERA MLS
 - $275,0002 bd2 ba1.2k sqft316 Denver, San Antonio, TX 78210For Sale
 MLS ID #2004718, Mindi Stange TREC #646223, All City San Antonio Registered Series. LERA MLS
 - $274,9003 bd2 ba1.5k sqft616 WILLOW, San Antonio, TX 78202For Sale
 MLS ID #1971042, Analisa Gutierrez TREC #731759, Real Broker, LLC. LERA MLS
 - $409,0003 bd2 ba1.7k sqft609 DAKOTA ST, San Antonio, TX 78203For SaleMLS ID #2007746, Scott Malouff TREC #658231, Keller Williams Heritage. LERA MLS
- $299,9993 bd2 ba1.1k sqft718 Olney Dr, San Antonio, TX 78209For SaleMLS ID #2008525, Jamie Zapata TREC #693543, Jewel Real Estate. LERA MLS
- $280,0005 bd2 ba1.3k sqft306 WALTON AVE, San Antonio, TX 78225For SaleMLS ID #1993678, Elizabeth Talamantes-Seaman TREC #688560, Keller Williams Legacy. LERA MLS
- $269,9003 bd3 ba1.2k sqft1104 S Gevers St, San Antonio, TX 78203New ConstructionMLS ID #1865858, Michelle Castillo TREC #626883, Keller Williams Legacy. LERA MLS
- $275,0003 bd2 ba1.1k sqft151 CORNELL AVE, San Antonio, TX 78201For SaleMLS ID #2002798, Alex Polanco TREC #587810, Keller Williams City-View. LERA MLS
- $329,9993 bd3 ba1.2k sqft1108 S Gevers St, San Antonio, TX 78203New ConstructionMLS ID #1865861, Michelle Castillo TREC #626883, Keller Williams Legacy. LERA MLS
- $215,0004 bd2 ba1.5k sqft637 Gulf, San Antonio, TX 78202For SaleMLS ID #2004485, Janet Wingrove TREC #567041, Keller Williams Heritage. LERA MLS
- $255,0002 bd2 ba1.3k sqft1419 Schley Ave, San Antonio, TX 78210For SaleMLS ID #1993966, Hoi Ta TREC #691674, Texas Premier Realty. LERA MLS
- $314,9003 bd2 ba1.5k sqft415 Helena, San Antonio, TX 78204For SaleMLS ID #1948169, Danny Charbel TREC #582344, Keller Williams City-View. LERA MLS
- $274,0002 bd3 ba1.2k sqft1641 N Center St, San Antonio, TX 78202For SaleMLS ID #1956166, William Cole TREC #644864, Keller Williams Heritage. LERA MLS
- $274,9003 bd1 ba1.2k sqft1029 FULTON AVE, San Antonio, TX 78201For SaleMLS ID #2004990, Kimberly Rendon TREC #794396, Inspired Brokerage, LLC. LERA MLS
- $269,9003 bd3 ba1.7k sqft216 Cooper St, San Antonio, TX 78210For SaleMLS ID #1929869, Brenna Anderson TREC #712160, Compass RE Texas, LLC.. LERA MLS
- $269,9003 bd3 ba1.7k sqft214 Cooper St, San Antonio, TX 78210For SaleMLS ID #1929325, Brenna Anderson TREC #712160, Compass RE Texas, LLC.. LERA MLS
- $245,0003 bd2 ba1.3k sqft834 BAILEY AVE, San Antonio, TX 78210For SaleMLS ID #1962482, Candy Rose TREC #540741, Rose Residential, LLC. LERA MLS
- $279,9003 bd2 ba1.7k sqft2038 W Woodlawn, San Antonio, TX 78201For SaleMLS ID #1943678, Robert Lowry TREC #697263, Keller Williams Heritage. LERA MLS
- $259,4003 bd3 ba1.5k sqft430 Hampshire Ave, San Antonio, TX 78210For SaleMLS ID #1911407, Cynthia Anthony TREC #572841, United Realty Group of Texas, LLC. LERA MLS
