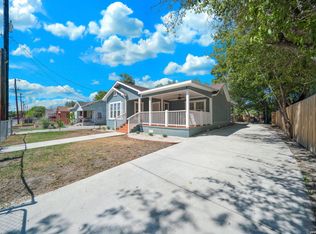
Live your best life in the heart of San Antonio's up-and-coming Lone Star District in this beautifully preserved and maintained 1930 Craftsman-style home just minutes from the River Walk, downtown restaurants, breweries, galleries, and live music. From the moment you step inside, the home's historic character shines through with original-style trim work, charming glass cabinet doors, & distinctive architectural details that give the space warmth and personality. The island kitchen with gas cooking and stainless appliances blends vintage charm with modern convenience and creates a natural gathering place for everyday living or entertaining. The spacious primary suite features a dedicated dressing area and a large full bath ensuite with both a soaking tub and luxurious shower. A spiral staircase leads to a versatile upstairs space that can serve as a third bedroom, creative studio, home office, or private retreat. Step out back to a large wooden deck and expansive backyard, offering rare outdoor space for a downtown property making it perfect for entertaining, gardening, or relaxing under the Texas sky. The property is framed by durable ranch-style metal fencing and includes a detached oversized two-car garage +storage, another uncommon find this close to the city center. With historic charm, modern updates, generous outdoor space, and one of the most exciting locations in San Antonio, 415 Helena offers a downtown lifestyle that's both authentic and unforgettable.
For sale
Price cut: $10.1K (7/26)
$314,900
415 Helena, San Antonio, TX 78204
3beds
1,583sqft
:
Get pre-qualified$2,286/mo
Single Family Residence
Built in 1930
10,454 Square Feet Lot
$307,700 Zestimate®
$199/sqft
$-- HOA
What's special
Expansive backyardGenerous outdoor spaceLarge wooden deckSpiral staircaseVersatile upstairs spaceDurable ranch-style metal fencingDistinctive architectural details
- 145 days |
- 451 |
- 44 |
Zillow last checked:
Listing updated:
Listed by:
Danny Charbel TREC #582344 (210) 887-7080,
Keller Williams City-View
Source: LERA MLS,MLS#: 1948169
Facts & features
Interior
Bedrooms & bathrooms
- Bedrooms: 3
- Bathrooms: 2
- Full bathrooms: 2
Primary bedroom
- Features: Ceiling Fan(s), Full Bath
- Area: 143
- Dimensions: 11 x 13
Bedroom 2
- Area: 414
- Dimensions: 23 x 18
Bedroom 3
- Area: 208
- Dimensions: 13 x 16
Primary bathroom
- Features: Tub/Shower Separate, Single Vanity
- Area: 100
- Dimensions: 10 x 10
Dining room
- Area: 143
- Dimensions: 13 x 11
Kitchen
- Area: 221
- Dimensions: 17 x 13
Living room
- Area: 182
- Dimensions: 14 x 13
Heating
- Central, Natural Gas
Cooling
- Ceiling Fan(s), Central Air
Appliances
- Included: Self Cleaning Oven, Microwave, Range, Gas Cooktop, Refrigerator, Dishwasher, Gas Water Heater
- Laundry: Main Level, Lower Level, Washer Hookup, Dryer Connection
Features
- One Living Area, Two Living Area, Separate Dining Room, Kitchen Island, Loft, Utility Room Inside, 1st Floor Lvl/No Steps, High Ceilings, Open Floorplan, High Speed Internet, Master Downstairs, Ceiling Fan(s), Chandelier, Solid Counter Tops
- Flooring: Vinyl
- Has fireplace: No
- Fireplace features: Not Applicable
Interior area
- Total interior livable area: 1,583 sqft
Video & virtual tour
Property
Parking
- Total spaces: 2
- Parking features: Two Car Garage, Detached
- Garage spaces: 2
Features
- Levels: Two
- Stories: 2
- Pool features: None
- Fencing: Chain Link,Wrought Iron
Lot
- Size: 10,454 Square Feet
- Features: Curbs, Sidewalks, Streetlights
Details
- Parcel number: 025890000480
Construction
Type & style
- Home type: SingleFamily
- Architectural style: Traditional
- Property subtype: Single Family Residence
Materials
- Asbestos, Siding
- Roof: Composition
Condition
- Pre-Owned
- New construction: No
- Year built: 1930
Utilities & green energy
- Electric: CPS
- Gas: CPS
- Sewer: SAWS, Sewer System
- Water: SAWS, Water System
- Utilities for property: Cable Available, City Garbage service
Community & HOA
Community
- Features: Other
- Security: Security System Owned
- Subdivision: S Durango/Probandt
Location
- Region: San Antonio
Financial & listing details
- Price per square foot: $199/sqft
- Tax assessed value: $342,000
- Annual tax amount: $8,346
- Price range: $314.9K - $314.9K
- Date on market: 3/11/2026
- Cumulative days on market: 245 days
- Listing terms: Conventional,FHA,VA Loan,Cash
- Road surface type: Paved
Estimated market value
$307,700
$292,000 - $323,000
$2,349/mo
Price history
| Date | Event | Price |
|---|---|---|
| 7/26/2026 | Price change | $314,900-3.1%$199/sqft |
Source:  LERA MLS #1948169 Report a problem LERA MLS #1948169 Report a problem | ||
| 7/11/2026 | Price change | $325,000-3%$205/sqft |
Source: LERA MLS #1948169 Report a problem | ||
| 7/9/2026 | Listed for sale | $334,900$212/sqft |
Source: LERA MLS #1948169 Report a problem | ||
| 6/30/2026 | Contingent | $334,900$212/sqft |
Source: LERA MLS #1948169 Report a problem | ||
| 5/14/2026 | Price change | $334,900-1.5%$212/sqft |
Source: LERA MLS #1948169 Report a problem | ||
| 5/4/2026 | Price change | $339,900-1.8%$215/sqft |
Source: LERA MLS #1948169 Report a problem | ||
| 4/25/2026 | Price change | $346,000-1.1%$219/sqft |
Source: LERA MLS #1948169 Report a problem | ||
| 4/13/2026 | Price change | $349,900-2%$221/sqft |
Source: LERA MLS #1948169 Report a problem | ||
| 3/11/2026 | Listed for sale | $357,000+2%$226/sqft |
Source: LERA MLS #1948169 Report a problem | ||
| 2/2/2026 | Listing removed | $350,000$221/sqft |
Source: LERA MLS #1918261 Report a problem | ||
| 12/12/2025 | Price change | $350,000-1.4%$221/sqft |
Source: LERA MLS #1918261 Report a problem | ||
| 12/9/2025 | Price change | $355,000-2.9%$224/sqft |
Source: LERA MLS #1918261 Report a problem | ||
| 12/4/2025 | Price change | $365,750+0%$231/sqft |
Source: LERA MLS #1918261 Report a problem | ||
| 11/17/2025 | Price change | $365,730-3.8%$231/sqft |
Source: LERA MLS #1918261 Report a problem | ||
| 10/25/2025 | Listed for sale | $380,000+100%$240/sqft |
Source: LERA MLS #1918261 Report a problem | ||
| 2/13/2025 | Listing removed | $2,000$1/sqft |
Source: LERA MLS #1824326 Report a problem | ||
| 2/11/2025 | Price change | $2,000+1.3%$1/sqft |
Source: LERA MLS #1824326 Report a problem | ||
| 1/30/2025 | Price change | $1,975+1.3%$1/sqft |
Source: LERA MLS #1824326 Report a problem | ||
| 1/24/2025 | Listed for rent | $1,950$1/sqft |
Source: LERA MLS #1824326 Report a problem | ||
| 10/13/2023 | Sold | -- |
Source: eXp Realty #120854159 Report a problem | ||
| 9/26/2023 | Pending sale | $190,000$120/sqft |
Source: LERA MLS #1721800 Report a problem | ||
Public tax history
| Year | Property taxes | Tax assessment |
|---|---|---|
| 2025 | $8,346 +10.8% | $342,000 +10.7% |
| 2024 | $7,535 +1118.1% | $308,810 +91.4% |
| 2023 | $619 -34.9% | $161,355 +10% |
| 2022 | $950 -8.3% | $146,686 +10% |
| 2021 | $1,036 | $133,351 +10% |
| 2020 | $1,036 +0.5% | $121,228 +10% |
| 2019 | $1,031 | $110,207 +10% |
| 2018 | $1,031 +5.9% | $100,188 +10% |
| 2017 | $973 +2.6% | $91,080 +10% |
| 2016 | $949 -9.2% | $82,800 +10% |
| 2015 | $1,045 | $75,273 +10% |
| 2014 | $1,045 | $68,430 +2.4% |
| 2013 | -- | $66,830 +0.6% |
| 2012 | -- | $66,420 +3.2% |
| 2011 | -- | $64,330 -10.8% |
| 2010 | -- | $72,080 -3.1% |
| 2009 | -- | $74,420 +0.6% |
| 2008 | -- | $74,004 -0.7% |
| 2007 | -- | $74,510 +16.8% |
| 2006 | -- | $63,820 +14.8% |
| 2005 | -- | $55,600 |
| 2004 | -- | -- |
| 2003 | -- | -- |
| 2002 | -- | -- |
| 2001 | -- | -- |
| 2000 | -- | -- |
Find assessor info on the county website
Monthly payment
Est. payment
Payment breakdown
Explore the cost of this home by adjusting the details. Changes won't be saved.Climate risks
Neighborhood: Lone Star
Nearby schools
GreatSchools rating
- 4/10Briscoe Elementary SchoolGrades: PK-5Distance: 0.6 mi
- 3/10Harris MiddleGrades: 6-8Distance: 0.7 mi
- 4/10Brackenridge High SchoolGrades: 9-12Distance: 0.4 mi
Schools provided by the listing agent
- Elementary: Briscoe
- Middle: Harris
- High: Brackenridge
- District: San Antonio I.S.D.
Source: LERA MLS. This data may not be complete. We recommend contacting the local school district to confirm school assignments for this home.
- $277,8003 bd2 ba1.2k sqft411 Helena St, San Antonio, TX 78204Off Market

- $224,5003 bd1 ba2k sqft419 Helena St, San Antonio, TX 78204Off Market
- $168,5003 bd2 ba1.1k sqft427 Helena St, San Antonio, TX 78204Off Market
- $201,2001 bd1 ba408 sqft407 Helena St, San Antonio, TX 78204Off Market
- $191,5003 bd1 ba1.4k sqft423 Helena St, San Antonio, TX 78204Off Market
- $173,7003 bd1 ba1k sqft403 Helena St, San Antonio, TX 78204Off Market
- $148,8003 bd1 ba1.3k sqft503 Helena St, San Antonio, TX 78204Off Market
- $271,8003 bd4 ba1.3k sqft360 Saint Francis Ave, San Antonio, TX 78204Off Market
A local agent can set up tours, give advice and negotiate with sellers.
Similar homes
- $325,0003 bd2 ba1.5k sqft123 Tipton, San Antonio, TX 78204For Sale
 MLS ID #1961449, Cynthia Vasquez TREC #513471, Mission Real Estate Group. LERA MLS
 - $284,0003 bd2 ba1.4k sqft248 WINGATE AVE, San Antonio, TX 78204For Sale
 MLS ID #1970533, Alexis Weigand TREC #528450, Real Broker, LLC. LERA MLS
 - $315,0003 bd2 ba1.4k sqft826 Dawson, San Antonio, TX 78202For Sale
 MLS ID #1944964, Jennifer Sepulveda TREC #746931, Premier Realty Group Platinum. LERA MLS
 - $315,0003 bd3 ba1.8k sqft426 Rigsby Ave, San Antonio, TX 78210For Sale
 MLS ID #1957227, Analiza Alvarado TREC #658838, Keller Williams Legacy. LERA MLS
 - $320,0004 bd3 ba1.8k sqft707 N PINE ST, San Antonio, TX 78202For SaleMLS ID #1962913, Melissa Stagers TREC #435856, M. Stagers Realty Partners. LERA MLS
- $282,0003 bd2 ba1.5k sqft616 WILLOW, San Antonio, TX 78202For SaleMLS ID #1971042, Analisa Gutierrez TREC #731759, Real Broker, LLC. LERA MLS
- $299,0003 bd2 ba1.3k sqft1119 W Huisache, San Antonio, TX 78201For SaleMLS ID #1909136, Jacob Solis TREC #660871, LPT Realty, LLC. LERA MLS
- $316,8003 bd2 ba1.5k sqft520 Frost Street, San Antonio, TX 78201For SaleMLS ID #1993498, Erica Salazar TREC #752678, 1st Choice Realty Group. LERA MLS
- $329,9003 bd2 ba1.3k sqft1205 BURNET ST, San Antonio, TX 78202For SaleMLS ID #1965259, Lynn Boyd TREC #428116, Phyllis Browning Company. LERA MLS
- $299,9003 bd2 ba1.7k sqft2038 W Woodlawn, San Antonio, TX 78201For SaleMLS ID #1943678, Robert Lowry TREC #697263, Keller Williams Heritage. LERA MLS
- $269,9003 bd2 ba1.4k sqft1330 Oblate, San Antonio, TX 78216For SaleMLS ID #2004835, Steve Metarelis TREC #484514, Offerpad Brokerage, LLC. LERA MLS
- $289,9002 bd2 ba1k sqft810 Dakota, San Antonio, TX 78203For SaleMLS ID #1944807, Laura Gamez TREC #503189, TRU Real Estate Group. LERA MLS
- $280,0005 bd2 ba1.3k sqft306 WALTON AVE, San Antonio, TX 78225For SaleMLS ID #1993678, Elizabeth Talamantes-Seaman TREC #688560, Keller Williams Legacy. LERA MLS
- $284,9003 bd2 ba1.6k sqft118 Bethany, San Antonio, TX 78201For SaleMLS ID #1948896, Melissa Stagers TREC #435856, M. Stagers Realty Partners. LERA MLS
- $379,9003 bd3 ba1.6k sqft1145 W Mistletoe Ave, San Antonio, TX 78201For SaleMLS ID #1969947, Kaitlyn Brown TREC #635745, BHHS Don Johnson Realtors - SA. LERA MLS
- $254,0003 bd2 ba1.2k sqft520 Cincinnati, San Antonio, TX 78201For SaleMLS ID #2000669, Jessica Sosa TREC #786790, Stag & Stone Realty LLC. LERA MLS
- $290,0004 bd2 ba1.6k sqft614 SW 24TH ST, San Antonio, TX 78207For SaleMLS ID #1991294, Alberto Ramirez TREC #719954, Brandi Cook Real Estate Group. LERA MLS
- $245,0003 bd1 ba883 sqft1030 Fulton Ave, San Antonio, TX 78201For SaleMLS ID #2003637, Jody Carrillo TREC #787480, LPT Realty, LLC. LERA MLS
- $315,0003 bd2 ba1.6k sqft2514 MOSS BLUFF ST, San Antonio, TX 78232For SaleMLS ID #2002948, Taylor Sutlive TREC #728585, JB Goodwin, REALTORS. LERA MLS
- $200,0003 bd1 ba1.2k sqft903 Potomac, San Antonio, TX 78202For SaleMLS ID #2004235, Cheo Cardenas TREC #538235, LPT Realty, LLC. LERA MLS
