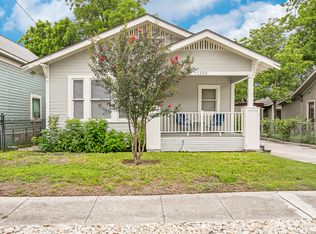
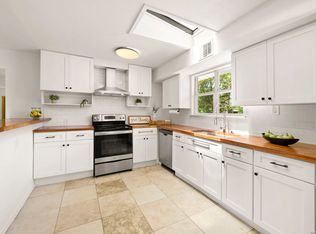
Everyday convenience comes naturally when living here. Being right along the bus line to downtown San Antonio makes getting around easy and stress-free-head to work, events, or weekend plans without the hassle of traffic or parking. Located across the street from a popular breakfast/lunch spot, coffee shop, and shopping area, this setting offers a comfortable lifestyle that makes city living both easy and enjoyable. A unique architectural feature reflective of the home's 1930s construction period is the presence of two front doors. You will initially be greeted by the welcoming living room filled with natural light, a ceiling fan, and warm wood flooring that continues through much of the home. Crown molding adds a refined touch throughout much of the interior. Just off the living room is a convenient half bathroom. The separate dining room, accessed through a large arched doorway, features a stylish chandelier and character-rich double glass doors with ten panes each, leading into a hallway, and there is a separate open doorway providing access to the well-appointed kitchen. You will appreciate the gas cooking range, built-in microwave, dishwasher, and plenty of cabinet space. A laundry room right off the kitchen offers outdoor access. The spacious main-level suite includes a ceiling fan, crown molding, and a full bathroom with secondary hallway access. Upstairs, another generously sized bedroom with its own full bathroom and outdoor access offers flexible living options. Two additional bedrooms complete the upper level, one of which is notably roomy. Outside, enjoy the convenience of a detached garage. The location is unbeatable-approximately a mile from the Alamo, 2.1 miles from Freeman Coliseum, 1.6 miles from The Pearl, and 1.4 miles from the Alamodome. Downtown attractions, including the Riverwalk, shopping, and hospitals, are all nearby. With a blend of historic charm and thoughtful updates, this home offers exceptional proximity to some of the city's most iconic destinations. Potential for short-term rental vacation use (subject to city approval). Come see for yourself! Some photos are virtually staged.
For sale
$320,000
707 N PINE ST, San Antonio, TX 78202
4beds
1,866sqft
Single Family Residence
Built in 1938
5,880 Square Feet Lot
$308,700 Zestimate®
$171/sqft
$-- HOA
What's special
Stylish chandelierDetached garageWarm wood flooringBuilt-in microwaveSeparate dining roomLarge arched doorwaySpacious main-level suite
- 105 days |
- 268 |
- 22 |
Zillow last checked:
Listing updated:
Listed by:
Melissa Stagers TREC #435856 (210) 305-5665,
M. Stagers Realty Partners
Source: LERA MLS,MLS#: 1962913
Facts & features
Interior
Bedrooms & bathrooms
- Bedrooms: 4
- Bathrooms: 3
- Full bathrooms: 2
- 1/2 bathrooms: 1
Primary bedroom
- Features: Ceiling Fan(s), Full Bath
- Level: Upper
- Area: 195
- Dimensions: 15 x 13
Bedroom
- Area: 132
- Dimensions: 12 x 11
Bedroom 2
- Area: 171
- Dimensions: 19 x 9
Bedroom 3
- Area: 90
- Dimensions: 10 x 9
Primary bathroom
- Features: Tub/Shower Combo, Single Vanity
- Area: 28
- Dimensions: 7 x 4
Dining room
- Area: 143
- Dimensions: 13 x 11
Kitchen
- Area: 80
- Dimensions: 10 x 8
Living room
- Area: 234
- Dimensions: 18 x 13
Heating
- Central, 1 Unit, Natural Gas
Cooling
- Ceiling Fan(s), Central Air
Appliances
- Included: Microwave, Range, Gas Cooktop, Disposal, Dishwasher
- Laundry: Main Level, Laundry Room, Washer Hookup, Dryer Connection
Features
- One Living Area, Separate Dining Room, Pantry, Utility Room Inside, Secondary Bedroom Down, High Speed Internet, Master Downstairs, Ceiling Fan(s), Chandelier
- Flooring: Carpet, Ceramic Tile, Wood
- Has fireplace: No
- Fireplace features: Not Applicable
Interior area
- Total interior livable area: 1,866 sqft
Property
Parking
- Parking features: Detached, Unpaved Drive
- Has garage: Yes
- Has uncovered spaces: Yes
Features
- Levels: Two
- Stories: 2
- Pool features: None
- Fencing: Privacy
Lot
- Size: 5,880 Square Feet
Details
- Parcel number: 005490090150
Construction
Type & style
- Home type: SingleFamily
- Property subtype: Single Family Residence
Materials
- Wood Siding
- Roof: Composition
Condition
- Pre-Owned
- New construction: No
- Year built: 1938
Utilities & green energy
- Electric: CPS
- Sewer: SAWS, Sewer System
- Water: SAWS, Water System
- Utilities for property: Cable Available
Community & HOA
Community
- Features: None, City Bus
- Subdivision: Dignowity Hill Hist Dist
Location
- Region: San Antonio
Financial & listing details
- Price per square foot: $171/sqft
- Tax assessed value: $353,240
- Annual tax amount: $7,881
- Price range: $320K - $320K
- Date on market: 5/1/2026
- Cumulative days on market: 469 days
- Listing terms: Conventional,FHA,VA Loan,TX Vet,Cash
- Road surface type: Paved
Estimated market value
$308,700
$293,000 - $324,000
$2,129/mo
Price history
| Date | Event | Price |
|---|---|---|
| 5/1/2026 | Listed for sale | $320,000$171/sqft |
Source:  LERA MLS #1962913 Report a problem LERA MLS #1962913 Report a problem | ||
| 5/1/2026 | Listing removed | $320,000$171/sqft |
Source: LERA MLS #1919690 Report a problem | ||
| 1/19/2026 | Price change | $320,000-3%$171/sqft |
Source: LERA MLS #1919690 Report a problem | ||
| 12/10/2025 | Price change | $330,000-5.7%$177/sqft |
Source: LERA MLS #1919690 Report a problem | ||
| 10/22/2025 | Price change | $350,000-6.7%$188/sqft |
Source: LERA MLS #1836052 Report a problem | ||
| 10/14/2025 | Price change | $375,000-3.8%$201/sqft |
Source: LERA MLS #1836052 Report a problem | ||
| 6/23/2025 | Price change | $389,900-2.5%$209/sqft |
Source: LERA MLS #1836052 Report a problem | ||
| 5/3/2025 | Listed for sale | $400,000+60%$214/sqft |
Source: LERA MLS #1836052 Report a problem | ||
| 6/6/2017 | Sold | -- |
Source: LERA MLS #1237327 Report a problem | ||
| 4/20/2017 | Listed for sale | $250,000+13.6%$134/sqft |
Source: Texas Premier Realty #1237327 Report a problem | ||
| 1/11/2016 | Sold | -- |
Source: LERA MLS #44006_1102076 Report a problem | ||
| 5/19/2015 | Price change | $220,000-4.3%$118/sqft |
Source: Texas Real Estate Firm #1102076 Report a problem | ||
| 8/16/2014 | Listed for sale | $230,000$123/sqft |
Source: Covenant Partners Realty #1073493 Report a problem | ||
Public tax history
| Year | Property taxes | Tax assessment |
|---|---|---|
| 2025 | $8,621 -5.8% | $353,240 -5.8% |
| 2024 | $9,154 -2.1% | $375,130 |
| 2023 | $9,351 +23.2% | $375,130 +18.2% |
| 2022 | $7,592 -2.1% | $317,340 +2% |
| 2021 | $7,753 | $310,990 +6% |
| 2020 | $7,753 +8.1% | $293,440 +8.6% |
| 2019 | $7,172 | $270,281 +10% |
| 2018 | $7,172 +34.3% | $245,710 +20.2% |
| 2017 | $5,341 +5.8% | $204,460 +14.3% |
| 2016 | $5,050 +114.7% | $178,920 +67.1% |
| 2015 | $2,352 | $107,050 +23.1% |
| 2014 | $2,352 | $86,930 +13.5% |
| 2013 | -- | $76,600 +61.5% |
| 2012 | -- | $47,440 -3.1% |
| 2011 | -- | $48,950 -3.5% |
| 2010 | -- | $50,710 -6% |
| 2009 | -- | $53,966 +10% |
| 2008 | -- | $49,060 +10% |
| 2007 | -- | $44,620 +5.8% |
| 2006 | -- | $42,160 +2.8% |
| 2005 | -- | $41,000 |
| 2004 | -- | -- |
| 2003 | -- | -- |
| 2002 | -- | -- |
| 2001 | -- | -- |
| 2000 | -- | -- |
Find assessor info on the county website
Monthly payment
Est. payment
Payment breakdown
Explore the cost of this home by adjusting the details. Changes won't be saved.Climate risks
Neighborhood: Dignowity Hill
Nearby schools
GreatSchools rating
- 2/10Bowden Elementary SchoolGrades: PK-8Distance: 0.3 mi
- 4/10Brackenridge High SchoolGrades: 9-12Distance: 2 mi
Schools provided by the listing agent
- District: San Antonio I.S.D.
Source: LERA MLS. This data may not be complete. We recommend contacting the local school district to confirm school assignments for this home.
- $170,000-- bd-- ba-- sqft705 N Pine St, San Antonio, TX 78202Off Market
- $397,6003 bd2 ba2.4k sqft711 N Pine St, San Antonio, TX 78202Off Market
- $868,4005 bd5 ba4.8k sqft817 Nolan St, San Antonio, TX 78202Off Market
- $256,3004 bd1 ba2.7k sqft719 N Pine St, San Antonio, TX 78202Off Market
- $369,0005 bd4 ba4.6k sqft727 N Pine St, San Antonio, TX 78202For Sale
- $210,8003 bd2 ba1.4k sqft706 N Pine St, San Antonio, TX 78202Off Market
- $303,4003 bd2 ba1.6k sqft815 Nolan St, San Antonio, TX 78202Off Market
- $166,480-- bd-- ba-- sqft710 N Pine St, San Antonio, TX 78202Off Market
A local agent can set up tours, give advice and negotiate with sellers.
A local lender can help you make sure your offer is ready when you are.
Similar homes
- $329,9003 bd2 ba1.3k sqft1205 BURNET ST, San Antonio, TX 78202For Sale
 MLS ID #1965259, Lynn Boyd TREC #428116, Phyllis Browning Company. LERA MLS
 - $274,9003 bd2 ba1.5k sqft616 WILLOW, San Antonio, TX 78202For Sale
 MLS ID #1971042, Analisa Gutierrez TREC #731759, Real Broker, LLC. LERA MLS
 - $315,0003 bd3 ba1.8k sqft426 Rigsby Ave, San Antonio, TX 78210For Sale
 MLS ID #1957227, Analiza Alvarado TREC #658838, Keller Williams Legacy. LERA MLS
 - $325,0004 bd2 ba2.7k sqft503 Olney Dr, San Antonio, TX 78209For Sale
 MLS ID #1969418, Stefanie McCarty TREC #688984, Keller Williams Heritage. LERA MLS
 - $320,0005 bd3 ba2.4k sqft342 MAPLEWOOD LN, San Antonio, TX 78216For SaleMLS ID #1973019, Tanya Ramos TREC #654209, Texas Premier Realty. LERA MLS
- $314,0003 bd6 ba1.3k sqft135 Panama, San Antonio, TX 78210For SaleMLS ID #1949284, Rosalinda Tomlin TREC #592649, RE/MAX Alamo Realty. LERA MLS
- $342,5003 bd3 ba1.6k sqft1031 W MULBERRY AVE, San Antonio, TX 78201For SaleMLS ID #2004184, Tonantzin Vasquez-Lopez TREC #636682, SERHANT.. LERA MLS
- $370,0003 bd2 ba1.6k sqft1602 TEXAS AVE, San Antonio, TX 78201For SaleMLS ID #2006669, Brian Tanner TREC #659017, Smart Group, REALTORS. LERA MLS
- $340,0003 bd3 ba1.6k sqft246 QUENTIN DR, San Antonio, TX 78201For SaleMLS ID #1970707, Marco Puga TREC #827908, eXp Realty. LERA MLS
- $350,0004 bd2 ba1.7k sqft334 Karen Ln, San Antonio, TX 78209For SaleMLS ID #1971055, Sandra Rangel TREC #579513, Real Broker, LLC. LERA MLS
- $249,0004 bd2 ba1.5k sqft1023 W French Pl, San Antonio, TX 78212For SaleMLS ID #1997482, Roy Bogar TREC #685870, Coldwell Banker D'Ann Harper. LERA MLS
- $275,0003 bd2 ba1.7k sqft2022 W Craig Place, San Antonio, TX 78201For SaleMLS ID #2000942, Gina Candelario TREC #490714, Kuper Sotheby's Int'l Realty. LERA MLS
- $380,0003 bd3 ba1.6k sqft1118 W Summit Ave, San Antonio, TX 78201For SaleMLS ID #2006034, Shane Neal TREC #608871, eXp Realty. LERA MLS
- $225,0002 bd1 ba966 sqft1127 Nolan St., San Antonio, TX 78202For SaleMLS ID #1953839, Melissa Stagers TREC #435856, M. Stagers Realty Partners. LERA MLS
- $329,0004 bd3 ba1.9k sqft15101 Encino Verde, San Antonio, TX 78232For SaleMLS ID #1996139, Edna Lockwood TREC #630815, Compass RE Texas, LLC. LERA MLS
- $300,0003 bd2 ba1.3k sqft147 North Dr, San Antonio, TX 78201For SaleMLS ID #1961311, Allison Schwarz TREC #677713, 1 Percent Lists Lonestar Realty. LERA MLS
- $300,0003 bd3 ba1.9k sqft112 TAFT BLVD, San Antonio, TX 78225For SaleMLS ID #2006313, Adam Morgan TREC #752352, Option One Real Estate. LERA MLS
- $278,0003 bd2 ba1.5k sqft2410 Saint Anthony Ave, San Antonio, TX 78210For SaleMLS ID #1953408, Juliana Cardona Salinas TREC #841252, Exquisite Properties, LLC. LERA MLS
- $330,0003 bd1 ba1.2k sqft1446 Fulton, San Antonio, TX 78201For SaleMLS ID #1953130, Kasondra Aguilar TREC #750908, Keller Williams Heritage. LERA MLS
- $375,0005 bd4 ba2.4k sqft439 E French Pl, San Antonio, TX 78212For SaleMLS ID #1882388, Scott Bosmans TREC #717512, Orchard Brokerage. LERA MLS
