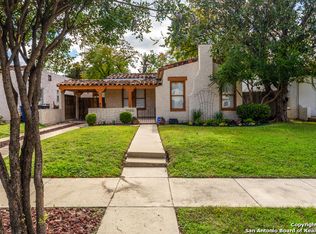
Welcome to 1446 Fulton Ave, the Architect's Home in the Historic Keystone Neighborhood. A beautifully designed 3 bedroom home intentionally restored from the ground up to full historical detail including the stucco exterior, Moroccan red roof tiles, and preserved wood framed windows. With almost 1,300 square feet of thoughtfully appointed living space, step inside to find the family room filled with abundant natural light through original windows, a fireplace, hardwood floors, and an absolutely stunning curved ceiling that is sure to impress. The living area flows seamlessly into a formal dining room opening up the space for gatherings. The kitchen maintains the character of the home built in the 1920's including a gas stove, range hood, abundant cabinets and additional breakfast seating. Three bedrooms enables flexibility for a family or a home office. The bathroom has been fully updated, as well. Outdoors, enjoy the large yard situated on a corner lot and a well-maintained backyard. The enclosed garage and an additional room for work space or a hobby room completes this appealing package. All this within minutes from downtown San Antonio, with major highway access to shopping, dining, The River Walk, The Pearl, and Historic Market Square. This property is beautifully maintained, move-in ready and offers the perfect balance of historic style, modern function, and location! Seller is open to a 12 month lease.
For sale
Price cut: $19K (6/22)
$330,000
1446 Fulton, San Antonio, TX 78201
3beds
1,277sqft
:
Get pre-qualified$2,374/mo
Single Family Residence
Built in 1928
6,011 Square Feet Lot
$324,800 Zestimate®
$258/sqft
$-- HOA
What's special
Gas stoveEnclosed garageHardwood floorsPreserved wood framed windowsAbsolutely stunning curved ceilingStucco exteriorAdditional breakfast seating
- 128 days |
- 660 |
- 40 |
Zillow last checked:
Listing updated:
Listed by:
Kasondra Aguilar TREC #750908 kasondraaguilar@kw.com,
Keller Williams Heritage
Source: LERA MLS,MLS#: 1953130
Facts & features
Interior
Bedrooms & bathrooms
- Bedrooms: 3
- Bathrooms: 1
- Full bathrooms: 1
Primary bedroom
- Area: 234
- Dimensions: 18 x 13
Bedroom 2
- Area: 182
- Dimensions: 14 x 13
Bedroom 3
- Area: 156
- Dimensions: 13 x 12
Dining room
- Area: 182
- Dimensions: 14 x 13
Kitchen
- Area: 100
- Dimensions: 10 x 10
Living room
- Area: 300
- Dimensions: 20 x 15
Heating
- Central, Natural Gas
Cooling
- Central Air
Features
- One Living Area, Separate Dining Room, All Bedrooms Downstairs, Master Downstairs, Chandelier
- Flooring: Saltillo Tile, Wood
- Number of fireplaces: 1
- Fireplace features: One
Interior area
- Total interior livable area: 1,277 sqft
Property
Parking
- Total spaces: 2
- Parking features: Two Car Garage
- Garage spaces: 2
Features
- Levels: One
- Stories: 1
- Pool features: None
Lot
- Size: 6,011 Square Feet
- Features: Corner Lot
Details
- Parcel number: 027520580010
Construction
Type & style
- Home type: SingleFamily
- Property subtype: Single Family Residence
Materials
- 4 Sides Masonry, Stucco
- Roof: Tile,Flat
Condition
- Pre-Owned
- New construction: No
- Year built: 1928
Utilities & green energy
- Electric: CPS
- Sewer: SAWS
- Water: SAWS
Community & HOA
Community
- Features: None
- Subdivision: Keystone Historic District
Location
- Region: San Antonio
Financial & listing details
- Price per square foot: $258/sqft
- Tax assessed value: $250,000
- Annual tax amount: $6,101
- Price range: $330K - $330K
- Date on market: 3/29/2026
- Cumulative days on market: 128 days
- Listing terms: Conventional,FHA,VA Loan,Cash
Estimated market value
$324,800
$309,000 - $341,000
$1,772/mo
Price history
| Date | Event | Price |
|---|---|---|
| 6/22/2026 | Price change | $330,000-5.4%$258/sqft |
Source:  LERA MLS #1953130 Report a problem LERA MLS #1953130 Report a problem | ||
| 6/4/2026 | Price change | $349,000-1.7%$273/sqft |
Source: LERA MLS #1953130 Report a problem | ||
| 5/14/2026 | Price change | $355,000-1.4%$278/sqft |
Source: LERA MLS #1953130 Report a problem | ||
| 4/30/2026 | Price change | $360,000-5.3%$282/sqft |
Source: LERA MLS #1953130 Report a problem | ||
| 3/29/2026 | Listed for sale | $380,000$298/sqft |
Source: LERA MLS #1953130 Report a problem | ||
| 2/1/2020 | Listing removed | $1,250$1/sqft |
Source: Quantum, REALTORS #1410901 Report a problem | ||
| 11/15/2019 | Price change | $1,250-3.1%$1/sqft |
Source: Quantum, REALTORS #1410901 Report a problem | ||
| 10/29/2019 | Listed for rent | $1,290+12.2%$1/sqft |
Source: Quantum, REALTORS #1410901 Report a problem | ||
| 12/10/2014 | Listing removed | $1,150$1/sqft |
Source: Quantum, REALTORS #1080546 Report a problem | ||
| 11/23/2014 | Price change | $1,150-3.4%$1/sqft |
Source: Quantum, REALTORS #1080546 Report a problem | ||
| 9/28/2014 | Listed for rent | $1,190-0.8%$1/sqft |
Source: Quantum, REALTORS #1080546 Report a problem | ||
| 4/8/2014 | Listing removed | $1,200$1/sqft |
Source: Quantum, REALTORS #1037024 Report a problem | ||
| 1/19/2014 | Listed for rent | $1,200+14.3%$1/sqft |
Source: Quantum, REALTORS #1037024 Report a problem | ||
| 4/21/2012 | Listing removed | $1,050$1/sqft |
Source: Quantum, REALTORS #932319 Report a problem | ||
| 3/23/2012 | Price change | $1,050-4.5%$1/sqft |
Source: Quantum, REALTORS #932319 Report a problem | ||
| 2/19/2012 | Listed for rent | $1,100+15.8%$1/sqft |
Source: Quantum, REALTORS #932319 Report a problem | ||
| 2/24/2011 | Listing removed | $950$1/sqft |
Source: Quantum, REALTORS #877485 Report a problem | ||
| 2/17/2011 | Listed for rent | $950$1/sqft |
Source: Quantum, REALTORS #877485 Report a problem | ||
Public tax history
| Year | Property taxes | Tax assessment |
|---|---|---|
| 2025 | $6,101 -2.4% | $250,000 -2.4% |
| 2024 | $6,251 -2.1% | $256,170 |
| 2023 | $6,386 | $256,170 +6% |
| 2022 | -- | $241,680 +28.2% |
| 2021 | $4,910 | $188,470 +1.7% |
| 2020 | $4,910 +6.9% | $185,230 +9.7% |
| 2019 | $4,592 | $168,920 +13.4% |
| 2018 | $4,592 +20.8% | $149,000 +11.2% |
| 2017 | $3,802 +17.1% | $134,000 -1.6% |
| 2016 | $3,246 +59.5% | $136,200 +59.9% |
| 2015 | $2,034 | $85,180 +13.3% |
| 2014 | $2,034 | $75,190 -1.5% |
| 2013 | -- | $76,350 -4.9% |
| 2012 | -- | $80,270 -4.4% |
| 2011 | -- | $83,950 -1.8% |
| 2010 | -- | $85,500 +1.2% |
| 2009 | -- | $84,450 -4.2% |
| 2008 | -- | $88,150 +17.5% |
| 2007 | -- | $75,000 +9.9% |
| 2006 | -- | $68,240 +2.8% |
| 2005 | -- | $66,380 |
| 2004 | -- | -- |
| 2003 | -- | -- |
| 2002 | -- | -- |
| 2001 | -- | -- |
| 2000 | -- | -- |
Find assessor info on the county website
Monthly payment
Est. payment
Payment breakdown
Explore the cost of this home by adjusting the details. Changes won't be saved.Climate risks
Neighborhood: Los Angeles Heights - Keystone
Nearby schools
GreatSchools rating
- 2/10Woodlawn Elementary SchoolGrades: PK-8Distance: 0.4 mi
- 3/10Jefferson High SchoolGrades: 9-12Distance: 1.1 mi
Schools provided by the listing agent
- Elementary: Woodlawn
- High: Jefferson
- District: San Antonio I.S.D.
Source: LERA MLS. This data may not be complete. We recommend contacting the local school district to confirm school assignments for this home.
- $225,0002 bd1 ba1.2k sqft1442 Fulton Ave, San Antonio, TX 78201Off Market
- $180,6003 bd1 ba1.3k sqft1502 Fulton Ave, San Antonio, TX 78201Off Market
- $184,8004 bd1 ba2.2k sqft1438 Fulton Ave, San Antonio, TX 78201Off Market
- $174,4003 bd1 ba1.2k sqft1547 W Gramercy Pl, San Antonio, TX 78201Off Market
- $178,5003 bd2 ba1.3k sqft1543 W Gramercy Pl, San Antonio, TX 78201Off Market
- $141,3003 bd1 ba1.1k sqft1506 Fulton Ave, San Antonio, TX 78201Off Market
- $233,3002 bd1 ba1.2k sqft1434 Fulton Ave, San Antonio, TX 78201Off Market
- $163,4002 bd1 ba1.5k sqft1447 Fulton Ave, San Antonio, TX 78201Off Market
A local agent can set up tours, give advice and negotiate with sellers.
A local lender can help you make sure your offer is ready when you are.
Similar homes
- $347,5003 bd3 ba1.6k sqft1031 W MULBERRY AVE, San Antonio, TX 78201For Sale
 MLS ID #2004184, Tonantzin Vasquez-Lopez TREC #636682, SERHANT.. LERA MLS
 - $340,0003 bd3 ba1.6k sqft246 QUENTIN DR, San Antonio, TX 78201For Sale
 MLS ID #1970707, Marco Puga TREC #827908, eXp Realty. LERA MLS
 - $339,5004 bd3 ba1.7k sqft1210 summit, San Antonio, TX 78201For Sale
 MLS ID #1949944, Maria Pasquel Brun TREC #836156, Resi Realty, LLC. LERA MLS
 - $300,0003 bd2 ba1.3k sqft147 North Dr, San Antonio, TX 78201For Sale
 MLS ID #1961311, Allison Schwarz TREC #677713, 1 Percent Lists Lonestar Realty. LERA MLS
 - $314,0004 bd3 ba1.6k sqft901 W Woodlawn, San Antonio, TX 78201For SaleMLS ID #1947494, Christopher Watters TREC #567369, Watters International Realty. LERA MLS
- $379,9003 bd3 ba1.6k sqft1145 W Mistletoe Ave, San Antonio, TX 78201For SaleMLS ID #1969947, Kaitlyn Brown TREC #635745, BHHS Don Johnson Realtors - SA. LERA MLS
- $385,0004 bd3 ba1.8k sqft336 North, San Antonio, TX 78201For SaleMLS ID #1941603, Dominic Fuentes TREC #743642, Phyllis Browning Company. LERA MLS
- $365,0002 bd2 ba1.6k sqft218 W Mandalay, San Antonio, TX 78212For SaleMLS ID #2002020, Thomas Lumley TREC #806332, Phyllis Browning Company. LERA MLS
- $370,0003 bd2 ba1.4k sqft624 W AGARITA AVE, San Antonio, TX 78212For SaleMLS ID #1955471, Monique Cardenas TREC #647512, San Antonio Portfolio KW RE. LERA MLS
- $329,9003 bd2 ba1.3k sqft1205 BURNET ST, San Antonio, TX 78202For SaleMLS ID #1965259, Lynn Boyd TREC #428116, Phyllis Browning Company. LERA MLS
- $329,0003 bd2 ba1.8k sqft3407 WELLSPRINGS DR, San Antonio, TX 78230For SaleMLS ID #2003931, Rebekah Surber TREC #656677, eXp Realty. LERA MLS
- $237,0003 bd2 ba1.5k sqft208 Frost, San Antonio, TX 78201For SaleMLS ID #1951915, Agustin Devoto TREC #588941, Artex Realty LLC. LERA MLS
- $320,0004 bd3 ba1.8k sqft707 N PINE ST, San Antonio, TX 78202For SaleMLS ID #1962913, Melissa Stagers TREC #435856, M. Stagers Realty Partners. LERA MLS
- $269,9994 bd2 ba1.7k sqft1200 W Magnolia Ave, San Antonio, TX 78201For SaleMLS ID #1964790, Samantha Vandenheuvel TREC #789547, Exquisite Properties, LLC. LERA MLS
- $425,0002 bd2 ba1.3k sqft518 Elmhurst Avenue, San Antonio, TX 78209For SaleMLS ID #2004654, Adam Biechlin TREC #638167, Kuper Sotheby's Int'l Realty. LERA MLS
- $305,0002 bd1 ba1.1k sqft215 Sweet, San Antonio, TX 78204For SaleMLS ID #1949443, Robert Guerrero TREC #695655, Home Team of America. LERA MLS
- $453,0003 bd2 ba1.8k sqft348 FUNSTON PL, San Antonio, TX 78209For SaleMLS ID #2005033, Libby Ross TREC #538366, Coldwell Banker D'Ann Harper. LERA MLS
- $315,0003 bd2 ba1.6k sqft519 Sandalwood, San Antonio, TX 78216For SaleMLS ID #1968322, Victoria Obregon TREC #797087, Premier Realty Group Platinum. LERA MLS
- $249,0004 bd2 ba1.5k sqft1023 W French Pl, San Antonio, TX 78212For SaleMLS ID #1997482, Roy Bogar TREC #685870, Coldwell Banker D'Ann Harper. LERA MLS
- $480,0003 bd2 ba1.5k sqft214 Ira, San Antonio, TX 78209For SaleMLS ID #2004847, Trevaris Walker TREC #744794, JB Goodwin, REALTORS. LERA MLS
