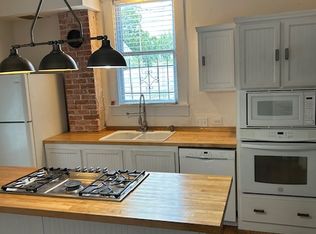
Skip the sterile flips and cookie-cutter builds. This four-bedroom stunner beautifully combines timeless vintage soul with crisp, modern upgrades for your lifestyle demands. Located in the ultimate San Antonio sweet spot, you are a mere minutes from the city's best energy. Minutes from downtown, the historic River Walk, and the Pearl. You are just a quick Uber ride to your favorite bars and shopping hubs. Step inside to stunning original dark wood floors that run throughout the home, where you will find gorgeous historic character paired perfectly with sleek modern appliances that make daily living effortless. The smart layout features highly functional Jack and Jill set ups across three full bathrooms. This rare setup means zero morning gridlock, whether you are hosting weekend guests, living with roommates, or getting ready for a night out. It is the ultimate mix of historic texture and turnkey convenience. The indoor space flows naturally out to a massive fully fenced backyard that is secure for pets, but private for you, and tailor-made for epic gatherings. String up some Edison lights, fire up the grill, and become the designated pregame and post-brunch headquarters for your entire friend group. Don't miss this opportunity!
For sale
Price cut: $14K (8/14)
$300,000
901 W Woodlawn, San Antonio, TX 78201
4beds
1,642sqft
Single Family Residence
Built in 1935
6,272 Square Feet Lot
$293,500 Zestimate®
$183/sqft
$-- HOA
What's special
Sleek modern appliancesGorgeous historic characterFire up the grillFour-bedroom stunnerMassive fully fenced backyardTailor-made for epic gatheringsSecure for pets
- 176 days
- 574
- 76
Zillow last checked:
Listing updated:
Listed by:
Christopher Watters TREC #567369 (512) 646-0038,
Watters International Realty
Source: LERA MLS,MLS#: 1947494
Facts & features
Interior
Bedrooms & bathrooms
- Bedrooms: 4
- Bathrooms: 3
- Full bathrooms: 3
Primary bedroom
- Features: Ceiling Fan(s), Full Bath
- Area: 210
- Dimensions: 15 x 14
Bedroom 2
- Area: 121
- Dimensions: 11 x 11
Bedroom 3
- Area: 132
- Dimensions: 11 x 12
Bedroom 4
- Area: 169
- Dimensions: 13 x 13
Primary bathroom
- Features: Tub/Shower Combo, Double Vanity
- Area: 63
- Dimensions: 9 x 7
Dining room
- Area: 150
- Dimensions: 15 x 10
Kitchen
- Area: 132
- Dimensions: 11 x 12
Living room
- Area: 225
- Dimensions: 15 x 15
Heating
- Central, Electric
Cooling
- Central Air
Appliances
- Included: Cooktop, Microwave, Range, Refrigerator, Disposal, Dishwasher, Plumbed For Ice Maker, Electric Water Heater
- Laundry: Laundry Room, Washer Hookup, Dryer Connection
Features
- One Living Area, Liv/Din Combo, Eat-in Kitchen, Kitchen Island, Breakfast Bar, Utility Room Inside, 1st Floor Lvl/No Steps, Open Floorplan, Ceiling Fan(s), Custom Cabinets
- Flooring: Wood
- Attic: Pull Down Storage,Pull Down Stairs
- Has fireplace: No
- Fireplace features: Not Applicable
Interior area
- Total interior livable area: 1,642 sqft
Video & virtual tour
Property
Parking
- Parking features: None, Pad Only (Off Street), Open
Features
- Levels: One
- Stories: 1
- Patio & porch: Patio
- Pool features: None
- Fencing: Privacy
- Has view: Yes
- View description: City
Lot
- Size: 6,272 Square Feet
- Features: Corner Lot, Level, Curbs, Sidewalks, Streetlights, Fire Hydrant w/in 500'
- Residential vegetation: Mature Trees (ext feat)
Details
- Parcel number: 018450400470
Construction
Type & style
- Home type: SingleFamily
- Property subtype: Single Family Residence
Materials
- Wood Siding
- Roof: Composition
Condition
- Pre-Owned
- New construction: No
- Year built: 1935
Utilities & green energy
- Sewer: Sewer System
- Water: Water System
- Utilities for property: Cable Available
Community & HOA
Community
- Features: None
- Security: Smoke Detector(s), Security System Owned, Prewired, Carbon Monoxide Detector(s)
- Subdivision: Beacon Hill
Location
- Region: San Antonio
Financial & listing details
- Price per square foot: $183/sqft
- Tax assessed value: $337,280
- Annual tax amount: $8,231
- Price range: $300K - $300K
- Date on market: 3/9/2026
- Cumulative days on market: 176 days
- Listing terms: Conventional,FHA,VA Loan,Cash
- Road surface type: Paved
Estimated market value
$293,500
$279,000 - $308,000
$2,511/mo
Price history
| Date | Event | Price |
|---|---|---|
| 8/14/2026 | Price change | $300,000-4.5%$183/sqft |
Source:  LERA MLS #1947494 Report a problem LERA MLS #1947494 Report a problem | ||
| 7/1/2026 | Price change | $314,000-3.1%$191/sqft |
Source: LERA MLS #1947494 Report a problem | ||
| 6/10/2026 | Price change | $323,900-7.2%$197/sqft |
Source: LERA MLS #1947494 Report a problem | ||
| 5/22/2026 | Price change | $349,000-3%$213/sqft |
Source: LERA MLS #1947494 Report a problem | ||
| 3/9/2026 | Listed for sale | $359,900+0.5%$219/sqft |
Source: LERA MLS #1947494 Report a problem | ||
| 12/6/2025 | Listing removed | $358,000$218/sqft |
Source: LERA MLS #1871343 Report a problem | ||
| 8/11/2025 | Price change | $358,000-0.6%$218/sqft |
Source: LERA MLS #1871343 Report a problem | ||
| 5/30/2025 | Price change | $360,000-0.7%$219/sqft |
Source: LERA MLS #1871343 Report a problem | ||
| 2/13/2025 | Price change | $362,700-0.6%$221/sqft |
Source: LERA MLS #1820300 Report a problem | ||
| 10/10/2024 | Price change | $365,000-1.4%$222/sqft |
Source: LERA MLS #1765652 Report a problem | ||
| 5/29/2024 | Price change | $370,000-2.4%$225/sqft |
Source: LERA MLS #1765652 Report a problem | ||
| 4/11/2024 | Listed for sale | $379,000+3.8%$231/sqft |
Source: LERA MLS #1765652 Report a problem | ||
| 8/25/2021 | Sold | -- |
Source: LERA MLS #1544217 Report a problem | ||
| 7/26/2021 | Pending sale | $365,000$222/sqft |
Source: LERA MLS #1544217 Report a problem | ||
| 7/13/2021 | Contingent | $365,000+7.4%$222/sqft |
Source: LERA MLS #1544217 Report a problem | ||
| 7/13/2021 | Pending sale | $339,900$207/sqft |
Source: LERA MLS #1544217 Report a problem | ||
| 7/8/2021 | Listed for sale | $339,900-2.9%$207/sqft |
Source: LERA MLS #1544217 Report a problem | ||
| 7/7/2021 | Listing removed | -- |
Source: LERA MLS #1539917 Report a problem | ||
| 6/25/2021 | Price change | $350,000-4.1%$213/sqft |
Source: LERA MLS #1539917 Report a problem | ||
| 6/18/2021 | Listed for sale | $365,000+25.9%$222/sqft |
Source: LERA MLS #1539917 Report a problem | ||
| 7/10/2019 | Sold | -- |
Source: LERA MLS #1384949 Report a problem | ||
| 6/27/2019 | Listed for sale | $289,999$177/sqft |
Source: Keller Williams Heritage #1384949 Report a problem | ||
| 6/27/2019 | Pending sale | $289,999$177/sqft |
Source: Keller Williams Heritage #1384949 Report a problem | ||
| 5/18/2019 | Price change | $289,999+0.3%$177/sqft |
Source: Keller Williams Realty Heritage #1384949 Report a problem | ||
| 3/21/2019 | Price change | $289,000-3.3%$176/sqft |
Source: Cibolo Creek Realty, LLC #1367480 Report a problem | ||
| 3/2/2019 | Listed for sale | $299,000$182/sqft |
Source: Cibolo Creek Realty, LLC #1367480 Report a problem | ||
| 10/6/2016 | Sold | -- |
Source: LERA MLS #44006_1202753 Report a problem | ||
Public tax history
| Year | Property taxes | Tax assessment |
|---|---|---|
| 2025 | $8,231 +0% | $337,280 |
| 2024 | $8,230 +2.5% | $337,280 +4.8% |
| 2023 | $8,026 -8.1% | $321,970 -0.1% |
| 2022 | $8,729 +33.6% | $322,150 +17.1% |
| 2021 | $6,534 | $275,000 +0.7% |
| 2020 | $6,534 +53% | $273,150 +81.3% |
| 2019 | $4,270 | $150,640 +10.5% |
| 2018 | $4,270 +13.8% | $136,320 +3.1% |
| 2017 | $3,751 +674.8% | $132,180 +53.4% |
| 2016 | $484 -16.3% | $86,155 +10% |
| 2015 | $579 | $78,323 +10% |
| 2014 | $579 | $71,203 +10% |
| 2013 | -- | $64,730 -4.2% |
| 2012 | -- | $67,560 -2.7% |
| 2011 | -- | $69,460 -5.4% |
| 2010 | -- | $73,440 -5% |
| 2009 | -- | $77,305 +10% |
| 2008 | -- | $70,277 +13.9% |
| 2005 | -- | $61,700 |
| 2004 | -- | -- |
| 2003 | -- | -- |
| 2002 | -- | -- |
| 2001 | -- | -- |
| 2000 | -- | -- |
Find assessor info on the county website
Monthly payment
Est. payment
Payment breakdown
Explore the cost of this home by adjusting the details. Changes won't be saved.Climate risks
Neighborhood: Beacon Hill
Nearby schools
Schools provided by the listing agent
- Elementary: Beacon Hill
- Middle: Mark Twain
- High: Jefferson
- District: San Antonio I.S.D.
Source: LERA MLS. This data may not be complete. We recommend contacting the local school district to confirm school assignments for this home.
- $493,4003 bd2 ba2.4k sqft911 W Woodlawn Ave, San Antonio, TX 78201Off Market

- $342,5005 bd4 ba464 sqft837 W Woodlawn Ave, San Antonio, TX 78212Off Market
- $--4 bd4 ba2.8k sqft837 W Woodlawn Ave #1, San Antonio, TX 78212Off Market
- $---- bd1 ba450 sqft837 W Woodlawn Ave APT 2, San Antonio, TX 78212Off Market

Similar homes
- $319,8903 bd2 ba1.4k sqft815 WAVERLY AVE, San Antonio, TX 78201For Sale
 MLS ID #1998071, Juan Lopez TREC #590962, Vortex Realty. LERA MLS
 - $300,0003 bd2 ba1.3k sqft147 North Dr, San Antonio, TX 78201For Sale
 MLS ID #1961311, Allison Schwarz TREC #677713, 1 Percent Lists Lonestar Realty. LERA MLS
 - $342,5002 bd2 ba1.6k sqft1031 W MULBERRY AVE, San Antonio, TX 78201For Sale
 MLS ID #2004184, Tonantzin Vasquez-Lopez TREC #636682, SERHANT.. LERA MLS
 - $284,9003 bd2 ba1.6k sqft118 Bethany, San Antonio, TX 78201For Sale
 MLS ID #1948896, Melissa Stagers TREC #435856, M. Stagers Realty Partners. LERA MLS
 - $275,0003 bd2 ba1.7k sqft2022 W Craig Place, San Antonio, TX 78201For SaleMLS ID #2000942, Gina Candelario TREC #490714, Kuper Sotheby's Int'l Realty. LERA MLS
- $319,0002 bd1 ba994 sqft1620 N OLIVE ST, San Antonio, TX 78208For SaleMLS ID #2012949, Todd Worrich TREC #708797, Phyllis Browning Company. LERA MLS
- $374,9003 bd3 ba1.6k sqft1145 W Mistletoe Ave, San Antonio, TX 78201For SaleMLS ID #1969947, Kaitlyn Brown TREC #635745, BHHS Don Johnson Realtors - SA. LERA MLS
- $245,0003 bd2 ba1.2k sqft520 Cincinnati, San Antonio, TX 78201For SaleMLS ID #2000669, Jessica Sosa TREC #786790, Stag & Stone Realty LLC. LERA MLS
- $305,0003 bd2 ba1.4k sqft2046 Cincinnati Ave, San Antonio, TX 78228For SaleMLS ID #1933866, Shane Neal TREC #608871, eXp Realty. LERA MLS
- $320,0004 bd3 ba1.8k sqft707 N PINE ST, San Antonio, TX 78202For SaleMLS ID #1962913, Melissa Stagers TREC #435856, M. Stagers Realty Partners. LERA MLS
- $370,0003 bd2 ba1.6k sqft1602 TEXAS AVE, San Antonio, TX 78201For SaleMLS ID #2006669, Brian Tanner TREC #659017, Smart Group, REALTORS. LERA MLS
- $289,0003 bd2 ba1.5k sqft123 Tipton, San Antonio, TX 78204For SaleMLS ID #1961449, Cynthia Vasquez TREC #513471, Mission Real Estate Group. LERA MLS
- $319,3003 bd3 ba1.6k sqft327 W Baylor St, San Antonio, TX 78204For SaleMLS ID #1962562, Tiara Porch TREC #815325, Exquisite Properties, LLC. LERA MLS
- $235,0003 bd2 ba1.5k sqft208 Frost, San Antonio, TX 78201For SaleMLS ID #1951915, Agustin Devoto TREC #588941, Artex Realty LLC. LERA MLS
- $300,0003 bd3 ba1.9k sqft112 TAFT BLVD, San Antonio, TX 78225For SaleMLS ID #2006313, Adam Morgan TREC #752352, Option One Real Estate. LERA MLS
- $267,9993 bd2 ba1.5k sqft511 Lovera Blvd, San Antonio, TX 78212For SaleMLS ID #1995973, Jaime Sepulveda TREC #561155, Strategic Property Management. LERA MLS
- $315,0003 bd2 ba1.6k sqft519 Sandalwood, San Antonio, TX 78216For SaleMLS ID #1968322, Victoria Obregon TREC #797087, Premier Realty Group Platinum. LERA MLS
- $268,0005 bd2 ba1.3k sqft306 WALTON AVE, San Antonio, TX 78225For SaleMLS ID #1993678, Elizabeth Talamantes-Seaman TREC #688560, Keller Williams Legacy. LERA MLS
