Beautifully restored 1914 historic home blending timeless character with modern updates. Enter through private wrought iron gates to a home featuring an oversized front porch and balcony, high ceilings, abundant natural light, and mostly original hardwood floors. The open floor plan includes a downstairs primary suite with spa-style bath and deck access, plus an updated kitchen with granite countertops, stainless steel appliances, and a large island. Upstairs offers three spacious bedrooms, a sitting/game room, and a balcony with downtown views. Detached two-car garage, privacy fence, tankless water heater, and major system updates. Pier-and-beam foundation work completed in 2021. Cosmetic repairs related to the foundation work have not been completed. Located minutes from the San Antonio River Walk, The Pearl, Blue Star Arts Complex, and Hemisfair Park.
For sale
Price cut: $1K (6/15)
$448,999
139 E Highland, San Antonio, TX 78210
4beds
2,350sqft
Single Family Residence
Built in 1914
6,403 Square Feet Lot
$441,900 Zestimate®
$191/sqft
$-- HOA
What's special
Detached two-car garagePrivacy fenceOpen floor planBalcony with downtown viewsHigh ceilingsAbundant natural lightStainless steel appliances
- 167 days |
- 402 |
- 38 |
Zillow last checked:
Listing updated:
Listed by:
Patrick Vallejo TREC #663331 (210) 618-6924,
All City San Antonio Registered Series
Source: LERA MLS,MLS#: 1948172
Facts & features
Interior
Bedrooms & bathrooms
- Bedrooms: 4
- Bathrooms: 3
- Full bathrooms: 2
- 1/2 bathrooms: 1
Primary bedroom
- Features: Outside Access, Sitting Room, Walk-In Closet(s), Ceiling Fan(s), Full Bath
- Area: 255
- Dimensions: 17 x 15
Bedroom 2
- Area: 130
- Dimensions: 13 x 10
Bedroom 3
- Area: 143
- Dimensions: 11 x 13
Bedroom 4
- Area: 143
- Dimensions: 13 x 11
Primary bathroom
- Features: Tub/Shower Separate, Double Vanity, Soaking Tub
- Area: 221
- Dimensions: 17 x 13
Kitchen
- Area: 221
- Dimensions: 17 x 13
Living room
- Area: 169
- Dimensions: 13 x 13
Heating
- Heat Pump, Electric
Cooling
- Central Air
Appliances
- Included: Range, Gas Cooktop, Refrigerator, Disposal, Dishwasher, Plumbed For Ice Maker
- Laundry: Main Level, Lower Level, Laundry Room, Washer Hookup, Dryer Connection
Features
- Two Living Area, Liv/Din Combo, Game Room, High Ceilings, Open Floorplan, Walk-In Closet(s), Master Downstairs
- Flooring: Wood
- Windows: Window Coverings
- Has fireplace: No
- Fireplace features: Not Applicable
Interior area
- Total interior livable area: 2,350 sqft
Property
Parking
- Total spaces: 2
- Parking features: Two Car Garage, Detached, Garage Faces Side
- Garage spaces: 2
Features
- Levels: Two
- Stories: 2
- Pool features: None
- Has view: Yes
- View description: City
Lot
- Size: 6,403 Square Feet
- Dimensions: 50x129
- Features: Corner Lot, Curbs, Street Gutters, Sidewalks, Streetlights, Fire Hydrant w/in 500'
Details
- Parcel number: 031420010220
Construction
Type & style
- Home type: SingleFamily
- Architectural style: Victorian
- Property subtype: Single Family Residence
Materials
- Siding
- Roof: Composition
Condition
- Pre-Owned
- New construction: No
- Year built: 1914
Utilities & green energy
- Electric: CPS
- Gas: CPS
- Sewer: SAWS
- Water: SAWS
Community & HOA
Community
- Features: Bike Trails
- Subdivision: Durango/Roosevelt
Location
- Region: San Antonio
Financial & listing details
- Price per square foot: $191/sqft
- Tax assessed value: $489,180
- Annual tax amount: $11,900
- Price range: $449K - $449K
- Date on market: 3/11/2026
- Cumulative days on market: 334 days
- Listing terms: Conventional,FHA,VA Loan,Cash
- Road surface type: Paved
Estimated market value
$441,900
$420,000 - $464,000
$3,032/mo
Price history
| Date | Event | Price |
|---|---|---|
| 6/15/2026 | Price change | $448,999-0.2%$191/sqft |
Source:  LERA MLS #1948172 Report a problem LERA MLS #1948172 Report a problem | ||
| 3/11/2026 | Listed for sale | $449,999+3.4%$191/sqft |
Source: LERA MLS #1948172 Report a problem | ||
| 2/14/2026 | Listing removed | $435,000$185/sqft |
Source: eXp Realty #1897096 Report a problem | ||
| 2/1/2026 | Price change | $435,000-1.8%$185/sqft |
Source: LERA MLS #1897096 Report a problem | ||
| 1/26/2026 | Price change | $443,000-0.2%$189/sqft |
Source: LERA MLS #1897096 Report a problem | ||
| 1/15/2026 | Price change | $443,8000%$189/sqft |
Source: LERA MLS #1897096 Report a problem | ||
| 12/31/2025 | Price change | $443,900-3.5%$189/sqft |
Source: LERA MLS #1897096 Report a problem | ||
| 12/9/2025 | Price change | $459,7770%$196/sqft |
Source: LERA MLS #1897096 Report a problem | ||
| 11/22/2025 | Price change | $459,8770%$196/sqft |
Source: LERA MLS #1897096 Report a problem | ||
| 11/1/2025 | Price change | $460,000-2.1%$196/sqft |
Source: LERA MLS #1897096 Report a problem | ||
| 10/16/2025 | Price change | $470,000-4.1%$200/sqft |
Source: LERA MLS #1897096 Report a problem | ||
| 10/1/2025 | Price change | $489,999-2%$209/sqft |
Source: LERA MLS #1897096 Report a problem | ||
| 9/12/2025 | Price change | $499,8000%$213/sqft |
Source: LERA MLS #1897096 Report a problem | ||
| 8/31/2025 | Listed for sale | $499,999+11.1%$213/sqft |
Source: LERA MLS #1897096 Report a problem | ||
| 8/6/2021 | Sold | -- |
Source: LERA MLS #1533123 Report a problem | ||
| 7/10/2021 | Pending sale | $450,000$191/sqft |
Source: LERA MLS #1533123 Report a problem | ||
| 6/28/2021 | Contingent | $450,000$191/sqft |
Source: LERA MLS #1533123 Report a problem | ||
| 6/24/2021 | Price change | $450,000-3.2%$191/sqft |
Source: LERA MLS #1533123 Report a problem | ||
| 6/4/2021 | Price change | $465,000-2.1%$198/sqft |
Source: LERA MLS #1533123 Report a problem | ||
| 6/1/2021 | Price change | $475,000-4.8%$202/sqft |
Source: LERA MLS #1533123 Report a problem | ||
| 5/20/2021 | Listed for sale | $499,000-9.3%$212/sqft |
Source: LERA MLS #1533123 Report a problem | ||
| 5/17/2021 | Listing removed | -- |
Source:  Unlock MLS #5458213 Report a problem Unlock MLS #5458213 Report a problem | ||
| 4/28/2021 | Price change | $550,000-8.3%$234/sqft |
Source: LERA MLS #1519364 Report a problem | ||
| 4/9/2021 | Listed for sale | $599,999-7.6%$255/sqft |
Source: LERA MLS #1519364 Report a problem | ||
| 4/2/2021 | Listing removed | -- |
Source: LERA MLS #1514040 Report a problem | ||
| 3/13/2021 | Listed for sale | $649,000$276/sqft |
Source: LERA MLS #1514040 Report a problem | ||
| 5/27/2020 | Sold | -- |
Source: LERA MLS #1453270 Report a problem | ||
Public tax history
| Year | Property taxes | Tax assessment |
|---|---|---|
| 2025 | $11,938 +3% | $489,180 +3% |
| 2024 | $11,586 +17.5% | $474,828 +20% |
| 2023 | $9,864 -14.8% | $395,690 -7.4% |
| 2022 | $11,576 +53.8% | $427,240 +49.5% |
| 2021 | $7,527 | $285,790 +6.5% |
| 2020 | $7,527 +7.2% | $268,280 +8.3% |
| 2019 | $7,021 | $247,720 +7.2% |
| 2018 | $7,021 +52.2% | $231,120 +42.1% |
| 2017 | $4,614 +37.3% | $162,590 +36.6% |
| 2016 | $3,359 +23.6% | $119,020 +8.9% |
| 2015 | $2,718 | $109,330 +8.9% |
| 2014 | $2,718 | $100,440 +8% |
| 2013 | -- | $92,990 +0.2% |
| 2012 | -- | $92,840 -2.3% |
| 2011 | -- | $95,030 -2.3% |
| 2010 | -- | $97,220 +0.5% |
| 2009 | -- | $96,730 -5.7% |
| 2008 | -- | $102,590 +14.6% |
| 2007 | -- | $89,520 +9.5% |
| 2006 | -- | $81,740 +27.1% |
| 2005 | -- | $64,310 |
| 2004 | -- | -- |
| 2003 | -- | -- |
| 2002 | -- | -- |
| 2001 | -- | -- |
| 2000 | -- | -- |
Find assessor info on the county website
Monthly payment
Est. payment
Payment breakdown
Explore the cost of this home by adjusting the details. Changes won't be saved.Climate risks
Neighborhood: Roosevelt Park
Nearby schools
GreatSchools rating
- 6/10Robert B Green Elementary SchoolGrades: PK-5Distance: 0.6 mi
- NAPoe Middle SchoolGrades: 8Distance: 1.4 mi
- 4/10Brackenridge High SchoolGrades: 9-12Distance: 0.8 mi
Schools provided by the listing agent
- Elementary: Green
- Middle: Page Middle
- High: Brackenridge
- District: San Antonio I.S.D.
Source: LERA MLS. This data may not be complete. We recommend contacting the local school district to confirm school assignments for this home.
- $253,1004 bd2 ba2.2k sqft135 E Highland Blvd, San Antonio, TX 78210Off Market
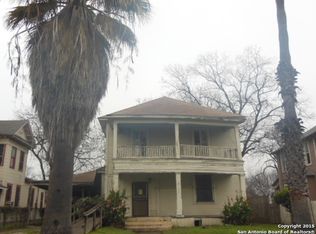
- $244,1004 bd4 ba3k sqft131 E Highland Blvd, San Antonio, TX 78210Off Market
- $--1 bd1 ba300 sqft131 E Highland Blvd #4, San Antonio, TX 78210Off Market
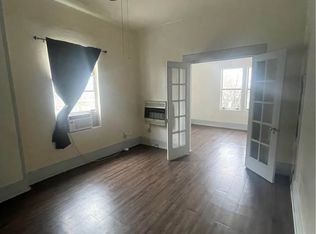
- $8001 bd1 ba300 sqft131 E Highland Blvd #3, San Antonio, TX 78210For Rent
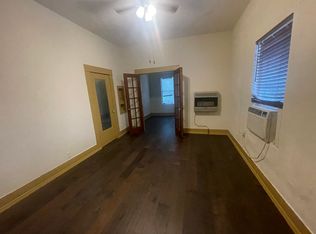
- $210,1003 bd2 ba1.2k sqft140 Dunning Ave, San Antonio, TX 78210Off Market
- $317,2103 bd3 ba2.3k sqft127 E Highland Blvd, San Antonio, TX 78210Off Market
- $494,7003 bd3 ba1.9k sqft138 Dunning Ave, San Antonio, TX 78210Off Market
- $--1 bd1 ba1k sqft138 Dunning Ave #2, San Antonio, TX 78210Off Market
A local agent can set up tours, give advice and negotiate with sellers.
Similar homes
- $419,0003 bd2 ba1.4k sqft231 WILKENS AVE, San Antonio, TX 78210For Sale

 MLS ID #2011521, Elijah Wright TREC #849170, Keller Williams City-View. LERA MLS
 - $475,0003 bd2 ba1.7k sqft122 Vitra Pl, San Antonio, TX 78210For Sale
 MLS ID #1973337, Jim Seifert TREC #447935, Redfin Corporation. LERA MLS
 - $405,0004 bd3 ba2.4k sqft914 Halliday Ave, San Antonio, TX 78210For Sale
 MLS ID #1968792, Jorge Perez Chapa TREC #848434, Resi Realty, LLC. LERA MLS
 - $375,0004 bd4 ba2.9k sqft1043 STEVES AVE, San Antonio, TX 78210For Sale
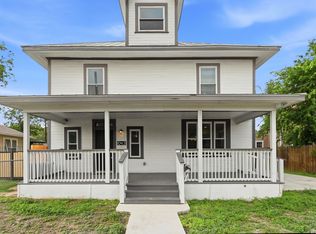 MLS ID #1965460, Jeff Smith TREC #430382, San Antonio Elite Realty. LERA MLS
 - $425,0003 bd3 ba1.4k sqft324 Hammond, San Antonio, TX 78210For SaleMLS ID #1936564, Maykin Hart TREC #477872, Properties By Maykin, Inc.. LERA MLS
- $419,0004 bd2 ba1.2k sqft612 W Magnolia, San Antonio, TX 78212For SaleMLS ID #2011494, Sergio Martinez TREC #561988, Prestige Homes of Texas. LERA MLS
- $559,0003 bd4 ba2.5k sqft101 Haynes Avenue, San Antonio, TX 78210For SaleMLS ID #1973115, Daniel Herb TREC #734152, Phyllis Browning Company. LERA MLS
- $429,9004 bd2 ba2.3k sqft2414 TEXAS AVE, San Antonio, TX 78228For SaleMLS ID #2010638, Suzanne Sifuentes TREC #766025, Real Broker, LLC. LERA MLS
- $375,0004 bd3 ba2k sqft123 FAIRVIEW AVE, San Antonio, TX 78223For SaleMLS ID #1967212, R.J. Reyes TREC #550413, Keller Williams Heritage. LERA MLS
- $450,0003 bd4 ba2.4k sqft607 W KINGS HWY, San Antonio, TX 78212For SaleMLS ID #1973762, Elizabeth Bartolomei TREC #569335, Phyllis Browning Company. LERA MLS
- $420,0005 bd6 ba2.2k sqft303 Pendleton Ave, San Antonio, TX 78204For SaleMLS ID #1938269, Ricardo Gonzalez TREC #663626, Keller Williams Heritage. LERA MLS
- $455,0003 bd2 ba1.4k sqft520 W Mistletoe, San Antonio, TX 78212For SaleMLS ID #2000746, Judith Rodriguez TREC #532493, Keller Williams Legacy. LERA MLS
- $259,4003 bd3 ba1.5k sqft430 Hampshire Ave, San Antonio, TX 78210For SaleMLS ID #1911407, Cynthia Anthony TREC #572841, United Realty Group of Texas, LLC. LERA MLS
- $482,0003 bd4 ba2.3k sqft500 Kendall, San Antonio, TX 78212For SaleMLS ID #1916197, Cesar Soto TREC #810371, Real Broker, LLC. LERA MLS
- $499,0003 bd2 ba1.8k sqft930 S PINE ST, San Antonio, TX 78210New ConstructionMLS ID #1964310, Anthony Corbin TREC #760381, Phyllis Browning Company. LERA MLS
- $275,0002 bd2 ba1.2k sqft316 Denver, San Antonio, TX 78210For SaleMLS ID #2004718, Mindi Stange TREC #646223, All City San Antonio Registered Series. LERA MLS
- $560,0004 bd3 ba2.5k sqft617 E Park Ave, San Antonio, TX 78212For SaleMLS ID #1972972, Jane Tomaszewski TREC #617418, JB Goodwin, REALTORS. LERA MLS
- $389,0005 bd3 ba2.6k sqft1403 KENTUCKY AVE, San Antonio, TX 78201For SaleMLS ID #2006980, Cinthia Valles TREC #795329, Realty Advantage. LERA MLS
- $475,0003 bd2 ba1.6k sqft211 W NORWOOD CT, San Antonio, TX 78212For SaleMLS ID #1994870, Frances Petroff TREC #626517, Texas Premier Realty. LERA MLS
- $229,9903 bd2 ba1.2k sqft726 E Highland Blvd, San Antonio, TX 78210For SaleMLS ID #1914414, Aaron Hines TREC #664808, All City San Antonio Registered Series. LERA MLS
