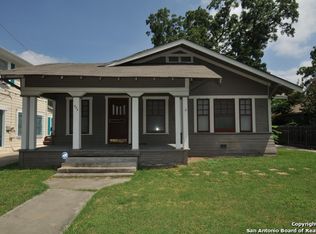
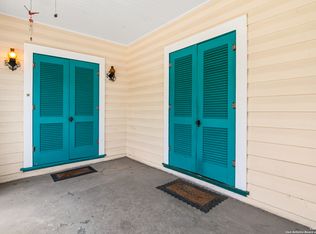
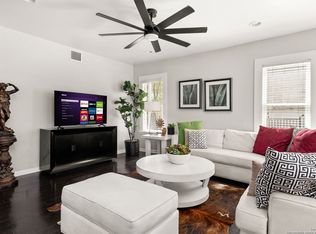
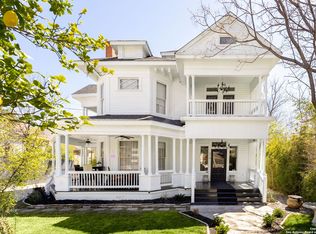
Historic Tobin Hill gem steps from the Pearl! Exceptional value @$223 per sf! Motivated seller! Refreshed updates throughout the home! Original heart pine flooring! Recent improvements include updated den with wall of light-filled French doors opening to flagstone patio, turfed yard for outdoor fun! All new utility room & cabinets, washer/dryer included! Beautifully updated bathrooms! Spacious primary suite features freestanding soaking tub, oversized walk-in shower, double vanity! Secondary bedrooms all freshly painted! Living and dining room features cozy fireplace! Charming kitchen, quartz countertops, all appliances convey! 2-HVACs (2022) metal roof, electrical & plumbing updated. Investor potential for Short Term Rentals! Easy access to I-35, 281/I-37, Downtown, Airport, UIW, Trinity University!
For sale
Price cut: $15K (7/31)
$560,000
617 E Park Ave, San Antonio, TX 78212
4beds
2,506sqft
Single Family Residence
Built in 1922
7,056 Square Feet Lot
$544,500 Zestimate®
$223/sqft
$-- HOA
What's special
Beautifully updated bathroomsOriginal heart pine flooringQuartz countertopsCharming kitchenOversized walk-in showerFreestanding soaking tubDouble vanity
- 81 days |
- 886 |
- 75 |
Zillow last checked:
Listing updated:
Listed by:
Jane Tomaszewski TREC #617418 (210) 326-6089,
JB Goodwin, REALTORS
Source: LERA MLS,MLS#: 1972972
Facts & features
Interior
Bedrooms & bathrooms
- Bedrooms: 4
- Bathrooms: 3
- Full bathrooms: 2
- 1/2 bathrooms: 1
Primary bedroom
- Features: Split, Multi-Closets, Full Bath
- Area: 182
- Dimensions: 14 x 13
Bedroom 2
- Area: 182
- Dimensions: 14 x 13
Bedroom 3
- Area: 210
- Dimensions: 14 x 15
Bedroom 4
- Area: 180
- Dimensions: 12 x 15
Primary bathroom
- Features: Tub/Shower Separate, Double Vanity, Soaking Tub
- Area: 91
- Dimensions: 13 x 7
Dining room
- Area: 196
- Dimensions: 14 x 14
Family room
- Area: 234
- Dimensions: 18 x 13
Kitchen
- Area: 140
- Dimensions: 14 x 10
Living room
- Area: 196
- Dimensions: 14 x 14
Heating
- Central, 2 Units, Natural Gas
Cooling
- Ceiling Fan(s), Two Central
Appliances
- Included: Washer, Dryer, Cooktop, Built-In Oven, Microwave, Refrigerator, Disposal, Dishwasher, Gas Water Heater, Electric Cooktop, 2+ Water Heater Units
- Laundry: Main Level, Washer Hookup, Dryer Connection
Features
- Three Living Area, Separate Dining Room, Study/Library, Game Room, Loft, Utility Room Inside, Secondary Bedroom Down, Master Downstairs, Ceiling Fan(s), Chandelier, Programmable Thermostat
- Flooring: Ceramic Tile, Parquet, Wood
- Number of fireplaces: 1
- Fireplace features: One, Living Room
Interior area
- Total interior livable area: 2,506 sqft
Property
Parking
- Total spaces: 1
- Parking features: None, One Car Carport, Circular Driveway
- Carport spaces: 1
- Has uncovered spaces: Yes
Features
- Levels: Two
- Stories: 2
- Patio & porch: Patio
- Pool features: None
- Fencing: Privacy,Chain Link
Lot
- Size: 7,056 Square Feet
- Features: Level, Curbs, Street Gutters, Sidewalks, Streetlights
- Residential vegetation: Mature Trees, Mature Trees (ext feat)
Details
- Additional structures: Shed(s)
- Parcel number: 017540030090
Construction
Type & style
- Home type: SingleFamily
- Property subtype: Single Family Residence
Materials
- Siding
- Roof: Metal
Condition
- Pre-Owned
- New construction: No
- Year built: 1922
Utilities & green energy
- Electric: CPS ENERGY
- Gas: CPS ENERGY
- Sewer: SAWS, Sewer System
- Water: SAWS, Water System
Community & HOA
Community
- Features: None, Historic District
- Security: Smoke Detector(s), Carbon Monoxide Detector(s)
- Subdivision: Tobin Hill
Location
- Region: San Antonio
Financial & listing details
- Price per square foot: $223/sqft
- Tax assessed value: $559,070
- Annual tax amount: $13,643
- Price range: $560K - $560K
- Date on market: 6/5/2026
- Cumulative days on market: 551 days
- Listing terms: Conventional,FHA,VA Loan,Cash
- Road surface type: Paved
Estimated market value
$544,500
$517,000 - $572,000
$2,640/mo
Price history
| Date | Event | Price |
|---|---|---|
| 7/31/2026 | Price change | $560,000-2.6%$223/sqft |
Source:  LERA MLS #1972972 Report a problem LERA MLS #1972972 Report a problem | ||
| 6/24/2026 | Listed for sale | $575,000$229/sqft |
Source: LERA MLS #1972972 Report a problem | ||
| 6/15/2026 | Contingent | $575,000$229/sqft |
Source: LERA MLS #1972972 Report a problem | ||
| 6/5/2026 | Listed for sale | $575,000$229/sqft |
Source: LERA MLS #1972972 Report a problem | ||
| 6/1/2026 | Listing removed | $575,000$229/sqft |
Source: LERA MLS #1895165 Report a problem | ||
| 4/8/2026 | Price change | $575,000-0.7%$229/sqft |
Source: LERA MLS #1895165 Report a problem | ||
| 3/25/2026 | Price change | $579,000-2.7%$231/sqft |
Source: LERA MLS #1895165 Report a problem | ||
| 3/11/2026 | Price change | $595,000-0.7%$237/sqft |
Source: LERA MLS #1895165 Report a problem | ||
| 12/18/2025 | Price change | $599,000-1%$239/sqft |
Source: LERA MLS #1895165 Report a problem | ||
| 11/5/2025 | Price change | $605,000-2.3%$241/sqft |
Source: LERA MLS #1895165 Report a problem | ||
| 10/9/2025 | Price change | $619,000-1.6%$247/sqft |
Source: LERA MLS #1895165 Report a problem | ||
| 9/9/2025 | Price change | $629,000-2.5%$251/sqft |
Source: LERA MLS #1895165 Report a problem | ||
| 8/24/2025 | Price change | $645,000-0.6%$257/sqft |
Source: LERA MLS #1895165 Report a problem | ||
| 8/6/2025 | Listing removed | $3,100$1/sqft |
Source: Zillow Rentals Report a problem | ||
| 6/27/2025 | Price change | $3,100-11.3%$1/sqft |
Source: Zillow Rentals Report a problem | ||
| 6/11/2025 | Listed for rent | $3,495$1/sqft |
Source: Zillow Rentals Report a problem | ||
| 5/29/2025 | Price change | $649,000-2.4%$259/sqft |
Source: LERA MLS #1838158 Report a problem | ||
| 4/30/2025 | Price change | $664,990-1.5%$265/sqft |
Source:  Central Texas MLS #568303 Report a problem Central Texas MLS #568303 Report a problem | ||
| 3/11/2025 | Price change | $674,990-3.6%$269/sqft |
Source: LERA MLS #1838158 Report a problem | ||
| 1/29/2025 | Listed for sale | $699,990+15.7%$279/sqft |
Source: LERA MLS #1838158 Report a problem | ||
| 6/28/2023 | Sold | -- |
Source: LERA MLS #44006_1667758 Report a problem | ||
| 6/15/2023 | Pending sale | $605,000$241/sqft |
Source: LERA MLS #1667758 Report a problem | ||
| 6/2/2023 | Contingent | $605,000$241/sqft |
Source: LERA MLS #1667758 Report a problem | ||
| 3/21/2023 | Price change | $605,000-3.2%$241/sqft |
Source: LERA MLS #1667758 Report a problem | ||
| 2/16/2023 | Listed for sale | $625,000+42.4%$249/sqft |
Source: LERA MLS #1667758 Report a problem | ||
| 11/30/2021 | Sold | -- |
Source: LERA MLS #1567436 Report a problem | ||
| 11/15/2021 | Pending sale | $439,000$175/sqft |
Source: LERA MLS #1567436 Report a problem | ||
| 11/15/2013 | Sold | -- |
Source: LERA MLS #1007619 Report a problem | ||
Public tax history
| Year | Property taxes | Tax assessment |
|---|---|---|
| 2025 | $13,644 +5.5% | $559,070 +4.1% |
| 2024 | $12,933 -0.4% | $536,820 +3% |
| 2023 | $12,987 +12.8% | $521,000 +22.6% |
| 2022 | $11,516 +9% | $425,000 -1.9% |
| 2021 | $10,566 | $433,078 +10% |
| 2020 | $10,566 +9.4% | $393,707 +10% |
| 2019 | $9,655 | $357,915 +10% |
| 2018 | $9,655 +21.7% | $325,377 +10% |
| 2017 | $7,933 +10% | $295,797 +10% |
| 2016 | $7,210 +7.6% | $268,906 +10% |
| 2015 | $6,700 | $244,460 -1.3% |
| 2014 | $6,700 | $247,620 +18.5% |
| 2013 | -- | $209,000 +10% |
| 2012 | -- | $190,000 +8.7% |
| 2011 | -- | $174,757 +10% |
| 2010 | -- | $158,870 +10% |
| 2009 | -- | $144,427 +10% |
| 2008 | -- | $131,297 -9.8% |
| 2007 | -- | $145,520 +34.1% |
| 2006 | -- | $108,510 +3.9% |
| 2005 | -- | $104,450 |
| 2004 | -- | -- |
| 2003 | -- | -- |
| 2002 | -- | -- |
| 2001 | -- | -- |
| 2000 | -- | -- |
Find assessor info on the county website
Monthly payment
Est. payment
Payment breakdown
Explore the cost of this home by adjusting the details. Changes won't be saved.Climate risks
Neighborhood: Tobin Hill
Nearby schools
GreatSchools rating
- 4/10Hawthorne Pk-8 AcademyGrades: PK-8Distance: 0.3 mi
- 4/10Edison High SchoolGrades: 9-12Distance: 2.3 mi
Schools provided by the listing agent
- Elementary: Hawthorne
- Middle: Hawthorne Academy
- High: Edison
- District: San Antonio I.S.D.
Source: LERA MLS. This data may not be complete. We recommend contacting the local school district to confirm school assignments for this home.
- $306,3003 bd2 ba1.4k sqft621 E Park Ave, San Antonio, TX 78212Off Market
- $281,0003 bd1 ba1.3k sqft533 E Park Ave, San Antonio, TX 78212Off Market
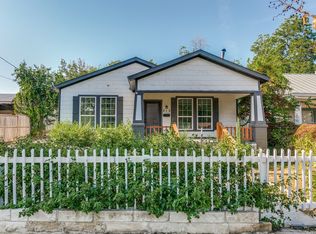
- $267,0004 bd2 ba1.6k sqft625 E Park Ave, San Antonio, TX 78212Off Market
- $--4 bd2 ba2.1k sqft531 E Park Ave, San Antonio, TX 78212Sold
- $442,8002 bd2 ba586 sqft602 E Myrtle St, San Antonio, TX 78212Off Market
- $358,8003 bd2 ba1.2k sqft546 E Myrtle St, San Antonio, TX 78212Off Market
- $487,5003 bd3 ba1.7k sqft606 E Myrtle St, San Antonio, TX 78212Off Market
- $272,0002 bd1 ba1.2k sqft629 E Park Ave, San Antonio, TX 78212Pending
A local agent can set up tours, give advice and negotiate with sellers.
Similar homes
- $482,0003 bd4 ba2.3k sqft500 Kendall, San Antonio, TX 78212For Sale
 MLS ID #1916197, Cesar Soto TREC #810371, Real Broker, LLC. LERA MLS
 - $419,0004 bd2 ba1.2k sqft612 W Magnolia, San Antonio, TX 78212For Sale
 MLS ID #2011494, Sergio Martinez TREC #561988, Prestige Homes of Texas. LERA MLS
 - $639,9904 bd2 ba2.4k sqft608 E Mulberry, San Antonio, TX 78212For Sale
 MLS ID #2006515, Crystal Diaz TREC #547440, LPT Realty, LLC. LERA MLS
 - $638,0005 bd4 ba3k sqft314 Marshall St, San Antonio, TX 78212For Sale
 MLS ID #1911088, Cesar Soto TREC #810371, Real Broker, LLC. LERA MLS
 - $519,4002 bd2 ba1.4k sqft126 Princess Pass, San Antonio, TX 78212For SaleMLS ID #2000629, Debbie Maltz TREC #259825, Kuper Sotheby's Int'l Realty. LERA MLS
- $639,0003 bd2 ba2k sqft330 W AGARITA AVE, San Antonio, TX 78212For SaleMLS ID #1992548, David Munro TREC #419858, RE/MAX Preferred, REALTORS. LERA MLS
- $450,0003 bd4 ba2.4k sqft607 W KINGS HWY, San Antonio, TX 78212For SaleMLS ID #1973762, Elizabeth Bartolomei TREC #569335, Phyllis Browning Company. LERA MLS
- $690,0004 bd3 ba3.5k sqft343 W GRAMERCY PL, San Antonio, TX 78212For SaleMLS ID #1970322, Reagan Williamson TREC #596415, Homecity Real Estate. LERA MLS
- $575,0003 bd2 ba2.1k sqft2906 Larkwood Dr, San Antonio, TX 78209For SaleMLS ID #2010935, Laura Hodge TREC #669392, Phyllis Browning Company. LERA MLS
- $749,0005 bd3 ba2.8k sqft234 W WOODLAWN AVE, San Antonio, TX 78212For SaleMLS ID #1993492, Jennifer Classy TREC #764297, eXp Realty. LERA MLS
- $569,9993 bd2 ba2.1k sqft252 Wyanoke Dr, San Antonio, TX 78209For SaleMLS ID #2000631, Megan Flores TREC #808106, Phyllis Browning Company. LERA MLS
- $555,0004 bd4 ba2.9k sqft940 W Mulberry, San Antonio, TX 78201For SaleMLS ID #1969656, Allison McCarroll TREC #720565, JB Goodwin, REALTORS. LERA MLS
- $695,0003 bd2 ba1.9k sqft431 Queens Crescent St, San Antonio, TX 78212For SaleMLS ID #1994135, Allegra Hawkins TREC #679613, Phyllis Browning Company. LERA MLS
- $550,0003 bd3 ba2.7k sqft218 Mary Louise, San Antonio, TX 78201For SaleMLS ID #1948735, Nicholas Kjos TREC #618786, Phyllis Browning Company. LERA MLS
- $429,9004 bd2 ba2.3k sqft2414 TEXAS AVE, San Antonio, TX 78228For SaleMLS ID #2010638, Suzanne Sifuentes TREC #766025, Real Broker, LLC. LERA MLS
- $475,0003 bd2 ba1.6k sqft211 W NORWOOD CT, San Antonio, TX 78212For SaleMLS ID #1994870, Frances Petroff TREC #626517, Texas Premier Realty. LERA MLS
- $419,0003 bd2 ba1.4k sqft231 WILKENS AVE, San Antonio, TX 78210For SaleMLS ID #2011521, Elijah Wright TREC #849170, Keller Williams City-View. LERA MLS
- $630,0005 bd3 ba2.8k sqft403 Montana, San Antonio, TX 78203For SaleMLS ID #1970798, Amy White TREC #652108, Reliance Residential Realty -. LERA MLS
- $418,9003 bd2 ba1.7k sqft619 W Kings Hwy, San Antonio, TX 78212For SaleMLS ID #1964892, Trevaris Walker TREC #744794, JB Goodwin, REALTORS. LERA MLS
- $600,0003 bd3 ba2.1k sqft126 daniel, San Antonio, TX 78204For SaleMLS ID #1950331, Cedric Dequin TREC #645118, Phyllis Browning Company. LERA MLS
