Charming residence with timeless elegance located in the heart of San Antonio's desirable Monte Vista Historic District. 4 Bedroom/2.5 Bath Main Residence at 3,501 sq ft with a detached 1-bedroom ADU/Casita for your guests or rental. Enjoy designer touches, natural wood floors, abundant natural light throughout and a spacious yard with room to relax or entertain. This property offers convenient access to downtown, The Pearl, major highways, dining, and shopping. Don't miss this opportunity in a prime central location!
For sale
$690,000
343 W GRAMERCY PL, San Antonio, TX 78212
4beds
3,501sqft
:
Get pre-qualified$4,913/mo
Single Family Residence
Built in 1925
0.25 Acres Lot
$-- Zestimate®
$197/sqft
$-- HOA
What's special
Designer touchesAbundant natural light throughoutNatural wood floorsTimeless elegance
- 61 days |
- 491 |
- 39 |
Zillow last checked:
Listing updated:
Listed by:
Reagan Williamson TREC #596415 (210) 826-5300,
Homecity Real Estate
Source: LERA MLS,MLS#: 1970322
Facts & features
Interior
Bedrooms & bathrooms
- Bedrooms: 4
- Bathrooms: 3
- Full bathrooms: 2
- 1/2 bathrooms: 1
Primary bedroom
- Features: Multi-Closets, Ceiling Fan(s), Full Bath
- Level: Upper
- Area: 255
- Dimensions: 17 x 15
Bedroom 2
- Area: 225
- Dimensions: 15 x 15
Bedroom 3
- Area: 255
- Dimensions: 17 x 15
Bedroom 4
- Area: 225
- Dimensions: 15 x 15
Primary bathroom
- Features: Tub/Shower Separate, Double Vanity, Soaking Tub
- Area: 216
- Dimensions: 12 x 18
Dining room
- Area: 225
- Dimensions: 15 x 15
Family room
- Area: 561
- Dimensions: 33 x 17
Kitchen
- Area: 140
- Dimensions: 14 x 10
Living room
- Area: 375
- Dimensions: 25 x 15
Heating
- Central, 2 Units, Natural Gas, Other
Cooling
- Ceiling Fan(s), Two Central, Other, Attic Fan
Appliances
- Included: Washer, Dryer, Range, Disposal, Dishwasher, Vented Exhaust Fan, Electric Water Heater, Gas Water Heater, Electric Cooktop, 2+ Water Heater Units
- Laundry: Lower Level, Laundry Room, Washer Hookup, Dryer Connection
Features
- Two Living Area, Separate Dining Room, Two Eating Areas, Pantry, Utility Room Inside, All Bedrooms Upstairs, High Ceilings, Ceiling Fan(s), Chandelier, Solid Counter Tops, Custom Cabinets
- Flooring: Ceramic Tile, Wood
- Windows: Window Coverings
- Basement: Unfinished
- Attic: Access Only,Pull Down Stairs,Storage Only
- Number of fireplaces: 1
- Fireplace features: One, Living Room
Interior area
- Total interior livable area: 3,501 sqft
Property
Parking
- Total spaces: 4
- Parking features: Two Car Garage, Detached, Garage Apartment, Garage Door Opener, Two Car Carport, RV/Boat Parking
- Garage spaces: 2
- Carport spaces: 2
- Covered spaces: 4
Features
- Levels: Two
- Stories: 2
- Patio & porch: Patio, Covered, Deck
- Pool features: None
- Has spa: Yes
- Spa features: Bath
- Fencing: Privacy,Wrought Iron
Lot
- Size: 0.25 Acres
- Features: Corner Lot, 1/4 - 1/2 Acre, Sidewalks
- Residential vegetation: Mature Trees, Mature Trees (ext feat)
Details
- Additional structures: Second Residence
- Parcel number: 039670020120
Construction
Type & style
- Home type: SingleFamily
- Property subtype: Single Family Residence
Materials
- Stucco
- Roof: Composition
Condition
- Pre-Owned
- New construction: No
- Year built: 1925
Utilities & green energy
- Electric: CPS
- Gas: CPS
- Sewer: SAWS, Sewer System
- Water: SAWS, Water System
- Utilities for property: City Garbage service
Community & HOA
Community
- Features: None
- Security: Smoke Detector(s)
- Subdivision: Monte Vista
Location
- Region: San Antonio
Financial & listing details
- Price per square foot: $197/sqft
- Tax assessed value: $624,700
- Annual tax amount: $15,246
- Price range: $690K - $690K
- Date on market: 5/27/2026
- Cumulative days on market: 471 days
- Listing terms: Conventional,1st Seller Carry,Cash,Investors OK
- Road surface type: Paved
Estimated market value
Not available
Estimated sales range
Not available
Not available
Price history
| Date | Event | Price |
|---|---|---|
| 5/27/2026 | Listed for sale | $690,000$197/sqft |
Source:  LERA MLS #1970322 Report a problem LERA MLS #1970322 Report a problem | ||
| 5/26/2026 | Listing removed | $690,000$197/sqft |
Source: LERA MLS #1939085 Report a problem | ||
| 5/12/2026 | Price change | $690,000-13.4%$197/sqft |
Source: LERA MLS #1939085 Report a problem | ||
| 4/29/2026 | Price change | $797,000-0.3%$228/sqft |
Source: LERA MLS #1939085 Report a problem | ||
| 4/21/2026 | Price change | $799,000-4.7%$228/sqft |
Source: LERA MLS #1939085 Report a problem | ||
| 4/17/2026 | Price change | $838,000-0.6%$239/sqft |
Source: LERA MLS #1939085 Report a problem | ||
| 4/15/2026 | Price change | $843,000-0.1%$241/sqft |
Source: LERA MLS #1939085 Report a problem | ||
| 3/30/2026 | Price change | $844,000-0.6%$241/sqft |
Source: LERA MLS #1939085 Report a problem | ||
| 2/5/2026 | Listed for sale | $849,000-5.6%$243/sqft |
Source: LERA MLS #1939085 Report a problem | ||
| 1/6/2026 | Listing removed | $899,000$257/sqft |
Source: eXp Realty #1849491 Report a problem | ||
| 5/24/2025 | Price change | $899,000-5.4%$257/sqft |
Source: LERA MLS #1849491 Report a problem | ||
| 3/13/2025 | Listed for sale | $950,000-19.1%$271/sqft |
Source: LERA MLS #1849491 Report a problem | ||
| 9/1/2022 | Listing removed | -- |
Source: LERA MLS #1603249 Report a problem | ||
| 6/16/2022 | Price change | $1,175,000-7.8%$336/sqft |
Source: LERA MLS #1603249 Report a problem | ||
| 5/9/2022 | Price change | $1,275,000-8.6%$364/sqft |
Source: LERA MLS #1603249 Report a problem | ||
| 5/1/2022 | Listed for sale | $1,395,000+99.3%$398/sqft |
Source: LERA MLS #1603249 Report a problem | ||
| 3/5/2019 | Listing removed | $700,000$200/sqft |
Source: eXp Realty, LLC #1363313 Report a problem | ||
| 2/8/2019 | Price change | $700,000-3.4%$200/sqft |
Source: eXp Realty, LLC #1363313 Report a problem | ||
| 1/9/2019 | Listed for sale | $725,000$207/sqft |
Source: San Antonio Portfolio KW RE AH #1340762 Report a problem | ||
| 11/26/2018 | Listing removed | $725,000$207/sqft |
Source: Keller Williams Realty Heritage #1340762 Report a problem | ||
| 11/3/2018 | Price change | $725,000-8.8%$207/sqft |
Source: Keller Williams Realty Heritage #1340762 Report a problem | ||
| 10/19/2018 | Price change | $795,000-5.2%$227/sqft |
Source: Keller Williams Realty Heritage #1340762 Report a problem | ||
| 9/28/2018 | Listed for sale | $839,000+89.9%$240/sqft |
Source: San Antonio Portfolio KW RE AH #1340762 Report a problem | ||
| 10/6/2017 | Sold | -- |
Source: LERA MLS #1259045 Report a problem | ||
| 10/6/2017 | Pending sale | $441,750$126/sqft |
Source: RE/MAX Associates Boerne #1259045 Report a problem | ||
| 2/28/2013 | Sold | -- |
Source: LERA MLS #957815 Report a problem | ||
| 7/7/2006 | Sold | -- |
Source: LERA MLS #577637 Report a problem | ||
Public tax history
| Year | Property taxes | Tax assessment |
|---|---|---|
| 2025 | $12,159 -6.2% | $624,700 -2.4% |
| 2024 | $12,958 +0.8% | $640,000 +3.7% |
| 2023 | $12,859 -7.1% | $617,100 +10% |
| 2022 | $13,849 +1.8% | $561,000 +10% |
| 2021 | $13,604 | $510,000 +0.2% |
| 2020 | $13,604 +2.8% | $509,220 +5.2% |
| 2019 | $13,229 | $484,000 +10% |
| 2018 | $13,229 -15.3% | $440,000 -22.3% |
| 2017 | $15,614 +10.3% | $566,500 +10% |
| 2016 | $14,156 +9.6% | $515,000 -3.5% |
| 2015 | $12,913 | $533,500 +10% |
| 2014 | $12,913 | $485,000 |
| 2013 | -- | $485,000 -7.8% |
| 2012 | -- | $526,080 +4.7% |
| 2011 | -- | $502,370 -0.9% |
| 2010 | -- | $507,110 +4.7% |
| 2009 | -- | $484,320 -4.4% |
| 2007 | -- | $506,840 +24.2% |
| 2006 | -- | $408,030 +21.1% |
| 2005 | -- | $336,870 |
| 2004 | -- | -- |
| 2003 | -- | -- |
| 2002 | -- | -- |
| 2001 | -- | -- |
| 2000 | -- | -- |
Find assessor info on the county website
Monthly payment
Est. payment
Payment breakdown
Explore the cost of this home by adjusting the details. Changes won't be saved.Climate risks
Neighborhood: Monte Vista
Nearby schools
GreatSchools rating
- 6/10Agnes Cotton Elementary SchoolGrades: 3-8Distance: 0.5 mi
- 4/10Edison High SchoolGrades: 9-12Distance: 0.9 mi
Schools provided by the listing agent
- Elementary: Cotton
- Middle: Mark Twain
- High: Edison
- District: San Antonio I.S.D.
Source: LERA MLS. This data may not be complete. We recommend contacting the local school district to confirm school assignments for this home.
- $728,5003 bd1 ba2.1k sqft335 W Gramercy Pl, San Antonio, TX 78212Off Market
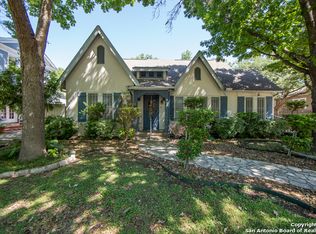
- $486,3002 bd1 ba2k sqft331 W Gramercy Pl, San Antonio, TX 78212Off Market
- $279,4003 bd1 ba312 sqft406 Fulton Ave, San Antonio, TX 78212Off Market
- $--3 bd3 ba1.7k sqft342 W Elsmere Pl, San Antonio, TX 78212Sold

- $523,9001 bd1 ba1k sqft340 W Elsmere Pl, San Antonio, TX 78212Off Market
- $638,7003 bd2 ba2.3k sqft327 W Gramercy Pl, San Antonio, TX 78212Off Market
- $485,7002 bd2 ba1.9k sqft342 W Gramercy Pl, San Antonio, TX 78212Off Market
- $481,2002 bd1 ba1.4k sqft334 W Elsmere Pl, San Antonio, TX 78212Off Market
A local agent can set up tours, give advice and negotiate with sellers.
A local lender can help you make sure your offer is ready when you are.
Similar homes
- $699,0003 bd3 ba2.9k sqft141 hollywood, San Antonio, TX 78212For Sale
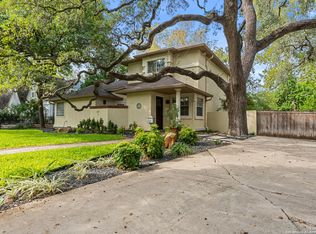
 MLS ID #1912673, Renee Zunker TREC #664486, Real Broker, LLC. LERA MLS
 - $745,0003 bd2 ba2.6k sqft206 E Agarita Ave, San Antonio, TX 78212For Sale
 MLS ID #1999390, Patricia Nelson TREC #526443, San Antonio Portfolio KW RE. LERA MLS
 - $575,0004 bd3 ba2.5k sqft617 E Park Ave, San Antonio, TX 78212For Sale
 MLS ID #1972972, Jane Tomaszewski TREC #617418, JB Goodwin, REALTORS. LERA MLS
 - $625,0004 bd4 ba2.9k sqft1035 Shook, San Antonio, TX 78212For Sale
 MLS ID #1932438, Jacinto Rodriguez TREC #699359, Real Broker, LLC. LERA MLS
 - $685,0004 bd3 ba2.5k sqft131 LARCHMONT DR, San Antonio, TX 78209For SaleMLS ID #1991117, Anthony Boelens TREC #658082, JPAR San Antonio. LERA MLS
- $699,9995 bd5 ba4.2k sqft107 CAS HILLS DR, Castle Hills, TX 78213For SaleMLS ID #1991028, Lisa Blanco TREC #647569, Fair Oaks Realty Group. LERA MLS
- $749,5004 bd3 ba3.2k sqft103 Tamworth, Castle Hills, TX 78213For SaleMLS ID #1971026, Devin Resendez TREC #663042, Keller Williams Legacy. LERA MLS
- $599,9003 bd4 ba2.3k sqft225 E Mulberry #211-2, San Antonio, TX 78212For SaleMLS ID #1965784, George Gavito TREC #694562, LPT Realty, LLC. LERA MLS
- $560,0003 bd4 ba2.3k sqft215 E MULBERRY AVE, San Antonio, TX 78212For SaleMLS ID #1999570, Jacob Eisenhauer TREC #713863, Coldwell Banker D'Ann Harper. LERA MLS
- $580,0003 bd2 ba2.1k sqft252 Wyanoke Dr, San Antonio, TX 78209For SaleMLS ID #2000631, Megan Flores TREC #808106, Phyllis Browning Company. LERA MLS
- $645,0004 bd3 ba2.9k sqft415 Woodway Forest Dr, San Antonio, TX 78216For SaleMLS ID #1968614, Preslie Sovereign TREC #749156, Keller Williams Heritage. LERA MLS
- $560,0003 bd4 ba2.3k sqft215 E Mulberry #215-2, San Antonio, TX 78212For SaleMLS ID #1999584, Jacob Eisenhauer TREC #713863, Coldwell Banker D'Ann Harper. LERA MLS
- $599,0003 bd3 ba2.7k sqft218 Mary Louise, San Antonio, TX 78201For SaleMLS ID #1948735, Nicholas Kjos TREC #618786, Phyllis Browning Company. LERA MLS
- $739,0004 bd4 ba2.8k sqft2126 E Lawndale Dr., San Antonio, TX 78209For SaleMLS ID #1944489, Kerri Hoermann TREC #518587, Kerri Real Estate LLC. LERA MLS
- $599,9994 bd5 ba3.7k sqft1739 Royal Crescent, San Antonio, TX 78231For SaleMLS ID #1967976, Shana Kounse TREC #635872, Keller Williams Heritage. LERA MLS
- $725,0004 bd3 ba3k sqft2923 SCATTERED OAKS ST, San Antonio, TX 78232For SaleMLS ID #1991552, Lisa Cannon TREC #594454, Keller Williams Legacy. LERA MLS
- $825,0004 bd4 ba3.4k sqft200 Sir Arthur Ct, Castle Hills, TX 78213For SaleMLS ID #1967006, Jim Seifert TREC #447935, Redfin Corporation. LERA MLS
- $675,0004 bd3 ba2.7k sqft27607 BORDELON WAY, San Antonio, TX 78260For SaleMLS ID #1993324, Ronald Woodall TREC #619305, The Woodall Group of Texas. LERA MLS
- $685,0003 bd4 ba2.8k sqft145 Elizabeth, Alamo Heights, TX 78209For SaleMLS ID #1955986, Betty Kirkpatrick TREC #129586, Annette Slater, Broker. LERA MLS
- $724,9995 bd4 ba3.1k sqft3030 Orchard Hill, San Antonio, TX 78230For SaleMLS ID #1973517, Marie Crabb TREC #612087, Exquisite Properties, LLC. LERA MLS
