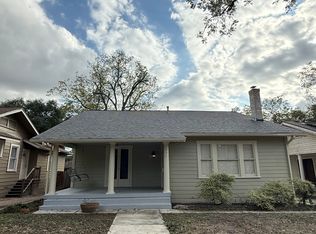
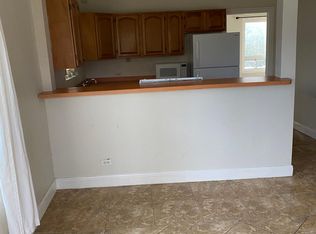
Welcome to this charming single-level home situated on a corner lot in San Antonio's historic Monte Vista Historic District. Relax on the spacious covered front porch before stepping into a welcoming foyer featuring wood floors and gallery-style lighting. Throughout the home, distinctive wallpaper, window treatments, and architectural details showcase its historic character and charm. The spacious kitchen offers an eat-in dining area, while the large rear sunroom provides flexible additional living space. Outside, enjoy a patio and deck area with plenty of potential for outdoor entertaining. A detached two-car garage with convenient alley access provides additional parking and storage. Ideally located in central San Antonio with convenient access to Downtown, The Pearl, Trinity University, shopping, dining, entertainment, and major roadways. A wonderful opportunity to own a home filled with character in one of San Antonio's established historic districts. Schedule a showing today!
Foreclosure
Price cut: $27.2K (11/10)
Est. $312,800
342 W GRAMERCY PL, San Antonio, TX 78212
2beds
1,876sqft
Single Family Residence
Built in 1901
7,013 Square Feet Lot
$-- Zestimate®
$167/sqft
$-- HOA
What's special
Welcoming foyerWood floorsGallery-style lightingCorner lotSpacious covered front porchDistinctive wallpaperWindow treatments
- 90 days
- 514
- 32
Zillow last checked:
Listing updated:
Listed by:
Kyle Jancovech TREC #596190 (888) 440-4220,
Jancovech Real Estate, LLC
Source: LERA MLS,MLS#: 2010858
Facts & features
Interior
Bedrooms & bathrooms
- Bedrooms: 2
- Bathrooms: 2
- Full bathrooms: 2
Primary bedroom
- Area: 168
- Dimensions: 14 x 12
Bedroom 2
- Area: 168
- Dimensions: 14 x 12
Primary bathroom
- Features: Single Vanity
- Area: 120
- Dimensions: 10 x 12
Kitchen
- Area: 300
- Dimensions: 15 x 20
Living room
- Area: 256
- Dimensions: 16 x 16
Heating
- Central, Natural Gas
Cooling
- Central Air
Appliances
- Included: Built-In Oven, Microwave, Refrigerator, Dishwasher, Gas Water Heater
- Laundry: Washer Hookup, Dryer Connection
Features
- One Living Area, Eat-in Kitchen, Florida Room, High Ceilings, All Bedrooms Downstairs, Master Downstairs, Ceiling Fan(s)
- Flooring: Wood
- Windows: Window Coverings
- Has fireplace: No
- Fireplace features: Not Applicable
Interior area
- Total interior livable area: 1,876 sqft
Video & virtual tour
Property
Parking
- Total spaces: 2
- Parking features: Two Car Garage, Detached
- Garage spaces: 2
Features
- Levels: One
- Stories: 1
- Patio & porch: Patio, Covered, Deck
- Pool features: None
- Fencing: Privacy
Lot
- Size: 7,013 Square Feet
- Features: Curbs
- Residential vegetation: Mature Trees
Details
- Parcel number: 039680030010
Construction
Type & style
- Home type: SingleFamily
- Property subtype: Single Family Residence
Materials
- Wood Siding, Siding
- Roof: Composition
Condition
- Pre-Owned
- New construction: No
- Year built: 1901
Community & HOA
Community
- Features: Other, Historic District
- Subdivision: Monte Vista
Location
- Region: San Antonio
Financial & listing details
- Price per square foot: $167/sqft
- Tax assessed value: $526,280
- Annual tax amount: $11,730
- Price range: $312.8K - $312.8K
- Date on market: 8/22/2026
- Cumulative days on market: 91 days
- Listing terms: Conventional,FHA,Cash
- Road surface type: Paved
Foreclosure details
Estimated market value
Not available
Estimated sales range
Not available
Not available
Price history
| Date | Event | Price |
|---|---|---|
| 11/10/2026 | Price change | $312,800-8%$167/sqft |
Source:  LERA MLS #2010858 Report a problem | ||
| 8/22/2026 | Listed for sale | $340,000$181/sqft |
Source: LERA MLS #2010858 Report a problem | ||
| 7/10/2026 | Sold | -- |
Source: Public Record Report a problem | ||
Public tax history
| Year | Property taxes | Tax assessment |
|---|---|---|
| 2026 | -- | $526,280 +9.5% |
| 2025 | $2,361 | $480,660 -6.4% |
| 2024 | -- | $513,610 +7.3% |
| 2023 | $2,547 -36.6% | $478,688 +10% |
| 2022 | $4,015 +2.2% | $435,171 +10% |
| 2021 | $3,929 | $395,610 +2.5% |
| 2020 | $3,929 +0.6% | $386,060 +2% |
| 2019 | $3,907 | $378,560 +2% |
| 2018 | $3,907 +1.5% | $371,250 +5.9% |
| 2017 | $3,848 +2.5% | $350,519 +10% |
| 2016 | $3,754 +0.6% | $318,654 +10% |
| 2015 | $3,730 | $289,685 +10% |
| 2014 | $3,730 | $263,350 +5.6% |
| 2013 | -- | $249,300 +1.2% |
| 2012 | -- | $246,460 +4.1% |
| 2011 | -- | $236,670 -0.9% |
| 2010 | -- | $238,700 -4.2% |
| 2009 | -- | $249,150 +2% |
| 2008 | -- | $244,291 -1.2% |
| 2007 | -- | $247,200 +18.6% |
| 2006 | -- | $208,450 +13.6% |
| 2005 | -- | $183,540 |
| 2004 | -- | -- |
| 2003 | -- | -- |
| 2002 | -- | -- |
| 2001 | -- | -- |
| 2000 | -- | -- |
Find assessor info on the county website
Monthly payment
Climate risks
Neighborhood: Monte Vista
Nearby schools
Schools provided by the listing agent
- Elementary: Cotton
- Middle: Mark Twain
- High: Edison
- District: San Antonio I.S.D.
Source: LERA MLS. This data may not be complete. We recommend contacting the local school district to confirm school assignments for this home.

Similar homes
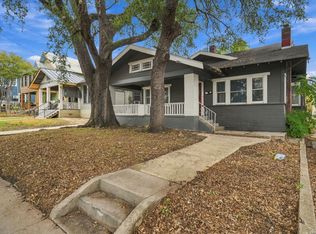
- $289,0004 bd2 ba1.9k sqft534 W Magnolia Ave, San Antonio, TX 78212For Sale
 MLS ID #2018973, Marie Crabb TREC #612087, Exquisite Properties, LLC. LERA MLS
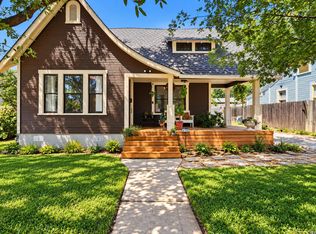
- $274,9002 bd1 ba1k sqft619 W LULLWOOD AVE, San Antonio, TX 78212For Sale
 MLS ID #2016156, Michelle Castillo TREC #626883, Keller Williams Legacy. LERA MLS
- $250,0003 bd2 ba1.2k sqft819 W KINGS HWY, San Antonio, TX 78212For Sale
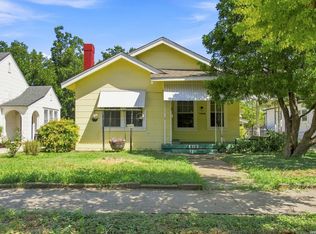 MLS ID #2028280, Ronnie Rocha TREC #843481, Levi Rodgers Real Estate Group. LERA MLS
- $325,0002 bd2 ba1.3k sqft616 W Agarita, San Antonio, TX 78212For Sale
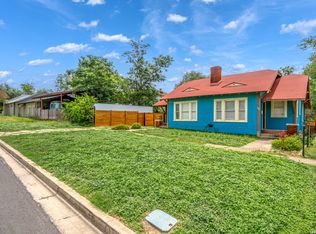 MLS ID #1968104, Beatrice Briseno TREC #443893, RE/MAX Unlimited. LERA MLS
- $327,5002 bd2 ba1.6k sqft1031 W MULBERRY AVE, San Antonio, TX 78201For SaleMLS ID #2004184, Tonantzin Vasquez-Lopez TREC #636682, SERHANT. LERA MLS
- $299,0003 bd3 ba1.5k sqft814 W magnolia, San Antonio, TX 78212For SaleMLS ID #1998064, Elizabeth Braden TREC #565022, San Antonio Portfolio KW RE. LERA MLS
- $264,9005 bd3 ba2.8k sqft138 SHANNON LEE ST, San Antonio, TX 78216For SaleMLS ID #2031263, Lindsay Chunn TREC #664849, John Chunn Realty, LLC. LERA MLS
- $329,0003 bd2 ba2.1k sqft1819 W Woodlawn Avenue, San Antonio, TX 78201For SaleMLS ID #1947053, Kimberly Howell TREC #446317, Keller Williams Legacy. LERA MLS
- $365,0004 bd2 ba2.1k sqft526 Fulton, San Antonio, TX 78212For SaleMLS ID #1947297, Laura Grau TREC #655029, eXp Realty. LERA MLS
- $350,0003 bd2 ba1.4k sqft314 DEVINE ST, San Antonio, TX 78210For SaleMLS ID #2016050, Caleb Vourazeris TREC #841490, Keller Williams City-View. LERA MLS
- $349,9004 bd2 ba2.7k sqft515 W WOODLAWN AVE, San Antonio, TX 78212For SaleMLS ID #2008462, John Rodriguez TREC #458289, Keller Williams Heritage. LERA MLS
- $315,0003 bd2 ba1.9k sqft331 SUTTON DR, San Antonio, TX 78228For SaleMLS ID #2020786, Allison Pflaum TREC #624693, Keller Williams Realty. LERA MLS
- $325,0002 bd2 ba1.7k sqft606 WYNDALE ST, San Antonio, TX 78209For SaleMLS ID #2030258, Sebastiano Formica TREC #693859, eXp Realty. LERA MLS
- $425,0003 bd3 ba1.5k sqft1036 W RUSSELL PL, San Antonio, TX 78212For SaleMLS ID #2010150, Jeff Schlichting TREC #620148, BHHS Don Johnson Realtors - SA. LERA MLS
- $260,0004 bd2 ba1.3k sqft246 W BOYER AVE, San Antonio, TX 78210For SaleMLS ID #2031479, Luis Aguila TREC #634160, Premier Realty Group Platinum. LERA MLS
- $325,0003 bd2 ba1.6k sqft2611 DANBURY ST, San Antonio, TX 78217For SaleMLS ID #2012234, Tiffanie Kamish TREC #796545, LPT Realty, LLC. LERA MLS
- $279,9903 bd2 ba1.9k sqft509 E DREXEL AVE, San Antonio, TX 78210For SaleMLS ID #2007124, Nefetari Bladen TREC #712006, JNB Realty. LERA MLS
- $290,0002 bd1 ba994 sqft1620 N OLIVE ST, San Antonio, TX 78208For SaleMLS ID #2012949, Todd Worrich TREC #708797, Phyllis Browning Company. LERA MLS
- $289,0004 bd2 ba1.9k sqft302 Redcliff, San Antonio, TX 78216For SaleMLS ID #1967382, Cynthia Ramirez TREC #820173, eXp Realty. LERA MLS
- $350,0002 bd2 ba1.3k sqft821 E QUINCY ST, San Antonio, TX 78215For SaleMLS ID #1972072, Clayton Lake TREC #581893, Keeping It Realty. LERA MLS
