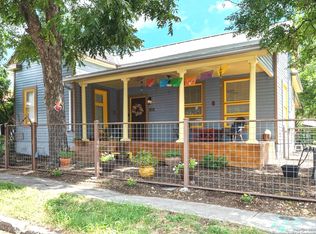
Historic Craftsman-style 3-bedroom, 2-bath home with a detached 1-bedroom, 1-bath guest house/casita and multiple additional structures near Southtown and Downtown San Antonio! The main residence offers the character and charm of its 1910 construction, featuring original wood floors, a spacious living room with fireplace, formal dining room, and inviting covered front porch. A separate, fully functional guest house/casita features its own bedroom, full bathroom, kitchen, running water, and electricity-providing flexible secondary living space ideal for multigenerational living, extended family, guests, an in-law suite, private living quarters, home office, or studio. A third detached structure was designed to provide additional living quarters but remains unfinished and currently does not have water or electricity, offering the next owner an opportunity to complete the space to suit their needs. A fourth detached structure provides dedicated storage. Outside, the property features a gated front yard and two-car carport. Ideally situated near the heart of Southtown and within walking distance of the River Walk, Blue Star Arts Complex, Tower of the Americas, and Downtown San Antonio attractions. With four separate structures, existing detached living quarters, and potential for additional secondary living space, this unique property offers exceptional flexibility for multigenerational living and buyers seeking multiple living spaces. Property is being sold as-is; seller will make no repairs.
For sale
Price cut: $20.5K (10/2)
$424,500
314 DEVINE ST, San Antonio, TX 78210
3beds
1,476sqft
Single Family Residence
Built in 1910
8,058 Square Feet Lot
$405,500 Zestimate®
$288/sqft
$-- HOA
What's special
Two-car carportFormal dining roomOriginal wood floorsInviting covered front porchGated front yard
- 28 days
- 547
- 37
Likely to sell faster than
Zillow last checked:
Listing updated:
Listed by:
Caleb Vourazeris TREC #841490 (240) 561-8176,
Keller Williams City-View
Source: LERA MLS,MLS#: 2016050
Facts & features
Interior
Bedrooms & bathrooms
- Bedrooms: 3
- Bathrooms: 2
- Full bathrooms: 2
Primary bedroom
- Area: 168
- Dimensions: 12 x 14
Bedroom 2
- Area: 168
- Dimensions: 12 x 14
Bedroom 3
- Area: 80
- Dimensions: 8 x 10
Primary bathroom
- Features: Tub/Shower Combo
- Area: 80
- Dimensions: 8 x 10
Dining room
- Area: 132
- Dimensions: 11 x 12
Kitchen
- Area: 120
- Dimensions: 10 x 12
Living room
- Area: 252
- Dimensions: 14 x 18
Heating
- Central, Natural Gas
Cooling
- Central Air
Appliances
- Laundry: Washer Hookup, Dryer Connection
Features
- One Living Area, Master Downstairs, Ceiling Fan(s)
- Flooring: Wood
- Windows: Window Coverings
- Number of fireplaces: 1
- Fireplace features: One
Interior area
- Total interior livable area: 1,476 sqft
Property
Parking
- Total spaces: 2
- Parking features: None, Two Car Carport
- Carport spaces: 2
Features
- Levels: One
- Stories: 1
- Pool features: None
- Fencing: Privacy
- Has view: Yes
- View description: City
Lot
- Size: 8,058 Square Feet
Details
- Additional structures: Shed(s), Detached Quarters
- Parcel number: 007280100040
Construction
Type & style
- Home type: SingleFamily
- Architectural style: Craftsman
- Property subtype: Single Family Residence
Materials
- Wood Siding, Siding
- Roof: Composition
Condition
- Pre-Owned
- New construction: No
- Year built: 1910
Utilities & green energy
- Electric: CPS
- Gas: CPS
- Sewer: SAWS
- Water: SAWS
Community & HOA
Community
- Features: None
- Subdivision: Lavaca
Location
- Region: San Antonio
Financial & listing details
- Price per square foot: $288/sqft
- Tax assessed value: $489,980
- Annual tax amount: $11,957
- Price range: $424.5K - $424.5K
- Date on market: 9/11/2026
- Cumulative days on market: 272 days
- Listing terms: Conventional,FHA,VA Loan,Cash,Investors OK
Estimated market value
$405,500
$385,000 - $426,000
$2,915/mo
Price history
| Date | Event | Price |
|---|---|---|
| 10/2/2026 | Price change | $424,500-4.6%$288/sqft |
Source:  LERA MLS #2016050 Report a problem LERA MLS #2016050 Report a problem | ||
| 9/11/2026 | Listed for sale | $445,000-7.1%$301/sqft |
Source: LERA MLS #2016050 Report a problem | ||
| 8/1/2026 | Listing removed | $479,000$325/sqft |
Source: eXp Realty #1925597 Report a problem | ||
| 4/29/2026 | Price change | $479,000-2.2%$325/sqft |
Source: LERA MLS #1925597 Report a problem | ||
| 11/30/2025 | Listed for sale | $490,000$332/sqft |
Source: LERA MLS #1925597 Report a problem | ||
Public tax history
| Year | Property taxes | Tax assessment |
|---|---|---|
| 2025 | $10,410 | $489,980 +14.5% |
| 2024 | -- | $428,117 +10% |
| 2023 | $1,105 -10.9% | $389,197 +10% |
| 2022 | $1,239 +345.5% | $353,815 +10% |
| 2021 | $278 | $321,650 +10% |
| 2020 | $278 -73.2% | $292,409 +10% |
| 2019 | $1,038 | $265,826 +10% |
| 2018 | $1,038 +12% | $241,660 +10% |
| 2017 | $927 +6.8% | $219,691 +10% |
| 2016 | $868 -4.1% | $199,719 +10% |
| 2015 | $905 | $181,563 +10% |
| 2014 | $905 | $165,057 +10% |
| 2013 | -- | $150,052 +10% |
| 2012 | -- | $136,411 +10% |
| 2011 | -- | $124,010 +10% |
| 2010 | -- | $112,736 +10% |
| 2009 | -- | $102,487 +10% |
| 2008 | -- | $93,170 -8.7% |
| 2007 | -- | $102,040 +8.9% |
| 2006 | -- | $93,720 +33.9% |
| 2005 | -- | $70,000 |
| 2004 | -- | -- |
| 2003 | -- | -- |
| 2002 | -- | -- |
| 2001 | -- | -- |
| 2000 | -- | -- |
Find assessor info on the county website
Monthly payment
Est. payment
Payment breakdown
Explore the cost of this home by adjusting the details. Changes won't be saved.Climate risks
Neighborhood: Lavaca
Nearby schools
Schools provided by the listing agent
- Elementary: Bonham
- Middle: Bonham
- High: Brackenridge
- District: San Antonio I.S.D.
Source: LERA MLS. This data may not be complete. We recommend contacting the local school district to confirm school assignments for this home.
Similar homes
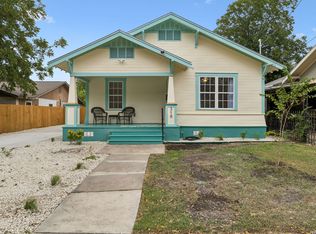
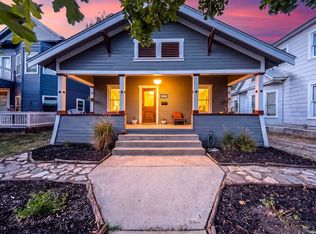
- $465,0003 bd2 ba1.1k sqft307 Florida St, San Antonio, TX 78210For Sale
 MLS ID #2016786, Shane Neal TREC #608871, eXp Realty. LERA MLS
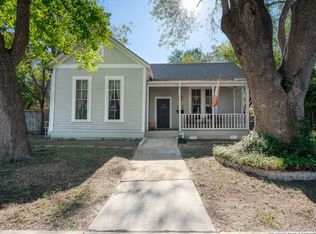
 - $399,0003 bd2 ba1.6k sqft127 Vance St, San Antonio, TX 78210For Sale
 MLS ID #1841084, Tomas Diaz TREC #749810, Keller Williams Heritage. LERA MLS
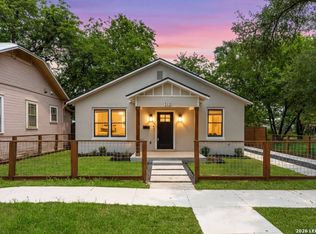
 - $380,0002 bd1 ba1k sqft511 DEVINE ST, San Antonio, TX 78210For Sale
 MLS ID #1774400, Ricardo Gonzalez TREC #663626, Keller Williams Heritage. LERA MLS
 - $425,0003 bd3 ba1.5k sqft1036 W RUSSELL PL, San Antonio, TX 78212For Sale
 MLS ID #2010150, Jeff Schlichting TREC #620148, BHHS Don Johnson Realtors - SA. LERA MLS
 - $449,0003 bd2 ba1.4k sqft830 E Erie Ave, San Antonio, TX 78212For SaleMLS ID #2019156, Bruce Forey TREC #778295, CENTURY 21 Western Realty, Inc. LERA MLS
- $499,0003 bd2 ba1.6k sqft210 Mission St, San Antonio, TX 78210For SaleMLS ID #1965950, Bryan Guajardo TREC #0697559, Rowan Properties. LERA MLS
- $474,0003 bd2 ba1.7k sqft412 Dallas Street, San Antonio, TX 78215For SaleMLS ID #1943019, Debbie Maltz TREC #259825, Kuper Sotheby's Int'l Realty. LERA MLS
- $298,0003 bd2 ba1.9k sqft509 E DREXEL AVE, San Antonio, TX 78210For SaleMLS ID #2007124, Nefetari Bladen TREC #712006, JNB Realty. LERA MLS
- $300,0003 bd1 ba1.2k sqft1000 Kayton Ave, San Antonio, TX 78210For SaleMLS ID #2012300, Cathleen Heshmat TREC #516709, Keller Williams Heritage. LERA MLS
- $369,9006 bd2 ba2.1k sqft314 W Highland, San Antonio, TX 78210For SaleMLS ID #1886190, Kayla Wilshire TREC #830889, Real Broker, LLC. LERA MLS
- $279,0003 bd2 ba2k sqft623 Channing Ave, San Antonio, TX 78210For SaleMLS ID #2014593, Shelley Stewart TREC #653333, Keller Williams Legacy. LERA MLS
- $389,0003 bd2 ba1.5k sqft539 Rittiman Rd., San Antonio, TX 78209For SaleMLS ID #2016021, Daniel Herb TREC #734152, Phyllis Browning Company. LERA MLS
- $375,0002 bd2 ba1.3k sqft821 E QUINCY ST, San Antonio, TX 78215For SaleMLS ID #1972072, Clayton Lake TREC #581893, Keeping It Realty. LERA MLS
- $444,0004 bd2 ba1.4k sqft542 BRIGHTWOOD PL, San Antonio, TX 78209For SaleMLS ID #2012397, JonPaul Martin TREC #529431, Keller Williams Heritage. LERA MLS
- $495,5002 bd2 ba1.4k sqft126 Princess Pass, San Antonio, TX 78212For SaleMLS ID #2000629, Debbie Maltz TREC #259825, Kuper Sotheby's Int'l Realty. LERA MLS
- $284,8203 bd2 ba1.2k sqft215 Millwood Lane, San Antonio, TX 78216For SaleMLS ID #2021378, Kristy Bradfield Petlin TREC #310032, Kuper Sotheby's Int'l Realty. LERA MLS
- $239,0003 bd2 ba1.8k sqft701 RIGSBY AVE, San Antonio, TX 78210For SaleMLS ID #2001706, Christina Cardenas TREC #762511, Niva Realty. LERA MLS
- $411,0003 bd1 ba1.8k sqft301 FURR DR, San Antonio, TX 78201For SaleMLS ID #2007443, Diana Scott TREC #392453, Premier Realty Group Platinum. LERA MLS
- $250,0003 bd1 ba1.6k sqft2106 STEVES AVE, San Antonio, TX 78210For SaleMLS ID #1957363, Scott Green TREC #683719, JB Goodwin, REALTORS. LERA MLS
- $370,0003 bd2 ba1.6k sqft1602 TEXAS AVE, San Antonio, TX 78201For SaleMLS ID #2006669, Brian Tanner TREC #659017, Smart Group, REALTORS. LERA MLS
