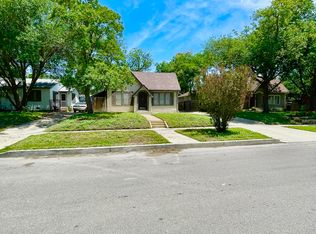
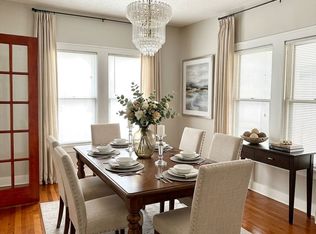
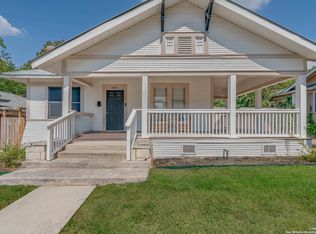
Historic Charm . Timeless Possibilities ** Vintage Well Loved Craftsman home in Historic Monticello Park " Looks Like Something Out of a Story book" ** Corner Lot ** ADDITIONAL DWELLING - A Fully Equipped Casita...Kitchen/Bath/Living Area Approx. 400sf ** Original Architecture Includes Unique Arches, Built-Ins Throughout, Several French Doors and Beautiful Natural Light ** Oversized Eat-in Kitchen in the Heart of the Home...Original Built-In Buffet and Custom Floor to Ceiling Shelves Framing the Window seat ** The Front Corner Room with Panoramic Windows Has a Vibe of it's Own ** Large Landscaped Backyard with Deck...A section for the Storage Units...and More Space for your Garden or Raised beds. Grab Your realtor.. and Your Vintage Vision and Come see for Yourself !!
For sale
$423,000
301 FURR DR, San Antonio, TX 78201
3beds
1,880sqft
Single Family Residence
Built in 1930
8,102 Square Feet Lot
$404,700 Zestimate®
$225/sqft
$-- HOA
What's special
Beautiful natural lightBuilt-ins throughoutSeveral french doorsCorner lotOriginal built-in buffet
- 8 days |
- 254 |
- 14 |
Likely to sell faster than
Zillow last checked:
Listing updated:
Listed by:
Diana Scott TREC #392453 (210) 724-1325,
Premier Realty Group Platinum
Source: LERA MLS,MLS#: 2007443
Facts & features
Interior
Bedrooms & bathrooms
- Bedrooms: 3
- Bathrooms: 1
- Full bathrooms: 1
Primary bedroom
- Features: Ceiling Fan(s), Full Bath
- Area: 234
- Dimensions: 18 x 13
Bedroom 2
- Area: 180
- Dimensions: 15 x 12
Bedroom 3
- Area: 156
- Dimensions: 13 x 12
Dining room
- Area: 260
- Dimensions: 20 x 13
Family room
- Area: 247
- Dimensions: 19 x 13
Kitchen
- Area: 121
- Dimensions: 11 x 11
Heating
- Central, Natural Gas
Cooling
- Central Air
Appliances
- Included: Microwave, Range, Gas Cooktop, Refrigerator, Gas Water Heater
- Laundry: Washer Hookup, Dryer Connection
Features
- Two Living Area, Separate Dining Room, Eat-in Kitchen, Two Eating Areas, Utility Room Inside, Master Downstairs, Ceiling Fan(s)
- Flooring: Carpet, Ceramic Tile, Wood
- Windows: Window Coverings
- Number of fireplaces: 1
- Fireplace features: One, Family Room
Interior area
- Total interior livable area: 1,880 sqft
Property
Parking
- Parking features: Detached, Converted Garage
- Has garage: Yes
Features
- Levels: One
- Stories: 1
- Patio & porch: Deck
- Exterior features: Sprinkler System
- Pool features: None, Community
- Fencing: Privacy
Lot
- Size: 8,102 Square Feet
- Features: Corner Lot, Curbs, Street Gutters, Sidewalks
- Residential vegetation: Mature Trees
Details
- Additional structures: Shed(s), Detached Quarters, Second Residence
- Parcel number: 066980070010
Construction
Type & style
- Home type: SingleFamily
- Property subtype: Single Family Residence
Materials
- Wood Siding
- Roof: Composition
Condition
- Pre-Owned
- New construction: No
- Year built: 1930
Utilities & green energy
- Electric: CPS
- Gas: CPS
- Sewer: SAWS, Sewer System
- Water: SAWS, Water System
Community & HOA
Community
- Features: Tennis Court(s), Playground, Jogging Trails
- Subdivision: Monticello Park
Location
- Region: San Antonio
Financial & listing details
- Price per square foot: $225/sqft
- Tax assessed value: $330,570
- Annual tax amount: $8,189
- Price range: $423K - $423K
- Date on market: 8/10/2026
- Cumulative days on market: 10 days
- Listing terms: Conventional,FHA,Cash
- Road surface type: Paved
Estimated market value
$404,700
$384,000 - $425,000
$1,780/mo
Price history
| Date | Event | Price |
|---|---|---|
| 8/10/2026 | Listed for sale | $423,000$225/sqft |
Source:  LERA MLS #2007443 Report a problem LERA MLS #2007443 Report a problem | ||
| 11/29/2007 | Sold | -- |
Source: LERA MLS #682016 Report a problem | ||
Public tax history
| Year | Property taxes | Tax assessment |
|---|---|---|
| 2025 | $1,757 -0.6% | $330,570 -1.5% |
| 2024 | $1,767 -7.5% | $335,610 -0.6% |
| 2023 | $1,912 -45.3% | $337,663 +10% |
| 2022 | $3,495 +2.4% | $306,966 +10% |
| 2021 | $3,413 | $279,060 +7.5% |
| 2020 | $3,413 +0.2% | $259,640 +0.7% |
| 2019 | $3,408 | $257,820 +8.4% |
| 2018 | $3,408 +1.8% | $237,950 +1.4% |
| 2017 | $3,347 +1.8% | $234,681 +10% |
| 2016 | $3,288 -1.3% | $213,346 +10% |
| 2015 | $3,331 | $193,951 +10% |
| 2014 | $3,331 | $176,319 +10% |
| 2013 | -- | $160,290 +3.5% |
| 2012 | -- | $154,880 -10.2% |
| 2010 | -- | $172,491 +10% |
| 2009 | -- | $156,810 -1.7% |
| 2008 | -- | $159,510 -8.1% |
| 2007 | -- | $173,510 +43.3% |
| 2006 | -- | $121,060 +6.3% |
| 2005 | -- | $113,890 |
| 2004 | -- | -- |
| 2003 | -- | -- |
| 2002 | -- | -- |
| 2001 | -- | -- |
| 2000 | -- | -- |
Find assessor info on the county website
Monthly payment
Est. payment
Payment breakdown
Explore the cost of this home by adjusting the details. Changes won't be saved.Climate risks
Neighborhood: Jefferson-Monticello Park
Nearby schools
GreatSchools rating
- 2/10Woodlawn Elementary SchoolGrades: PK-8Distance: 0.6 mi
- 3/10Jefferson High SchoolGrades: 9-12Distance: 0.5 mi
Schools provided by the listing agent
- Elementary: Woodlawn
- Middle: Mann
- High: Jefferson
- District: San Antonio I.S.D.
Source: LERA MLS. This data may not be complete. We recommend contacting the local school district to confirm school assignments for this home.
- $269,0003 bd1 ba1.3k sqft307 Furr Dr, San Antonio, TX 78201For Sale
- $1,6503 bd1 ba1.6k sqft307 Furr Dr #1, San Antonio, TX 78201For Rent
- $--1 bd1 ba300 sqft307 Furr Dr #2, San Antonio, TX 78201Off Market

- $274,4003 bd2 ba1.6k sqft251 Furr Dr, San Antonio, TX 78201Off Market
- $196,9003 bd1 ba1.3k sqft247 Furr Dr, San Antonio, TX 78201Off Market
- $748,8006 bd4 ba3.6k sqft302 Mary Louise Dr, San Antonio, TX 78201Off Market
- $417,7003 bd2 ba2.3k sqft317 Furr Dr, San Antonio, TX 78201Off Market
- $499,0002 bd2 ba2.2k sqft310 Mary Louise Dr, San Antonio, TX 78201For Sale
A local agent can set up tours, give advice and negotiate with sellers.
A local lender can help you make sure your offer is ready when you are.
Similar homes
- $220,0003 bd2 ba1.8k sqft2018 W GRAMERCY PL, San Antonio, TX 78201For Sale
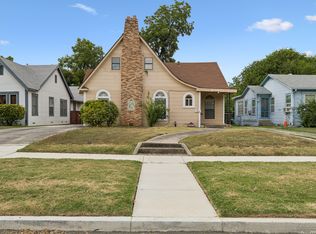
 MLS ID #2008352, Maricela Trujillo TREC #531037, Thousandfold Realty, LLC. LERA MLS
 - $499,0002 bd2 ba2.2k sqft310 Mary Louise Drive, San Antonio, TX 78201For Sale
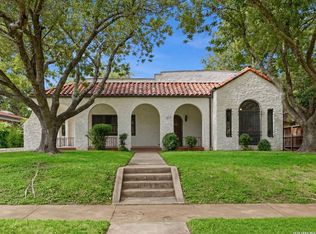 MLS ID #1992152, Gina Candelario TREC #490714, Kuper Sotheby's Int'l Realty. LERA MLS
 - $342,5003 bd3 ba1.6k sqft1031 W MULBERRY AVE, San Antonio, TX 78201For Sale
 MLS ID #2004184, Tonantzin Vasquez-Lopez TREC #636682, SERHANT.. LERA MLS
 - $395,0004 bd2 ba1.7k sqft122 Annie, San Antonio, TX 78212For Sale
 MLS ID #1996295, Jonathan Rebaldo TREC #800822, Keller Williams City-View. LERA MLS
 - $350,0004 bd2 ba1.9k sqft369 BABCOCK RD, San Antonio, TX 78201For SaleMLS ID #1962226, Montana Kloss TREC #721837, eXp Realty. LERA MLS
- $284,9003 bd2 ba1.6k sqft118 Bethany, San Antonio, TX 78201For SaleMLS ID #1948896, Melissa Stagers TREC #435856, M. Stagers Realty Partners. LERA MLS
- $349,0003 bd2 ba2.1k sqft3102 Hitching Post, San Antonio, TX 78217For SaleMLS ID #2008042, Ellen McDonough TREC #398375, Phyllis Browning Company. LERA MLS
- $445,0003 bd2 ba2.1k sqft10311 Red Quill, San Antonio, TX 78213For SaleMLS ID #1950944, Oscar Caballero TREC #750213, LJG COMM Real Estate. LERA MLS
- $379,9004 bd2 ba2.6k sqft9003 Rock Cliff Rd, San Antonio, TX 78230For SaleMLS ID #1997579, Randy Elgin TREC #525639, Keller Williams Legacy. LERA MLS
- $460,0003 bd3 ba1.6k sqft219 Brees, San Antonio, TX 78209For SaleMLS ID #1991188, Nena King TREC #421584, Nix Realty Company. LERA MLS
- $299,0003 bd2 ba2.2k sqft111 SHADYWOOD LN, San Antonio, TX 78216For SaleMLS ID #2006673, Shelly Johnson TREC #486938, Shelly Johnson Real Estate. LERA MLS
- $429,0003 bd2 ba2k sqft120 S WINSTON LN, San Antonio, TX 78213For SaleMLS ID #1969841, Daniel Cline TREC #729312, Keller Williams Realty. LERA MLS
- $368,0003 bd2 ba1.9k sqft134 MILLWOOD LN, San Antonio, TX 78216For SaleMLS ID #1956015, Chris Burkhalter TREC #391074, Chris Burkhalter, REALTOR. LERA MLS
- $453,7004 bd2 ba1.4k sqft542 BRIGHTWOOD PL, San Antonio, TX 78209For SaleMLS ID #1971515, Harry Kuper TREC #603189, Kuper Sotheby's Int'l Realty. LERA MLS
- $458,7503 bd2 ba1.4k sqft352 LARCHMONT DR, San Antonio, TX 78209For SaleMLS ID #1967868, Teresa Zepeda TREC #706355, Real Broker, LLC. LERA MLS
- $399,0003 bd2 ba2k sqft10 OAKWELL FARMS PKWY, San Antonio, TX 78218For SaleMLS ID #1996907, Dylan Thomas TREC #701275, Davidson Properties, Inc.. LERA MLS
- $519,4002 bd2 ba1.4k sqft126 Princess Pass, San Antonio, TX 78212For SaleMLS ID #2000629, Debbie Maltz TREC #259825, Kuper Sotheby's Int'l Realty. LERA MLS
- $295,0003 bd2 ba1.8k sqft223 Beechwood, San Antonio, TX 78216For SaleMLS ID #2004845, Dylan Thomas TREC #701275, Davidson Properties, Inc.. LERA MLS
- $399,0004 bd3 ba2.6k sqft9707 Astronaut, San Antonio, TX 78217For SaleMLS ID #1964290, Sean Hamilton TREC #596234, Citiwide Alliance Realty. LERA MLS
- $399,0004 bd3 ba2.2k sqft246 Felisa Street, San Antonio, TX 78210For SaleMLS ID #1873716, Terri Cantwell TREC #565670, Realty Executives Of S.A.. LERA MLS
