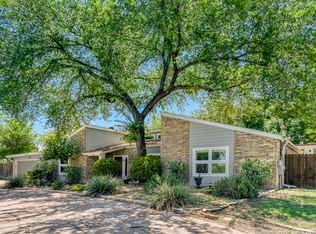
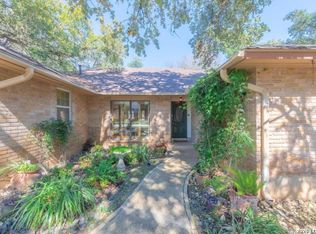
PRICE REDUCTION! Seller is offering up to $15K in seller concessions! Looking for a home where urban meets suburban feels? Welcome to an exceptional residence nestled in Castle Hills where timeless design meets everyday comfort. This beautifully maintained 3-bedroom, 2-bath home offers approximately 2,200 square feet of thoughtfully designed living space, gracefully situated on a generous 0.26-acre lot. Ideally positioned in the heart of San Antonio, the home provides effortless access to Loop 410 via Blanco Road and is just minutes from the San Antonio International Airport, North Star Mall, the vibrant Pearl District, and downtown. Tucked within a quiet enclave with distinctive horseshoe access, the setting offers both privacy and convenience. This home is located within the school boundary lines of Churchill High School, Eisenhower Middle School and Castle Hills Elementary and several private schools within 3 miles. A manicured front lawn creates a polished first impression, welcoming you into an elegant formal living and dining space. A striking bay window frames the front yard, filling the room with natural light and highlighting the rich wood laminate flooring. The open flow between living and dining creates an ideal backdrop for both intimate gatherings and sophisticated entertaining. The main living area is anchored by a beautifully appointed fireplace, flanked by custom lighted built-ins that add architectural character and warmth. Slate flooring transitions seamlessly into the kitchen and family room, offering both durability and refined style. French doors invite the outdoors in, providing serene views of the private backyard. The kitchen is designed for both beauty and function, featuring custom cabinetry, stainless-steel appliances, a stunning backsplash, and a breakfast bar perfect for casual dining. An adjacent breakfast nook overlooks the backyard, offering a tranquil setting for morning coffee or evening unwinding. The expansive family room is a versatile showpiece, complete with a modern full-wall illuminated cabinet, bar sink, and custom pullout cabinetry ideal for hobbies or creative pursuits. Whether envisioned as a media room, executive home office, guest retreat, or additional bedroom, the space adapts effortlessly to your lifestyle and includes direct outdoor access. Two secondary bedrooms provide generous space, abundant natural light, and a well-appointed closet area while offering both comfort and flexibility. The primary suite is a private sanctuary, spacious enough for a king-sized retreat and enhanced by direct access to the backyard. The en-suite bath features a lighted vanity, expansive mirror, walk-in closet, and a substantial bonus area currently styled as a dressing and sitting space; equally suited for a nursery, private lounge, or expanded wardrobe suite. Outdoors, the backyard presents an inviting extension of the home, ideal for entertaining, play, or peaceful relaxation. The expansive lot and 8-foot privacy fence create a secluded atmosphere rarely found in such a central location. The two-car garage boasts plenty of storage space with cabinets for the handyman in your household. This is a home that offers refined comfort, thoughtful details, and an enviable address. Don't miss out on this rare opportunity to enjoy both elegance and everyday livability in one of San Antonio's most convenient locations!
For sale
Price cut: $20K (6/27)
$445,000
10311 Red Quill, San Antonio, TX 78213
3beds
2,105sqft
:
Get pre-qualified$3,169/mo
Single Family Residence
Built in 1968
0.27 Acres Lot
$430,800 Zestimate®
$211/sqft
$-- HOA
What's special
Modern full-wall illuminated cabinetBeautifully appointed fireplacePrivate backyardStainless-steel appliancesRich wood laminate flooringWell-appointed closet areaStunning backsplash
- 143 days |
- 167 |
- 14 |
Zillow last checked:
Listing updated:
Listed by:
Oscar Caballero TREC #750213 (830) 583-6684,
LJG COMM Real Estate
Source: LERA MLS,MLS#: 1950944
Facts & features
Interior
Bedrooms & bathrooms
- Bedrooms: 3
- Bathrooms: 2
- Full bathrooms: 2
Primary bedroom
- Features: Outside Access, Sitting Room, Walk-In Closet(s), Full Bath
- Area: 210
- Dimensions: 14 x 15
Bedroom 2
- Area: 140
- Dimensions: 10 x 14
Bedroom 3
- Area: 154
- Dimensions: 11 x 14
Primary bathroom
- Features: Tub/Shower Combo, Single Vanity
- Area: 36
- Dimensions: 6 x 6
Dining room
- Area: 120
- Dimensions: 10 x 12
Family room
- Area: 234
- Dimensions: 13 x 18
Kitchen
- Area: 96
- Dimensions: 8 x 12
Living room
- Area: 216
- Dimensions: 12 x 18
Heating
- Central, Natural Gas
Cooling
- Ceiling Fan(s), Central Air, Attic Fan
Appliances
- Included: Microwave, Range, Disposal, Dishwasher, Gas Water Heater
- Laundry: Laundry Closet, Main Level, Washer Hookup, Dryer Connection
Features
- Two Living Area, Liv/Din Combo, Eat-in Kitchen, Breakfast Bar, Utility Room Inside, 1st Floor Lvl/No Steps, High Speed Internet, All Bedrooms Downstairs, Walk-In Closet(s), Master Downstairs, Ceiling Fan(s)
- Flooring: Laminate, Slate, Other
- Windows: Storm Windows
- Has basement: No
- Number of fireplaces: 1
- Fireplace features: One, Living Room, Wood Burning, Gas
Interior area
- Total interior livable area: 2,105 sqft
Video & virtual tour
Property
Parking
- Total spaces: 2
- Parking features: Two Car Garage, Attached
- Attached garage spaces: 2
Features
- Levels: One
- Stories: 1
- Patio & porch: Covered
- Exterior features: Sprinkler System, Rain Gutters
- Pool features: None
- Fencing: Privacy
Lot
- Size: 0.27 Acres
- Dimensions: 80 x 146
- Features: 1/4 - 1/2 Acre, Level, Curbs, Streetlights
- Residential vegetation: Mature Trees
Details
- Parcel number: 138790030160
Construction
Type & style
- Home type: SingleFamily
- Architectural style: Ranch
- Property subtype: Single Family Residence
Materials
- Brick, Siding
- Foundation: Slab
- Roof: Composition
Condition
- Pre-Owned
- New construction: No
- Year built: 1968
Utilities & green energy
- Electric: CPS
- Gas: CPS
- Sewer: SAWS, Sewer System
- Water: SAWS, Water System
- Utilities for property: City Garbage service
Community & HOA
Community
- Features: None
- Subdivision: Oak Glen Park
Location
- Region: San Antonio
Financial & listing details
- Price per square foot: $211/sqft
- Tax assessed value: $332,700
- Annual tax amount: $7,543
- Price range: $445K - $445K
- Date on market: 3/21/2026
- Cumulative days on market: 143 days
- Listing terms: Conventional,FHA,VA Loan,Cash
- Road surface type: Paved, Asphalt
Estimated market value
$430,800
$409,000 - $452,000
$2,196/mo
Price history
| Date | Event | Price |
|---|---|---|
| 6/27/2026 | Price change | $445,000-4.3%$211/sqft |
Source:  LERA MLS #1950944 Report a problem LERA MLS #1950944 Report a problem | ||
| 3/21/2026 | Listed for sale | $465,000$221/sqft |
Source: LERA MLS #1950944 Report a problem | ||
Public tax history
| Year | Property taxes | Tax assessment |
|---|---|---|
| 2025 | $7,544 +203.7% | $332,700 +1.5% |
| 2024 | $2,484 -2.8% | $327,930 +10% |
| 2023 | $2,555 -35.4% | $298,118 +10% |
| 2022 | $3,956 +2.1% | $271,016 +10% |
| 2021 | $3,874 | $246,378 +10% |
| 2020 | $3,874 +1.2% | $223,980 +7.8% |
| 2019 | $3,827 | $207,770 +2.1% |
| 2018 | $3,827 -0.1% | $203,400 +1.2% |
| 2017 | $3,832 +1.1% | $201,020 +8% |
| 2016 | $3,792 -15.5% | $186,180 +8.2% |
| 2015 | $4,489 | $172,000 +1% |
| 2014 | $4,489 | $170,300 +1.9% |
| 2013 | -- | $167,180 +5.9% |
| 2012 | -- | $157,850 -1% |
| 2011 | -- | $159,460 -1% |
| 2010 | -- | $161,040 +3.2% |
| 2009 | -- | $156,110 -4.5% |
| 2008 | -- | $163,470 +26.5% |
| 2005 | -- | $129,200 |
| 2004 | -- | -- |
| 2003 | -- | -- |
| 2002 | -- | -- |
| 2001 | -- | -- |
| 2000 | -- | -- |
Find assessor info on the county website
Monthly payment
Est. payment
Payment breakdown
Explore the cost of this home by adjusting the details. Changes won't be saved.Climate risks
Neighborhood: Greater Harmony Hills
Nearby schools
GreatSchools rating
- 9/10Castle Hills Elementary SchoolGrades: K-5Distance: 1.1 mi
- 4/10Eisenhower Middle SchoolGrades: 6-8Distance: 0.4 mi
- 5/10Churchill High SchoolGrades: 9-12Distance: 1.1 mi
Schools provided by the listing agent
- Elementary: Castle Hills
- Middle: Eisenhower
- High: Churchill
- District: North East I.S.D.
Source: LERA MLS. This data may not be complete. We recommend contacting the local school district to confirm school assignments for this home.
- $274,7003 bd2 ba1.4k sqft10307 Red Quill Dr, San Antonio, TX 78213Off Market
- $290,5003 bd2 ba1.5k sqft10315 Red Quill Dr, San Antonio, TX 78213Off Market
- $282,2002 bd2 ba1.6k sqft10314 Mount Michelle St, San Antonio, TX 78213Off Market
- $281,6003 bd2 ba1.7k sqft10318 Mount Michelle St, San Antonio, TX 78213Off Market
- $245,1002 bd2 ba1.6k sqft10310 Mount Michelle St, San Antonio, TX 78213Off Market
- $308,8003 bd2 ba1.6k sqft10303 Red Quill Dr, San Antonio, TX 78213Off Market
- $306,6003 bd2 ba1.7k sqft1118 Curlew Dr, San Antonio, TX 78213Off Market
- $279,3002 bd2 ba1.5k sqft10322 Mount Michelle St, San Antonio, TX 78213Off Market
A local agent can set up tours, give advice and negotiate with sellers.
Similar homes
- $439,0003 bd2 ba2k sqft120 S WINSTON LN, San Antonio, TX 78213For Sale
 MLS ID #1969841, Daniel Cline TREC #729312, Keller Williams Realty. LERA MLS
 - $544,9005 bd3 ba3k sqft1315 Mount Vieja, San Antonio, TX 78213For Sale
 MLS ID #1958863, Ryan Hillyer TREC #585020, Jadestone Real Estate. LERA MLS
 - $399,9993 bd2 ba1.6k sqft13611 CHENILLE, San Antonio, TX 78232For Sale
 MLS ID #2006775, Margret Wilmoth TREC #625600, Keller Williams City-View. LERA MLS
 - $470,0003 bd2 ba2.1k sqft1423 Vista Del Monte, San Antonio, TX 78216For Sale
 MLS ID #1971839, James Unal TREC #667175, Commonwealth Commercial and Residential Realty, LL. LERA MLS
 - $424,5004 bd2 ba2.3k sqft11111 Whisper Meadow, San Antonio, TX 78230For SaleMLS ID #1892228, Esmeralda Herrera TREC #777078, Phyllis Browning Company. LERA MLS
- $450,0004 bd3 ba2.6k sqft2011 Chittim Trail Dr, San Antonio, TX 78232For SaleMLS ID #21351599, Jeff Smith. NTREIS
- $445,9003 bd2 ba2.4k sqft1406 BUTTON LN, San Antonio, TX 78232For SaleMLS ID #1994219, Francisco Rodriguez TREC #601767, Mi Casa Su Casa Properties. LERA MLS
- $460,0004 bd3 ba2.5k sqft2414 WILDERNESS HL, San Antonio, TX 78231For SaleMLS ID #1998422, Susanne Gentry TREC #425548, Realty Advantage. LERA MLS
- $315,0002 bd2 ba2k sqft11921 RAINWOOD CV, San Antonio, TX 78213For SaleMLS ID #2003738, Suzette Cobb TREC #568385, Vortex Realty. LERA MLS
- $480,0004 bd3 ba2.3k sqft3 Greens Whisper, San Antonio, TX 78216For SaleMLS ID #1994923, Jason Mazzurana TREC #501384, Affinity Real Estate Brokerage. LERA MLS
- $449,9002 bd2 ba1.7k sqft2631 COUNTRY SQUARE ST, San Antonio, TX 78209For SaleMLS ID #1990941, Melissa Wiggans TREC #545331, Real Estate Muses. LERA MLS
- $465,0003 bd2 ba1.9k sqft634 ROCKHILL DR, San Antonio, TX 78209For SaleMLS ID #1992866, Tori Vendola TREC #564515, Reliance Residential Realty -. LERA MLS
- $453,7004 bd2 ba1.4k sqft542 BRIGHTWOOD PL, San Antonio, TX 78209For SaleMLS ID #1971515, Harry Kuper TREC #603189, Kuper Sotheby's Int'l Realty. LERA MLS
- $525,0004 bd3 ba2.5k sqft9102 Serene Creek Dr, San Antonio, TX 78230For SaleMLS ID #1969843, Jean Reich TREC #650939, Option One Real Estate. LERA MLS
- $407,9004 bd3 ba2.1k sqft16406 Ledge Rock, San Antonio, TX 78232For SaleMLS ID #1992940, Eldridge Scott TREC #787147, eXp Realty. LERA MLS
- $399,0003 bd2 ba2k sqft10 OAKWELL FARMS PKWY, San Antonio, TX 78218For SaleMLS ID #1996907, Dylan Thomas TREC #701275, Davidson Properties, Inc.. LERA MLS
- $509,9004 bd3 ba2.4k sqft13046 Hunters Breeze, San Antonio, TX 78230For SaleMLS ID #1954277, Rossana Correa TREC #575866, Keller Williams City-View. LERA MLS
- $363,9004 bd3 ba2.6k sqft6434 Maverick Oak Dr, San Antonio, TX 78240For SaleMLS ID #2006635, Elsa Hurtado TREC #718685, Premier Realty Group Platinum. LERA MLS
- $550,0004 bd3 ba2.7k sqft12831 Castle George, San Antonio, TX 78230For SaleMLS ID #1997070, Cindy Baughn TREC #481825, JB Goodwin, REALTORS. LERA MLS
- $415,0004 bd3 ba2.5k sqft26024 UPTON CRK, San Antonio, TX 78260For SaleMLS ID #2006886, Brandi Crawford TREC #718253, Keller Williams City-View. LERA MLS
