Great Alamo Heights location with "lock-and-leave" convenience this home was designed for easy, low-maintenance living without sacrificing style or function. The contemporary floor plan offers a seamless flow between living, dining, and kitchen spaces-ideal for both everyday living and entertaining. Clean lines and open-concept design give the home a modern, airy feel. Well maintained, the home features replacement noise abatement windows that enhance both comfort and energy efficiency. Step outside to en
For sale
$449,900
2631 COUNTRY SQUARE ST, San Antonio, TX 78209
2beds
1,727sqft
:
Get pre-qualified$3,237/mo
Single Family Residence
Built in 1980
6,185 Square Feet Lot
$434,400 Zestimate®
$261/sqft
$-- HOA
What's special
Modern airy feelContemporary floor planReplacement noise abatement windows
- 50 days |
- 216 |
- 11 |
Zillow last checked:
Listing updated:
Listed by:
Melissa Wiggans TREC #545331 (210) 332-0310,
Real Estate Muses
Source: LERA MLS,MLS#: 1990941
Facts & features
Interior
Bedrooms & bathrooms
- Bedrooms: 2
- Bathrooms: 2
- Full bathrooms: 2
Primary bedroom
- Features: Outside Access, Ceiling Fan(s), Full Bath
- Area: 234
- Dimensions: 18 x 13
Bedroom 2
- Area: 182
- Dimensions: 14 x 13
Primary bathroom
- Features: Shower Only
- Area: 65
- Dimensions: 13 x 5
Kitchen
- Area: 210
- Dimensions: 21 x 10
Living room
- Area: 304
- Dimensions: 19 x 16
Heating
- Central, Natural Gas
Cooling
- Central Air
Appliances
- Included: Range, Disposal, Plumbed For Ice Maker, Gas Water Heater, Plumb for Water Softener
- Laundry: Main Level, Laundry Room, Washer Hookup, Dryer Connection
Features
- One Living Area, Separate Dining Room, Eat-in Kitchen, Shop, Utility Room Inside, 1st Floor Lvl/No Steps, High Ceilings, Open Floorplan, High Speed Internet, All Bedrooms Downstairs, Master Downstairs, Ceiling Fan(s)
- Flooring: Carpet, Ceramic Tile, Linoleum
- Windows: Window Coverings
- Has basement: No
- Number of fireplaces: 1
- Fireplace features: One, Living Room
Interior area
- Total interior livable area: 1,727 sqft
Property
Parking
- Total spaces: 2
- Parking features: Two Car Garage, Garage Door Opener
- Garage spaces: 2
Features
- Levels: One
- Stories: 1
- Pool features: None
Lot
- Size: 6,185 Square Feet
Details
- Parcel number: 164790020390
Construction
Type & style
- Home type: SingleFamily
- Property subtype: Single Family Residence
Materials
- Brick, Siding
- Foundation: Slab
- Roof: Metal
Condition
- Pre-Owned
- New construction: No
- Year built: 1980
Utilities & green energy
- Water: Water System
- Utilities for property: Cable Available, City Garbage service
Community & HOA
Community
- Features: None
- Security: Security System Owned
- Subdivision: Northwood
Location
- Region: San Antonio
Financial & listing details
- Price per square foot: $261/sqft
- Tax assessed value: $389,870
- Annual tax amount: $8,743
- Price range: $449.9K - $449.9K
- Date on market: 6/11/2026
- Cumulative days on market: 115 days
- Listing terms: Conventional,FHA,VA Loan,Cash
Estimated market value
$434,400
$413,000 - $456,000
$2,332/mo
Price history
| Date | Event | Price |
|---|---|---|
| 6/11/2026 | Listed for sale | $449,900+80%$261/sqft |
Source:  LERA MLS #1990941 Report a problem LERA MLS #1990941 Report a problem | ||
| 5/1/2018 | Sold | -- |
Source: Agent Provided Report a problem | ||
| 4/17/2018 | Listed for sale | $250,000$145/sqft |
Source: RE/MAX North-San Antonio #1272660 Report a problem | ||
| 4/12/2018 | Pending sale | $250,000$145/sqft |
Source: RE/MAX North-San Antonio #1272660 Report a problem | ||
| 2/15/2018 | Price change | $250,000-7.1%$145/sqft |
Source: RE/MAX North-San Antonio #1272660 Report a problem | ||
| 1/3/2018 | Price change | $269,000-2.2%$156/sqft |
Source: RE/MAX North-San Antonio #1272660 Report a problem | ||
| 11/9/2017 | Price change | $275,000-1.8%$159/sqft |
Source: RE/MAX North-San Antonio #1272660 Report a problem | ||
| 10/30/2017 | Listed for sale | $280,000$162/sqft |
Source: RE/MAX North-San Antonio #1272660 Report a problem | ||
| 10/19/2017 | Pending sale | $280,000$162/sqft |
Source: RE/MAX North-San Antonio #1272660 Report a problem | ||
| 10/6/2017 | Listed for sale | $280,000$162/sqft |
Source: RE/MAX North-San Antonio #1272660 Report a problem | ||
Public tax history
| Year | Property taxes | Tax assessment |
|---|---|---|
| 2025 | $6,520 -5.9% | $389,870 |
| 2024 | $6,927 +1% | $389,870 +2.9% |
| 2023 | $6,861 | $378,750 -1.3% |
| 2022 | -- | $383,710 +24.2% |
| 2021 | $7,081 | $308,850 +9% |
| 2020 | $7,081 +5.4% | $283,260 +5.4% |
| 2019 | $6,715 | $268,790 +2.1% |
| 2018 | $6,715 +158.4% | $263,150 +0.6% |
| 2017 | $2,598 +1.5% | $261,570 +5.3% |
| 2016 | $2,560 -8.2% | $248,480 -4.3% |
| 2015 | $2,790 | $259,540 -9.2% |
| 2014 | $2,790 | $285,980 +4.9% |
| 2013 | -- | $272,670 +4.9% |
| 2012 | -- | $260,000 +1.9% |
| 2011 | -- | $255,230 +0.1% |
| 2010 | -- | $255,000 +7.2% |
| 2009 | -- | $237,769 +10% |
| 2008 | -- | $216,154 -10.2% |
| 2007 | -- | $240,580 +8.3% |
| 2006 | -- | $222,060 +36.7% |
| 2005 | -- | $162,400 |
| 2004 | -- | -- |
| 2003 | -- | -- |
| 2002 | -- | -- |
| 2001 | -- | -- |
| 2000 | -- | -- |
Find assessor info on the county website
Monthly payment
Est. payment
Payment breakdown
Explore the cost of this home by adjusting the details. Changes won't be saved.Climate risks
Neighborhood: Oak Park - Northwood
Nearby schools
GreatSchools rating
- 9/10Woodridge Elementary SchoolGrades: 1-5Distance: 0.8 mi
- 9/10Alamo Heights Junior High SchoolGrades: 6-8Distance: 1.2 mi
- 7/10Alamo Heights High SchoolGrades: 9-12Distance: 1.9 mi
Schools provided by the listing agent
- Elementary: Woodridge
- Middle: Alamo Heights
- High: Alamo Heights
- District: Alamo Heights I.S.D.
Source: LERA MLS. This data may not be complete. We recommend contacting the local school district to confirm school assignments for this home.
- $440,3003 bd2 ba1.9k sqft2627 Country Square St, San Antonio, TX 78209Off Market
- $398,0002 bd2 ba1.9k sqft2635 Country Square St, San Antonio, TX 78209Off Market
- $348,4002 bd2 ba1.5k sqft2623 Country Square St, San Antonio, TX 78209Off Market
- $3,3003 bd3 ba2.3k sqft2639 Country Square St, San Antonio, TX 78209For Rent
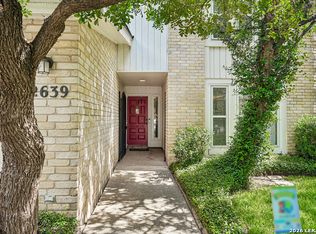
- $482,4003 bd2 ba1.9k sqft2619 Country Square St, San Antonio, TX 78209Off Market
- $405,0002 bd2 ba1.7k sqft2643 Country Square St, San Antonio, TX 78209Off Market
- $364,6003 bd2 ba1.9k sqft2630 Country Square St, San Antonio, TX 78209Off Market
- $620,3004 bd3 ba3.2k sqft2626 Country Square St, San Antonio, TX 78209Off Market
A local agent can set up tours, give advice and negotiate with sellers.
Similar homes
- $453,7004 bd2 ba1.4k sqft542 BRIGHTWOOD PL, San Antonio, TX 78209For Sale
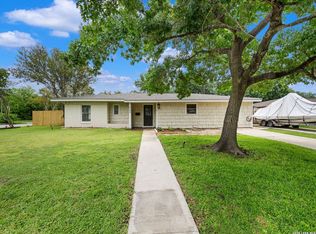
 MLS ID #1971515, JonPaul Martin TREC #529431, Kuper Sotheby's Int'l Realty. LERA MLS
 - $450,0003 bd2 ba2.2k sqft2031 Oak Vista, San Antonio, TX 78232For Sale
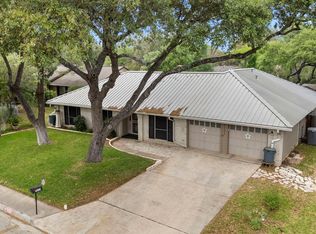 MLS ID #1955327, Joel Leos TREC #570952, Keller Williams Heritage. LERA MLS
 - $456,0003 bd2 ba2.4k sqft1406 BUTTON LN, San Antonio, TX 78232For Sale
 MLS ID #1994219, Francisco Rodriguez TREC #601767, Mi Casa Su Casa Properties. LERA MLS
 - $650,0004 bd3 ba2.2k sqft327 BURNSIDE DR, San Antonio, TX 78209For Sale
 MLS ID #2001816, Angelina Peel TREC #653933, Power & Peel Real Estate. LERA MLS
 - $399,0003 bd2 ba2k sqft10 OAKWELL FARMS PKWY, San Antonio, TX 78218For SaleMLS ID #1996907, Dylan Thomas TREC #701275, Davidson Properties, Inc.. LERA MLS
- $629,9003 bd3 ba2.5k sqft330 Rockhill, San Antonio, TX 78209For SaleMLS ID #1965893, Maureen Wysoki TREC #630893, Vortex Realty. LERA MLS
- $460,0004 bd3 ba2.5k sqft2414 WILDERNESS HL, San Antonio, TX 78231For SaleMLS ID #1998422, Susanne Gentry TREC #425548, Realty Advantage. LERA MLS
- $424,9953 bd3 ba2.4k sqft3523 River Way, San Antonio, TX 78230For SaleMLS ID #2001873, Paulette Berger TREC #727307, Kuper Sotheby's Int'l Realty. LERA MLS
- $465,0003 bd3 ba2.4k sqft13102 N HUNTERS CIR, San Antonio, TX 78230For SaleMLS ID #1970451, Jeremy Wells TREC #580289, Wellstone Properties. LERA MLS
- $249,0003 bd2 ba1.7k sqft2611 Eisenhauer Road #1401, San Antonio, TX 78209For SaleMLS ID #2002855, Deanna Wright TREC #566830, Kuper Sotheby's Int'l Realty. LERA MLS
- $409,0004 bd2 ba1.9k sqft2102 Oak Ranch, San Antonio, TX 78259For SaleMLS ID #1962013, Katherine Masterson TREC #788021, Kolb Real Estate LLC. LERA MLS
- $375,0003 bd2 ba2.1k sqft421 Windcrest Dr., Windcrest, TX 78239For SaleMLS ID #1994758, Annette Skalomenos TREC #534989, Coldwell Banker D'Ann Harper. LERA MLS
- $480,0004 bd3 ba2.3k sqft3 Greens Whisper, San Antonio, TX 78216For SaleMLS ID #1994923, Jason Mazzurana TREC #501384, Affinity Real Estate Brokerage. LERA MLS
- $389,0004 bd3 ba2.1k sqft3615 Shallow Brook, San Antonio, TX 78247For SaleMLS ID #1944016, William Smith TREC #689273, Keller Williams Heritage. LERA MLS
- $440,0003 bd2 ba2.3k sqft25003 Woodmont, San Antonio, TX 78260For SaleMLS ID #1994785, Christyne Bongiorno TREC #703644, Keller Williams City-View. LERA MLS
- $339,9003 bd2 ba1.8k sqft17022 TURKEY POINT ST, San Antonio, TX 78232For SaleMLS ID #1965795, Stephen Galvan TREC #700027, Keller Williams Heritage. LERA MLS
- $450,0004 bd3 ba2.2k sqft927 Serene Meadows, San Antonio, TX 78258For SaleMLS ID #1955246, Analisa Gutierrez TREC #731759, Real Broker, LLC. LERA MLS
- $385,0003 bd3 ba1.9k sqft3470 River North Drive, San Antonio, TX 78230For SaleMLS ID #1992644, Stephen Horton TREC #577042, Kuper Sotheby's Int'l Realty. LERA MLS
- $475,0004 bd2 ba2.4k sqft1112 FAWN DR, Schertz, TX 78154For SaleMLS ID #1999691, Jana Cervantes TREC #802447, Better Homes and Gardens Winans. LERA MLS
- $377,0003 bd3 ba2.5k sqft2323 Cardigan Hl, San Antonio, TX 78232For SaleMLS ID #1995999, Pedro Sierra TREC #592298, Coldwell Banker D'Ann Harper. LERA MLS
