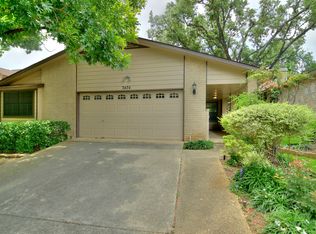
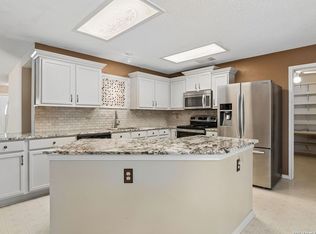
Impeccably maintained garden home in central location - soaring ceilings abundant natural light, and a lushly landscaped yard set this home apart! New flooring throughout the first floor, fresh paint throughout, Hardie siding, recent windows and front door are a few of the thoughtful updates. A large primary bedroom suite downstairs, with two secondary bedrooms upstairs creates a private and functional floor plan. Move-in ready and ideally located minutes away from the San Antonio airport, La Cantera and Huebner Oaks.
Pending
$385,000
3470 River North Drive, San Antonio, TX 78230
3beds
1,979sqft
Single Family Residence
Built in 1983
4,748 Square Feet Lot
$372,900 Zestimate®
$195/sqft
$-- HOA
What's special
Fresh paint throughoutLushly landscaped yardAbundant natural lightSoaring ceilingsHardie siding
- 77 days
- 172
- 0
Zillow last checked:
Listing updated:
Listed by:
Stephen Horton TREC #577042 (210) 872-8593,
Kuper Sotheby's Int'l Realty
Source: LERA MLS,MLS#: 1992644
Facts & features
Interior
Bedrooms & bathrooms
- Bedrooms: 3
- Bathrooms: 3
- Full bathrooms: 2
- 1/2 bathrooms: 1
Primary bedroom
- Features: Walk-In Closet(s), Full Bath
- Area: 221
- Dimensions: 13 x 17
Bedroom 2
- Area: 154
- Dimensions: 11 x 14
Bedroom 3
- Area: 130
- Dimensions: 10 x 13
Primary bathroom
- Features: Tub/Shower Combo, Double Vanity
- Area: 84
- Dimensions: 7 x 12
Dining room
- Area: 132
- Dimensions: 11 x 12
Kitchen
- Area: 169
- Dimensions: 13 x 13
Living room
- Area: 225
- Dimensions: 15 x 15
Heating
- Central, 1 Unit, Natural Gas
Cooling
- Central Air
Appliances
- Included: Microwave, Range, Disposal, Dishwasher, Water Softener Owned, Vented Exhaust Fan, Gas Water Heater, Plumb for Water Softener
- Laundry: Lower Level, Laundry Room, Washer Hookup, Dryer Connection
Features
- One Living Area, Separate Dining Room, Eat-in Kitchen, Utility Room Inside, High Ceilings, Walk-In Closet(s), Master Downstairs, Ceiling Fan(s), Chandelier
- Flooring: Carpet, Ceramic Tile, Wood
- Windows: Window Coverings
- Has basement: No
- Number of fireplaces: 1
- Fireplace features: One, Living Room, Gas
Interior area
- Total interior livable area: 1,979 sqft
Property
Parking
- Total spaces: 2
- Parking features: Two Car Garage, Garage Door Opener
- Garage spaces: 2
Features
- Levels: Two
- Stories: 2
- Pool features: None
Lot
- Size: 4,748 Square Feet
Details
- Parcel number: 168320011480
Construction
Type & style
- Home type: SingleFamily
- Property subtype: Single Family Residence
Materials
- Brick, Siding
- Foundation: Slab
- Roof: Heavy Composition
Condition
- Pre-Owned
- New construction: No
- Year built: 1983
Utilities & green energy
- Sewer: Sewer System
- Water: Water System
- Utilities for property: City Garbage service
Community & HOA
Community
- Features: None
- Subdivision: River Oaks
Location
- Region: San Antonio
Financial & listing details
- Price per square foot: $195/sqft
- Tax assessed value: $331,200
- Annual tax amount: $7,585
- Price range: $385K - $385K
- Date on market: 6/17/2026
- Cumulative days on market: 78 days
- Listing terms: Conventional,FHA,VA Loan,Cash
Estimated market value
$372,900
$354,000 - $392,000
$2,109/mo
Price history
| Date | Event | Price |
|---|---|---|
| 8/6/2026 | Pending sale | $385,000$195/sqft |
Source: Kuper Sotheby's International Realty #1992644 Report a problem | ||
| 8/1/2026 | Contingent | $385,000$195/sqft |
Source:  LERA MLS #1992644 Report a problem LERA MLS #1992644 Report a problem | ||
| 6/17/2026 | Listed for sale | $385,000$195/sqft |
Source: LERA MLS #1992644 Report a problem | ||
Public tax history
| Year | Property taxes | Tax assessment |
|---|---|---|
| 2025 | $1,662 +0.3% | $331,200 +0.4% |
| 2024 | $1,658 -3.2% | $329,800 +9.2% |
| 2023 | $1,711 -43.4% | $301,931 +10% |
| 2022 | $3,022 +0.7% | $274,483 +10% |
| 2021 | $3,000 | $249,530 +0.8% |
| 2020 | $3,000 +0.3% | $247,540 +1.2% |
| 2019 | $2,991 | $244,660 +0.2% |
| 2018 | $2,991 +2% | $244,066 +10% |
| 2017 | $2,933 +2% | $221,878 +10% |
| 2016 | $2,877 -1.6% | $201,707 +10% |
| 2015 | $2,925 | $183,370 +10% |
| 2014 | $2,925 | $166,700 +3.8% |
| 2013 | -- | $160,600 +10% |
| 2012 | -- | $146,000 -2.4% |
| 2011 | -- | $149,650 -2.4% |
| 2010 | -- | $153,280 +4.3% |
| 2009 | -- | $146,990 -3% |
| 2008 | -- | $151,580 +1.9% |
| 2007 | -- | $148,740 +7.5% |
| 2006 | -- | $138,310 +1.4% |
| 2005 | -- | $136,400 |
| 2004 | -- | -- |
| 2003 | -- | -- |
| 2002 | -- | -- |
| 2001 | -- | -- |
| 2000 | -- | -- |
Find assessor info on the county website
Monthly payment
Est. payment
Payment breakdown
Explore the cost of this home by adjusting the details. Changes won't be saved.Climate risks
Neighborhood: Vance Jackson
Nearby schools
Schools provided by the listing agent
- Elementary: Howsman
- Middle: Hobby William P.
- High: Clark
- District: Northside
Source: LERA MLS. This data may not be complete. We recommend contacting the local school district to confirm school assignments for this home.

Similar homes
- $419,9004 bd2 ba1.8k sqft2839 WHISPER PATH ST, San Antonio, TX 78230For Sale

 MLS ID #2012205, Jason Martin TREC #609037, Keller Williams Heritage. LERA MLS
 - $365,0003 bd3 ba2.4k sqft2138 Encanto Ridge, San Antonio, TX 78230For Sale
 MLS ID #1970180, Deanna Wright TREC #566830, Kuper Sotheby's Int'l Realty. LERA MLS
 - $378,0004 bd3 ba2.4k sqft6318 Jade Gln, San Antonio, TX 78249For Sale
 MLS ID #2013098, Cynthia Parsons TREC #647384, eXp Realty. LERA MLS
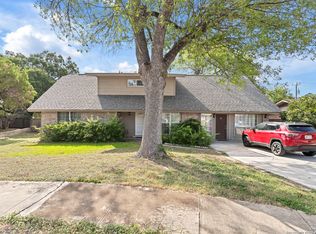
 - $439,0005 bd3 ba2.7k sqft3500 Lakefield, San Antonio, TX 78230For Sale
 MLS ID #1897156, John Blig TREC #591158, John Blig Real Estate Broker. LERA MLS
 - $450,0003 bd3 ba2.4k sqft13102 N HUNTERS CIR, San Antonio, TX 78230For SaleMLS ID #1970451, Jeremy Wells TREC #580289, Wellstone Properties. LERA MLS
- $350,0003 bd3 ba2.4k sqft12426 HART CLF, San Antonio, TX 78249For SaleMLS ID #1994677, Jennifer Wilson TREC #566157, Redefining Home Real Estate Brokerage. LERA MLS
- $398,5004 bd2 ba2.1k sqft8342 WICKERSHAM ST, San Antonio, TX 78254For SaleMLS ID #2004279, Suzanne Kuntz TREC #626353, Keller Williams Heritage. LERA MLS
- $455,0004 bd3 ba2.5k sqft2414 WILDERNESS HL, San Antonio, TX 78231For SaleMLS ID #1998422, Susanne Gentry TREC #425548, Realty Advantage. LERA MLS
- $509,9993 bd2 ba2.4k sqft1822 Paisley St, San Antonio, TX 78231For SaleMLS ID #2010697, Jessica Rangel TREC #651668, Keller Williams Heritage. LERA MLS
- $359,0003 bd2 ba1.6k sqft2423 Cedar Ridge, San Antonio, TX 78232For SaleMLS ID #1993851, Kristi Maxwell TREC #480443, Kuper Sotheby's Int'l Realty. LERA MLS
- $399,0004 bd3 ba2.1k sqft16707 Parkstone Blvd, San Antonio, TX 78232For SaleMLS ID #1956762, Annette Power TREC #824475, Keller Williams Heritage. LERA MLS
- $354,5004 bd3 ba2.6k sqft6434 Maverick Oak Dr, San Antonio, TX 78240For SaleMLS ID #2006635, Elsa Hurtado TREC #718685, Premier Realty Group Platinum. LERA MLS
- $214,9002 bd3 ba1.7k sqft11001 Wurzbach #105, San Antonio, TX 78230For SaleMLS ID #1972887, Jack Farquhar TREC #693618, eXp Realty. LERA MLS
- $375,0003 bd2 ba2.1k sqft421 Windcrest Dr., Windcrest, TX 78239For SaleMLS ID #1994758, Annette Skalomenos TREC #534989, Coldwell Banker D'Ann Harper. LERA MLS
- $464,0004 bd2 ba2.1k sqft13947 AMBER CRST, San Antonio, TX 78249For SaleMLS ID #2011374, Ronald Eddie TREC #506588, LPT Realty, LLC. LERA MLS
- $315,0003 bd3 ba2k sqft6757 Biscay Bay, San Antonio, TX 78249For SaleMLS ID #1973642, Ashley Verastegui TREC #710453, Coldwell Banker D'Ann Harper, REALTOR. LERA MLS
- $349,9004 bd2 ba1.9k sqft2019 Crooked Creek St, San Antonio, TX 78232For SaleMLS ID #1950527, Shane Hamilton TREC #558379, Keller Williams Heritage. LERA MLS
- $439,0004 bd3 ba2.6k sqft9410 Sageglen, San Antonio, TX 78254For SaleMLS ID #1970138, Rolando San Miguel TREC #577856, Trinidad Realty Partners, Inc. LERA MLS
- $480,0004 bd3 ba2.8k sqft2831 Peppermill Run, San Antonio, TX 78231For SaleMLS ID #1971298, Roy Horn TREC #288635, The Horn Company Residental. LERA MLS
- $325,0003 bd2 ba1.9k sqft7682 Aspen Park, San Antonio, TX 78249For SaleMLS ID #2003456, Deanna Wright TREC #566830, Kuper Sotheby's Int'l Realty. LERA MLS
