Location,location,location. The property is conveniently located near shopping ,dining and transportation, I 10 ,La Cantera Mall, The Rim, Six Flags Fiesta Texas, the Medical Center of San Antonio etc.The home has been completely remodeled. Bathrooms have new vanities, tile floors and tiled shower surrounds. The kitchen has new shaker cabinets, granite countertops, backsplash and updated appliances. The entire house has been painted and has newer carpet upstairs and engineered wood downstairs. On the outside the house has a 5 year old roof, new double pane windows and a fresh coat of paint.This home comes with an inlaw suite with a separate entrance. The inlaw suite has its own bathroom and kitchen and could be ready for your in-laws ,or it could be rented separately for additional income. Large fence yard, ready for youi to enjoy with friends and family.
For sale
$439,000
3500 Lakefield, San Antonio, TX 78230
5beds
2,739sqft
Single Family Residence
Built in 1968
6,446 Square Feet Lot
$-- Zestimate®
$160/sqft
$-- HOA
What's special
Newer carpet upstairsUpdated appliancesGranite countertopsNew double pane windowsTiled shower surrounds
- 76 days |
- 236 |
- 13 |
Zillow last checked:
Listing updated:
Listed by:
John Blig TREC #591158 johnblig@gmail.com,
John Blig Real Estate Broker
Source: LERA MLS,MLS#: 1897156
Facts & features
Interior
Bedrooms & bathrooms
- Bedrooms: 5
- Bathrooms: 3
- Full bathrooms: 3
Primary bedroom
- Features: Sitting Room, Full Bath
- Area: 204
- Dimensions: 12 x 17
Bedroom 2
- Area: 156
- Dimensions: 12 x 13
Bedroom 3
- Area: 121
- Dimensions: 11 x 11
Bedroom 4
- Area: 247
- Dimensions: 13 x 19
Bedroom 5
- Area: 324
- Dimensions: 18 x 18
Primary bathroom
- Features: Shower Only, Double Vanity
- Area: 70
- Dimensions: 5 x 14
Family room
- Area: 196
- Dimensions: 14 x 14
Kitchen
- Area: 96
- Dimensions: 8 x 12
Living room
- Area: 224
- Dimensions: 16 x 14
Heating
- Central, Electric
Cooling
- Central Air
Appliances
- Included: Cooktop, Microwave, Range, Dishwasher
- Laundry: Washer Hookup, Dryer Connection
Features
- Two Living Area, Liv/Din Combo, Separate Dining Room, 1st Floor Lvl/No Steps, Open Floorplan, Master Downstairs, Ceiling Fan(s)
- Flooring: Ceramic Tile, Vinyl
- Windows: Window Coverings
- Has basement: No
- Has fireplace: No
- Fireplace features: Not Applicable
Interior area
- Total interior livable area: 2,739 sqft
Property
Parking
- Total spaces: 2
- Parking features: Two Car Garage
- Garage spaces: 2
Features
- Levels: Two
- Stories: 2
- Pool features: None
Lot
- Size: 6,446 Square Feet
Details
- Parcel number: 140020050070
Construction
Type & style
- Home type: SingleFamily
- Property subtype: Single Family Residence
Materials
- Brick
- Foundation: Slab
- Roof: Composition
Condition
- Pre-Owned
- New construction: No
- Year built: 1968
Utilities & green energy
- Sewer: Sewer System
- Water: Water System
Community & HOA
Community
- Features: None
- Subdivision: The Summit
Location
- Region: San Antonio
Financial & listing details
- Price per square foot: $160/sqft
- Tax assessed value: $370,140
- Annual tax amount: $8,475
- Price range: $439K - $439K
- Date on market: 6/1/2026
- Cumulative days on market: 289 days
- Listing terms: Conventional,FHA,VA Loan,Investors OK
Estimated market value
Not available
Estimated sales range
Not available
$2,729/mo
Price history
| Date | Event | Price |
|---|---|---|
| 6/1/2026 | Listed for sale | $439,000$160/sqft |
Source:  LERA MLS #1897156 Report a problem LERA MLS #1897156 Report a problem | ||
| 4/1/2026 | Listing removed | $439,000$160/sqft |
Source: LERA MLS #1897156 Report a problem | ||
| 9/1/2025 | Listed for sale | $439,000+59.7%$160/sqft |
Source: LERA MLS #1897156 Report a problem | ||
| 12/4/2020 | Sold | -- |
Source: Agent Provided Report a problem | ||
| 11/27/2020 | Price change | $274,900-1.5%$100/sqft |
Source: Savvy Way Realty, INC. #1495958 Report a problem | ||
| 11/19/2020 | Listed for sale | $279,000+0%$102/sqft |
Source: Savvy Way Realty, INC. #1495958 Report a problem | ||
| 8/29/2020 | Listing removed | $278,900$102/sqft |
Source: Home Team of America #1466191 Report a problem | ||
| 7/8/2020 | Price change | $278,900-2.1%$102/sqft |
Source: Home Team of America #1466191 Report a problem | ||
| 6/30/2020 | Price change | $284,900-3.4%$104/sqft |
Source: Home Team of America #1466191 Report a problem | ||
| 6/26/2020 | Listed for sale | $294,900+79.4%$108/sqft |
Source: Home Team of America #1466191 Report a problem | ||
| 12/9/2019 | Sold | -- |
Source: LERA MLS #1407708 Report a problem | ||
| 11/6/2019 | Pending sale | $164,400$60/sqft |
Source: Owners.com #1407708 Report a problem | ||
| 10/29/2019 | Price change | $164,400-7.5%$60/sqft |
Source: REALHome Services and Solutions #1407708 Report a problem | ||
| 10/7/2019 | Price change | $177,800-6.2%$65/sqft |
Source: Owners.com #1407708 Report a problem | ||
| 9/17/2019 | Price change | $189,500-4.3%$69/sqft |
Source: Owners.com #1407708 Report a problem | ||
| 8/26/2019 | Listed for sale | $198,000-7%$72/sqft |
Source: Owners.com #1407708 Report a problem | ||
| 7/9/2019 | Sold | -- |
Source: Public Record Report a problem | ||
| 3/18/2009 | Listing removed | $213,000$78/sqft |
Source: Postlets #756728 Report a problem | ||
| 1/18/2009 | Listed for sale | $213,000$78/sqft |
Source: Postlets #756728 Report a problem | ||
Public tax history
| Year | Property taxes | Tax assessment |
|---|---|---|
| 2025 | $8,477 -4.8% | $370,140 -4.9% |
| 2024 | $8,908 +2.9% | $389,050 +3.2% |
| 2023 | $8,655 +0.3% | $376,860 +8.1% |
| 2022 | $8,633 +32.9% | $348,750 +27.4% |
| 2021 | $6,498 | $273,850 +9.1% |
| 2020 | $6,498 -2.9% | $250,980 -2.2% |
| 2019 | $6,693 | $256,550 +2.8% |
| 2018 | $6,693 +11.8% | $249,530 +11.7% |
| 2017 | $5,988 +5.8% | $223,370 +6% |
| 2016 | $5,657 +26.3% | $210,660 +6.8% |
| 2015 | $4,481 | $197,240 +18.8% |
| 2014 | $4,481 | $166,040 +7.9% |
| 2013 | -- | $153,940 -2.5% |
| 2012 | -- | $157,880 -1.3% |
| 2011 | -- | $160,020 -2.6% |
| 2010 | -- | $164,260 +1.3% |
| 2009 | -- | $162,230 -2.7% |
| 2008 | -- | $166,800 +1.9% |
| 2007 | -- | $163,670 +19.9% |
| 2005 | -- | $136,500 |
| 2004 | -- | -- |
| 2003 | -- | -- |
| 2002 | -- | -- |
| 2001 | -- | -- |
| 2000 | -- | -- |
Find assessor info on the county website
Monthly payment
Est. payment
Payment breakdown
Explore the cost of this home by adjusting the details. Changes won't be saved.Climate risks
Neighborhood: Vance Jackson
Nearby schools
GreatSchools rating
- 4/10Howsman Elementary SchoolGrades: PK-5Distance: 0.7 mi
- 6/10Hobby Middle SchoolGrades: 6-8Distance: 1.3 mi
- 6/10Clark High SchoolGrades: 9-12Distance: 2.4 mi
Schools provided by the listing agent
- Elementary: Howsman
- Middle: Hobby William P.
- High: Clark
- District: Northside
Source: LERA MLS. This data may not be complete. We recommend contacting the local school district to confirm school assignments for this home.
- $266,8004 bd2 ba1.7k sqft3502 Lakefield St, San Antonio, TX 78230Off Market
- $269,2003 bd2 ba1.5k sqft10300 Redlawn Dr, San Antonio, TX 78230Off Market
- $239,0004 bd2 ba1.4k sqft3506 Lakefield St, San Antonio, TX 78230Off Market
- $296,9005 bd2 ba2.4k sqft10302 Redlawn Dr, San Antonio, TX 78230Off Market
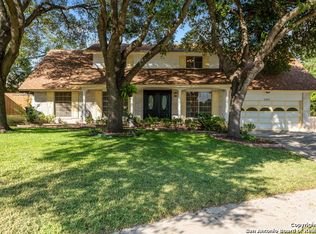
- $24,300-- bd-- ba-- sqft10440 Wurzbach Rd, San Antonio, TX 78230Off Market
- $285,7003 bd2 ba1.6k sqft3519 Backbay Dr, San Antonio, TX 78230Off Market
- $256,2003 bd2 ba1.4k sqft3523 Backbay Dr, San Antonio, TX 78230Off Market
- $266,1003 bd2 ba1.6k sqft3510 Lakefield St, San Antonio, TX 78230Off Market
A local agent can set up tours, give advice and negotiate with sellers.
Similar homes
- $420,0004 bd3 ba2.4k sqft14107 Cougar Rock, San Antonio, TX 78230For Sale
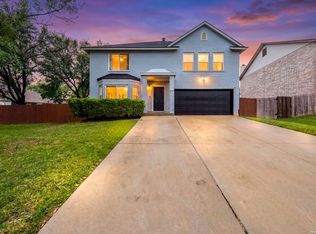
 MLS ID #1949145, Bradley Burnes TREC #682586, Real Broker, LLC. LERA MLS
 - $454,5004 bd3 ba3.3k sqft2422 Newoak Park, San Antonio, TX 78230For Sale
 MLS ID #1960483, Stephanie Arneil TREC #797767, Keller Williams Legacy. LERA MLS
 - $449,9005 bd3 ba3.3k sqft602 Patricia, San Antonio, TX 78216For Sale
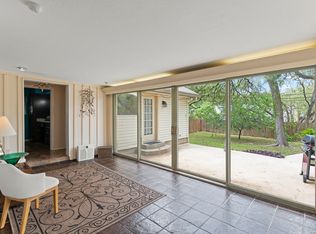 MLS ID #1969467, Santa Perez TREC #825320, Real Broker, LLC. LERA MLS
 - $415,0004 bd3 ba2.4k sqft9103 WUTHERING HTS, San Antonio, TX 78254For Sale
 MLS ID #2005572, Jaime Aguillon TREC #621215, Keller Williams Heritage. LERA MLS
 - $489,0004 bd3 ba2.8k sqft2831 Peppermill Run, San Antonio, TX 78231For SaleMLS ID #1971298, Roy Horn TREC #288635, The Horn Company Residental. LERA MLS
- $365,0003 bd3 ba2.4k sqft2138 Encanto Ridge, San Antonio, TX 78230For SaleMLS ID #1970180, Deanna Wright TREC #566830, Kuper Sotheby's Int'l Realty. LERA MLS
- $439,0003 bd2 ba2k sqft120 S WINSTON LN, San Antonio, TX 78213For SaleMLS ID #1969841, Daniel Cline TREC #729312, Keller Williams Realty. LERA MLS
- $539,9005 bd3 ba3k sqft1315 Mount Vieja, San Antonio, TX 78213For SaleMLS ID #1958863, Ryan Hillyer TREC #585020, Jadestone Real Estate. LERA MLS
- $395,5004 bd2 ba1.9k sqft13623 High Chapel, San Antonio, TX 78231For SaleMLS ID #1956715, Daniel Garcia TREC #554345, RE/MAX Associates. LERA MLS
- $470,0004 bd3 ba2.5k sqft1703 HADBURY LN, San Antonio, TX 78248For SaleMLS ID #1965323, R.J. Reyes TREC #550413, Keller Williams Heritage. LERA MLS
- $490,0004 bd3 ba3.1k sqft4619 Spotted Oak Woods, San Antonio, TX 78249For SaleMLS ID #1961511, Melissa Stagers TREC #435856, M. Stagers Realty Partners. LERA MLS
- $379,9994 bd2 ba2.1k sqft4518 Meredith Woods St, San Antonio, TX 78249For SaleMLS ID #1966844, Shareef Assadiq TREC #715369, Coldwell Banker D'Ann Harper. LERA MLS
- $419,0003 bd2 ba1.8k sqft14948 FORWARD PASS, San Antonio, TX 78248For SaleMLS ID #2005974, Janeene Edwards TREC #531910, Keller Williams Legacy. LERA MLS
- $363,9004 bd3 ba2.6k sqft6434 Maverick Oak Dr, San Antonio, TX 78240For SaleMLS ID #2006635, Elsa Hurtado TREC #718685, Premier Realty Group Platinum. LERA MLS
- $510,0004 bd3 ba2.8k sqft1111 Venado Vista, San Antonio, TX 78216For SaleMLS ID #1923259, Diana Rosenberger TREC #443758, Trinidad Realty Partners, Inc. LERA MLS
- $380,0004 bd2 ba2.1k sqft12323 STABLE ROAD DR, San Antonio, TX 78249For SaleMLS ID #1973272, Smiley Orosco TREC #642780, Laughy Hilger Group Real Estate. LERA MLS
- $455,0004 bd3 ba2.6k sqft3318 Carnaby Creek Dr, San Antonio, TX 78247For SaleMLS ID #1973117, Michael Acosta TREC #630901, RE/MAX Associates Boerne. LERA MLS
- $425,0005 bd3 ba3.3k sqft3535 Elk Cliff Pass Dr, San Antonio, TX 78247For SaleMLS ID #1964998, Christopher Watters TREC #567369, Watters International Realty. LERA MLS
- $485,0004 bd3 ba3.2k sqft17319 Sapphire Rim, San Antonio, TX 78232For SaleMLS ID #1997757, Eric Wiegel TREC #714687, Real Broker, LLC. LERA MLS
- $495,0004 bd2 ba2.4k sqft1303 BLUFF FOREST, San Antonio, TX 78248For SaleMLS ID #2002566, Ricardo Gonzalez TREC #663626, Keller Williams Heritage. LERA MLS
