Beautifully updated home nestled beneath mature oak trees in the highly desirable Woods of Shavano area! This spacious two-story residence offers soaring vaulted ceilings with exposed beams, abundant natural light, and a warm, inviting layout perfect for everyday living and entertaining. The remodeled kitchen features modern dark cabinetry, sleek countertops, updated fixtures, and an open pass-through overlooking the main living area. Generously sized bedrooms provide comfort and flexibility, while the backyard oasis offers privacy, shade, and plenty of room to relax or entertain under the canopy of mature trees. Conveniently located near major highways, shopping, dining, and top-rated Northside ISD schools, this move-in ready home blends charm, character, and modern updates in one exceptional package.
For sale
Price increase: $8K (7/8)
$379,999
4518 Meredith Woods St, San Antonio, TX 78249
4beds
2,198sqft
:
Get pre-qualified$2,708/mo
Single Family Residence
Built in 1983
9,452 Square Feet Lot
$-- Zestimate®
$173/sqft
$-- HOA
What's special
Modern dark cabinetryUpdated fixturesBackyard oasisAbundant natural lightWarm inviting layoutSleek countertopsGenerously sized bedrooms
- 94 days |
- 318 |
- 25 |
Zillow last checked:
Listing updated:
Listed by:
Shareef Assadiq TREC #715369 (619) 259-1692,
Coldwell Banker D'Ann Harper
Source: LERA MLS,MLS#: 1966844
Facts & features
Interior
Bedrooms & bathrooms
- Bedrooms: 4
- Bathrooms: 2
- Full bathrooms: 2
Primary bedroom
- Area: 180
- Dimensions: 15 x 12
Bedroom 2
- Area: 144
- Dimensions: 12 x 12
Bedroom 3
- Area: 132
- Dimensions: 12 x 11
Bedroom 4
- Area: 132
- Dimensions: 12 x 11
Primary bathroom
- Features: Tub/Shower Combo
- Area: 77
- Dimensions: 11 x 7
Dining room
- Area: 144
- Dimensions: 12 x 12
Kitchen
- Area: 108
- Dimensions: 12 x 9
Living room
- Area: 315
- Dimensions: 21 x 15
Office
- Area: 90
- Dimensions: 10 x 9
Heating
- Central, Natural Gas
Cooling
- Central Air
Appliances
- Included: Cooktop, Microwave, Disposal, Dishwasher, Vented Exhaust Fan
- Laundry: Washer Hookup, Dryer Connection
Features
- Separate Dining Room, Study/Library, Master Downstairs, Ceiling Fan(s)
- Flooring: Ceramic Tile, Linoleum, Wood
- Windows: Window Coverings
- Has basement: No
- Number of fireplaces: 1
- Fireplace features: One, Living Room, Gas Starter
Interior area
- Total interior livable area: 2,198 sqft
Video & virtual tour
Property
Parking
- Total spaces: 2
- Parking features: Two Car Garage, Garage Door Opener
- Garage spaces: 2
Features
- Levels: Two
- Stories: 2
- Pool features: None, Community
Lot
- Size: 9,452 Square Feet
- Features: Corner Lot
Details
- Parcel number: 170240340020
Construction
Type & style
- Home type: SingleFamily
- Property subtype: Single Family Residence
Materials
- Brick, Fiber Cement
- Foundation: Slab
- Roof: Other
Condition
- Pre-Owned
- New construction: No
- Year built: 1983
Utilities & green energy
- Electric: CPS
- Sewer: Sewer System
- Water: SAWS, Water System
- Utilities for property: City Garbage service
Community & HOA
Community
- Features: Tennis Court(s), Clubhouse, Playground
- Security: Smoke Detector(s), Prewired
- Subdivision: Woods Of Shavano
Location
- Region: San Antonio
Financial & listing details
- Price per square foot: $173/sqft
- Tax assessed value: $381,420
- Annual tax amount: $295,480
- Price range: $380K - $380K
- Date on market: 5/14/2026
- Cumulative days on market: 95 days
- Listing terms: Conventional,FHA,VA Loan,TX Vet,Cash
Estimated market value
Not available
Estimated sales range
Not available
Not available
Price history
| Date | Event | Price |
|---|---|---|
| 7/8/2026 | Price change | $379,999+2.2%$173/sqft |
Source:  LERA MLS #1966844 Report a problem LERA MLS #1966844 Report a problem | ||
| 7/1/2026 | Price change | $371,999-2.1%$169/sqft |
Source: LERA MLS #1966844 Report a problem | ||
| 5/14/2026 | Listed for sale | $379,999+13.4%$173/sqft |
Source: LERA MLS #1966844 Report a problem | ||
| 9/7/2022 | Sold | -- |
Source: Agent Provided Report a problem | ||
| 8/6/2022 | Pending sale | $335,000$152/sqft |
Source: LERA MLS #1616685 Report a problem | ||
| 7/26/2022 | Contingent | $335,000$152/sqft |
Source: LERA MLS #1616685 Report a problem | ||
| 7/16/2022 | Price change | $335,000-2.9%$152/sqft |
Source: LERA MLS #1616685 Report a problem | ||
| 7/8/2022 | Price change | $345,000-3.9%$157/sqft |
Source: LERA MLS #1616685 Report a problem | ||
| 7/5/2022 | Price change | $359,000-2.7%$163/sqft |
Source: LERA MLS #1616685 Report a problem | ||
| 6/22/2022 | Listed for sale | $369,000$168/sqft |
Source: LERA MLS #1616685 Report a problem | ||
Public tax history
| Year | Property taxes | Tax assessment |
|---|---|---|
| 2025 | $6,465 -5.4% | $381,420 +0.4% |
| 2024 | $6,833 -5.7% | $379,870 -3% |
| 2023 | $7,242 -17.8% | $391,468 +10% |
| 2022 | $8,810 +161.7% | $355,880 +22.1% |
| 2021 | $3,366 | $291,530 +12.1% |
| 2020 | $3,366 -50.2% | $260,000 +0.3% |
| 2019 | $6,762 | $259,210 +4.8% |
| 2018 | $6,762 +7.3% | $247,350 +5.2% |
| 2017 | $6,303 +2.4% | $235,140 +2.6% |
| 2016 | $6,156 +13.8% | $229,240 +8.6% |
| 2015 | $5,411 | $211,020 +5.2% |
| 2014 | $5,411 | $200,530 +13.7% |
| 2013 | -- | $176,370 -0.3% |
| 2012 | -- | $176,840 +3.4% |
| 2011 | -- | $171,070 -0.9% |
| 2010 | -- | $172,690 -0.2% |
| 2009 | -- | $172,950 -3.9% |
| 2008 | -- | $180,030 +5.1% |
| 2007 | -- | $171,280 +9.7% |
| 2006 | -- | $156,150 +8% |
| 2005 | -- | $144,550 |
| 2004 | -- | -- |
| 2003 | -- | -- |
| 2002 | -- | -- |
| 2001 | -- | -- |
| 2000 | -- | -- |
Find assessor info on the county website
Monthly payment
Est. payment
Payment breakdown
Explore the cost of this home by adjusting the details. Changes won't be saved.Climate risks
Neighborhood: Woods of Shavano
Nearby schools
GreatSchools rating
- 5/10Locke Hill Elementary SchoolGrades: PK-5Distance: 1 mi
- 7/10Rawlinson Middle SchoolGrades: 6-8Distance: 0.5 mi
- 6/10Clark High SchoolGrades: 9-12Distance: 0.9 mi
Schools provided by the listing agent
- Elementary: Locke Hill
- Middle: Rawlinson
- High: Clark
- District: Northside
Source: LERA MLS. This data may not be complete. We recommend contacting the local school district to confirm school assignments for this home.
- $422,2003 bd2 ba2.8k sqft4514 Meredith Woods St, San Antonio, TX 78249Off Market

- $419,6003 bd2 ba2.4k sqft4511 White Elm Woods St, San Antonio, TX 78249Off Market
- $407,9004 bd2 ba2.5k sqft4507 White Elm Woods St, San Antonio, TX 78249Off Market
- $343,7003 bd2 ba1.7k sqft14315 Shumard Oak Woods St, San Antonio, TX 78249Off Market
- $322,4003 bd2 ba1.7k sqft14311 Shumard Oak Woods St, San Antonio, TX 78249Off Market
- $--3 bd2 ba1.7k sqft4519 Meredith Woods St, San Antonio, TX 78249Sold
- $373,8004 bd2 ba2.4k sqft14319 Shumard Oak Woods St, San Antonio, TX 78249Off Market
- $377,5003 bd2 ba2.2k sqft4523 Meredith Woods St, San Antonio, TX 78249Off Market
A local agent can set up tours, give advice and negotiate with sellers.
A local lender can help you make sure your offer is ready when you are.
Similar homes
- $379,0004 bd3 ba2k sqft4206 Tall Elm Woods, San Antonio, TX 78249For Sale

 MLS ID #1966442, Candice Witt TREC #681023, Levi Rodgers Real Estate Group. LERA MLS
 - $380,0004 bd2 ba2.1k sqft12323 STABLE ROAD DR, San Antonio, TX 78249For Sale
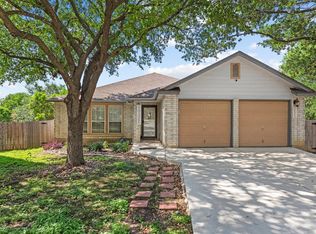 MLS ID #1973272, Smiley Orosco TREC #642780, Laughy Hilger Group Real Estate. LERA MLS
 - $380,0004 bd2 ba2.2k sqft11609 Cap Rock St, San Antonio, TX 78230For Sale
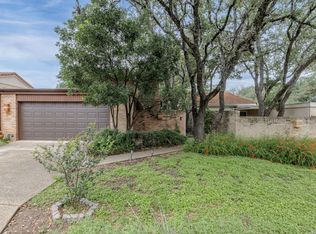 MLS ID #1990538, Amanda Ecklof TREC #723237, eXp Realty. LERA MLS
 - $315,0003 bd2 ba1.6k sqft4822 Bucknell, San Antonio, TX 78249For Sale
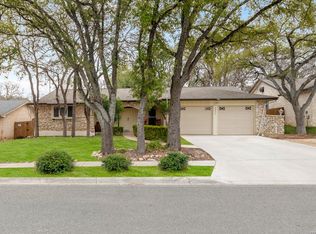 MLS ID #1939117, Penny Ramon TREC #746471, Real Broker, LLC. LERA MLS
 - $420,0004 bd3 ba1.9k sqft1911 WOODSEER ST, San Antonio, TX 78248For SaleMLS ID #2002786, Michael McLaughlin TREC #730001, Silver Trust Property Management. LERA MLS
- $420,0004 bd3 ba2.4k sqft14107 Cougar Rock, San Antonio, TX 78230For SaleMLS ID #1949145, Bradley Burnes TREC #682586, Real Broker, LLC. LERA MLS
- $395,5004 bd2 ba1.9k sqft13623 High Chapel, San Antonio, TX 78231For SaleMLS ID #1956715, Daniel Garcia TREC #554345, RE/MAX Associates. LERA MLS
- $363,9004 bd3 ba2.6k sqft6434 Maverick Oak Dr, San Antonio, TX 78240For SaleMLS ID #2006635, Elsa Hurtado TREC #718685, Premier Realty Group Platinum. LERA MLS
- $434,0004 bd3 ba2.7k sqft13718 Pebble Point, San Antonio, TX 78231For SaleMLS ID #2004793, Robert Saenz TREC #553208, Xsellence Realty. LERA MLS
- $350,0003 bd2 ba1.7k sqft1025 River Park, San Antonio, TX 78216For SaleMLS ID #1998105, Cathleen Heshmat TREC #516709, Keller Williams Heritage. LERA MLS
- $307,5003 bd2 ba2.2k sqft7842 Sandpiper Park, San Antonio, TX 78249For SaleMLS ID #1971328, Flower Castillo TREC #679201, Keller Williams Legacy. LERA MLS
- $369,9994 bd2 ba1.8k sqft346 Shannon Lee, San Antonio, TX 78216For SaleMLS ID #1996320, Myra Ramirez TREC #641569, AXIS Brokerage. LERA MLS
- $349,9004 bd2 ba1.9k sqft2019 Crooked Creek St, San Antonio, TX 78232For SaleMLS ID #1950527, Shane Hamilton TREC #558379, Keller Williams Heritage. LERA MLS
- $349,5004 bd2 ba2k sqft2011 Broken Oak, San Antonio, TX 78232For SaleMLS ID #1947549, Sylvia Strong TREC #624041, RE/MAX North-San Antonio. LERA MLS
- $429,9004 bd3 ba2.1k sqft7023 Washita Way, San Antonio, TX 78256For SaleMLS ID #1907548, Kimberly Howell TREC #446317, Keller Williams Legacy. LERA MLS
- $369,9004 bd3 ba2.2k sqft4631 BARHILL ST, San Antonio, TX 78217For SaleMLS ID #1994586, Judy Dalrymple TREC #402635, Phyllis Browning Company. LERA MLS
- $424,5004 bd2 ba2.3k sqft11111 Whisper Meadow, San Antonio, TX 78230For SaleMLS ID #1892228, Esmeralda Herrera TREC #777078, Phyllis Browning Company. LERA MLS
- $317,0004 bd2 ba2.1k sqft3607 FALLS CREEK DR, San Antonio, TX 78230For SaleMLS ID #1993365, Patrick Freeman TREC #805592, Levi Rodgers Real Estate Group. LERA MLS
- $329,0004 bd2 ba2.2k sqft8803 PERTSHIRE ST, San Antonio, TX 78254For SaleMLS ID #2003334, Reigne Carpenter TREC #843085, LPT Realty, LLC. LERA MLS
- $309,0003 bd2 ba1.9k sqft9314 Ranchero, San Antonio, TX 78240For SaleMLS ID #1943862, Brian Pina TREC #752730, Levi Rodgers Real Estate Group. LERA MLS
