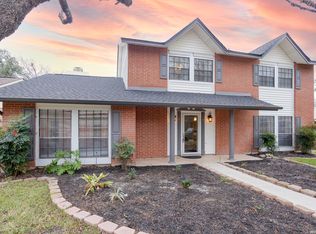
This thoughtfully maintained home in Legend Hills showcases the kind of careful attention that transforms a house into something extraordinary. The current owners have invested years of meticulous updates, creating spaces that feel both polished and genuinely livable. The main floor flows seamlessly from the living area, where a tumbled marble fireplace anchors the room, into a dining space that naturally connects to the island kitchen. Here, the smooth cooktop and built-in oven speak to both form and function, while the breakfast nook offers an intimate spot for morning coffee or casual meals. The master suite serves as a true retreat, featuring a spa-like bathroom where the separate soaking tub and tumbled marble shower create a hotel-worthy experience. The double vanity with granite countertop provides the kind of practical luxury that makes daily routines feel indulgent. Upstairs, the secondary bedrooms offer generous proportions, while the gameroom with rich wood laminate flooring provides flexible space for family life. The recent upgrades throughout tell the story of owners who understood quality-from the sleek garage floor coating and custom storage solutions to the carefully chosen wood laminate floors and refreshed bathroom fixtures. The backyard reveals the property's true magic. Multiple decks create distinct zones for different moods and occasions, while thoughtful landscaping and stone-outlined flowerbeds add structure and seasonal interest. The space feels remarkably private, with that rare quality of making you forget you're in a neighborhood at all. Additions like the custom rock stairs and new patio screens with pull-down features demonstrate the same attention to both beauty and functionality found throughout the home. This isn't just a well-maintained property-it's a canvas where the next owners can continue building their own story.
For sale
Price cut: $10.1K (8/13)
$429,900
7023 Washita Way, San Antonio, TX 78256
4beds
2,106sqft
Single Family Residence
Built in 1993
0.36 Acres Lot
$426,300 Zestimate®
$204/sqft
$22/mo HOA
What's special
Dining spaceCustom rock stairsWood laminate floorsStone-outlined flowerbedsTumbled marble fireplaceRefreshed bathroom fixturesSoaking tub
- 339 days |
- 431 |
- 28 |
Zillow last checked:
Listing updated:
Listed by:
Kimberly Howell TREC #446317 (210) 861-0188,
Keller Williams Legacy
Source: LERA MLS,MLS#: 1907548
Facts & features
Interior
Bedrooms & bathrooms
- Bedrooms: 4
- Bathrooms: 3
- Full bathrooms: 2
- 1/2 bathrooms: 1
Primary bedroom
- Features: Ceiling Fan(s), Full Bath
- Level: Upper
- Area: 221
- Dimensions: 17 x 13
Bedroom 2
- Area: 90
- Dimensions: 9 x 10
Bedroom 3
- Area: 132
- Dimensions: 12 x 11
Bedroom 4
- Area: 120
- Dimensions: 12 x 10
Primary bathroom
- Features: Tub/Shower Separate, Double Vanity, Soaking Tub
- Area: 128
- Dimensions: 8 x 16
Dining room
- Area: 143
- Dimensions: 11 x 13
Kitchen
- Area: 81
- Dimensions: 9 x 9
Living room
- Area: 208
- Dimensions: 13 x 16
Heating
- 90% Efficient Furnace, Central, 1 Unit, Natural Gas
Cooling
- 16+ SEER AC, Ceiling Fan(s), Central Air
Appliances
- Included: Cooktop, Built-In Oven, Self Cleaning Oven, Disposal, Dishwasher, Plumbed For Ice Maker, Gas Water Heater, Electric Cooktop
- Laundry: Main Level, Washer Hookup, Dryer Connection
Features
- Two Living Area, Liv/Din Combo, Eat-in Kitchen, Two Eating Areas, Kitchen Island, Utility Room Inside, All Bedrooms Upstairs, High Ceilings, High Speed Internet, Telephone, Walk-In Closet(s), Ceiling Fan(s), Chandelier, Wet Bar, Programmable Thermostat
- Flooring: Ceramic Tile, Laminate
- Windows: Double Pane Windows, Solar Screens
- Has basement: No
- Attic: Pull Down Storage,Access Only,Partially Floored,Pull Down Stairs
- Number of fireplaces: 1
- Fireplace features: One, Living Room, Gas Logs Included, Gas, Gas Starter
Interior area
- Total interior livable area: 2,106 sqft
Video & virtual tour
Property
Parking
- Total spaces: 2
- Parking features: Two Car Garage, Attached, Garage Door Opener
- Attached garage spaces: 2
Accessibility
- Accessibility features: 2+ Access Exits, Int Door Opening 32"+, Accessible Hallway(s), Hallways 42" Wide, Doors-Pocket, Doors-Swing-In, Accessible Doors, Low Bathroom Mirrors, Low Closet Rods, No Carpet
Features
- Levels: Two
- Stories: 2
- Patio & porch: Patio, Covered, Deck
- Exterior features: Sprinkler System
- Pool features: None, Community
- Fencing: Privacy,Chain Link
Lot
- Size: 0.36 Acres
- Features: Greenbelt, 1/4 - 1/2 Acre, Sloped, Curbs, Street Gutters, Fire Hydrant w/in 500'
- Residential vegetation: Mature Trees, Mature Trees (ext feat)
Details
- Parcel number: 347252100350
Construction
Type & style
- Home type: SingleFamily
- Architectural style: Traditional
- Property subtype: Single Family Residence
Materials
- Brick, 3 Sides Masonry, Siding
- Foundation: Slab
- Roof: Composition
Condition
- Pre-Owned
- New construction: No
- Year built: 1993
Utilities & green energy
- Electric: CPS
- Gas: Grey Forest
- Sewer: SAWS, Sewer System
- Water: SAWS, Water System
- Utilities for property: Cable Available, City Garbage service
Green energy
- Energy efficient items: Variable Speed HVAC
Community & HOA
Community
- Features: Tennis Court(s), Clubhouse, Playground, Jogging Trails, Volleyball Court, Cluster Mail Box, School Bus
- Security: Smoke Detector(s)
- Subdivision: Crownridge
HOA
- Has HOA: Yes
- HOA fee: $268 annually
- HOA name: CROWNRIDGE OF TEXAS OWNERS ASSOCIATION
- Second HOA name: Legend Hills Homeowners Association
- Additional fee info: HOA Fee 2: $250.00 Annually
Location
- Region: San Antonio
Financial & listing details
- Price per square foot: $204/sqft
- Tax assessed value: $430,240
- Annual tax amount: $9,851
- Price range: $429.9K - $429.9K
- Date on market: 9/13/2025
- Cumulative days on market: 339 days
- Listing terms: Conventional,FHA,VA Loan,Cash
- Road surface type: Paved, Asphalt
Estimated market value
$426,300
$405,000 - $448,000
$2,671/mo
Price history
| Date | Event | Price |
|---|---|---|
| 8/13/2026 | Price change | $429,900-2.3%$204/sqft |
Source:  LERA MLS #1907548 Report a problem LERA MLS #1907548 Report a problem | ||
| 3/5/2026 | Price change | $440,000-2.2%$209/sqft |
Source: LERA MLS #1907548 Report a problem | ||
| 11/12/2025 | Price change | $450,000-2.7%$214/sqft |
Source: LERA MLS #1907548 Report a problem | ||
| 10/10/2025 | Price change | $462,500-0.5%$220/sqft |
Source: LERA MLS #1907548 Report a problem | ||
| 9/13/2025 | Listed for sale | $465,000+3.3%$221/sqft |
Source: LERA MLS #1907548 Report a problem | ||
| 11/23/2022 | Listing removed | -- |
Source: LERA MLS #1634439 Report a problem | ||
| 8/29/2022 | Listed for sale | $450,000$214/sqft |
Source: LERA MLS #1634439 Report a problem | ||
Public tax history
| Year | Property taxes | Tax assessment |
|---|---|---|
| 2025 | $2,996 -22.6% | $430,240 +2.1% |
| 2024 | $3,873 -2.1% | $421,567 +10% |
| 2023 | $3,957 -30.3% | $383,243 +10% |
| 2022 | $5,680 +1.4% | $348,403 +10% |
| 2021 | $5,601 | $316,730 +5.5% |
| 2020 | $5,601 +0.3% | $300,160 +1.8% |
| 2019 | $5,585 | $294,770 +1.9% |
| 2018 | $5,585 +0.4% | $289,320 +4% |
| 2017 | $5,560 +1.2% | $278,260 +9.1% |
| 2016 | $5,496 -1% | $255,156 +10% |
| 2015 | $5,551 | $231,960 +6.2% |
| 2014 | $5,551 | $218,400 +0.2% |
| 2013 | -- | $217,930 +2.7% |
| 2012 | -- | $212,120 -0.8% |
| 2011 | -- | $213,880 +6% |
| 2010 | -- | $201,790 -2.3% |
| 2009 | -- | $206,530 -5.8% |
| 2008 | -- | $219,130 +3.4% |
| 2007 | -- | $211,890 +9.2% |
| 2006 | -- | $193,970 +14% |
| 2005 | -- | $170,220 |
| 2004 | -- | -- |
| 2003 | -- | -- |
| 2002 | -- | -- |
| 2001 | -- | -- |
| 2000 | -- | -- |
Find assessor info on the county website
Monthly payment
Est. payment
Payment breakdown
Explore the cost of this home by adjusting the details. Changes won't be saved.Climate risks
Neighborhood: Legend Hills-Crownridge of Texas
Nearby schools
GreatSchools rating
- 7/10Ellison Elementary SchoolGrades: PK-5Distance: 2.1 mi
- 8/10Garcia Middle SchoolGrades: 6-8Distance: 2.4 mi
- 8/10Brandeis High SchoolGrades: 9-12Distance: 3.5 mi
Schools provided by the listing agent
- Elementary: Bonnie Ellison
- Middle: Hector Garcia
- High: Louis D Brandeis
- District: Northside
Source: LERA MLS. This data may not be complete. We recommend contacting the local school district to confirm school assignments for this home.
- $399,1003 bd2 ba2.1k sqft7027 Washita Way, San Antonio, TX 78256Off Market
- $424,9003 bd2 ba2.4k sqft7019 Washita Way, San Antonio, TX 78256Off Market

- $495,8004 bd4 ba2.8k sqft7031 Washita Way, San Antonio, TX 78256Off Market
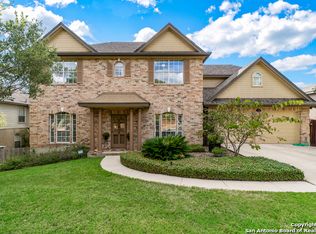
- $395,2003 bd2 ba2.4k sqft6819 Apaloosa Way, San Antonio, TX 78256Off Market
- $452,4004 bd3 ba2.5k sqft6818 Waxachie Way, San Antonio, TX 78256Off Market
- $457,3003 bd2 ba2.4k sqft7015 Washita Way, San Antonio, TX 78256Off Market
- $452,3003 bd2 ba2.4k sqft7035 Washita Way, San Antonio, TX 78256Off Market
- $429,5003 bd2 ba2.5k sqft6815 Apaloosa Way, San Antonio, TX 78256Off Market
A local agent can set up tours, give advice and negotiate with sellers.
Similar homes
- $389,9004 bd2 ba2.2k sqft11519 WHISPER MOSS ST, San Antonio, TX 78230For Sale
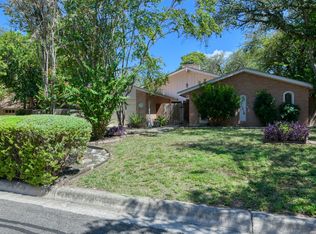
 MLS ID #2009403, Melissa Stagers TREC #435856, M. Stagers Realty Partners. LERA MLS
 - $464,0004 bd2 ba2.1k sqft13947 Amber Crst, San Antonio, TX 78249For Sale
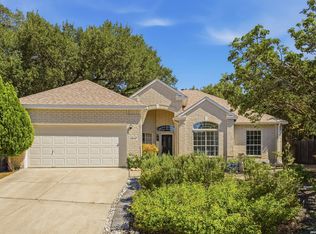 MLS ID #1965189, Ronald Spencer TREC #682657, eXp Realty. LERA MLS
 - $398,0004 bd2 ba1.9k sqft9311 Scotty Oaks, Helotes, TX 78023For Sale
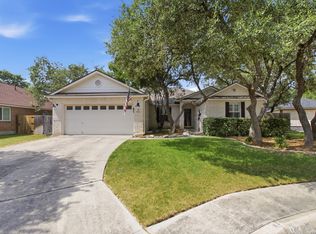 MLS ID #2005637, Rosalinda Tomlin TREC #592649, RE/MAX Alamo Realty. LERA MLS
 - $434,0004 bd3 ba2.7k sqft13718 Pebble Point, San Antonio, TX 78231For Sale
 MLS ID #2004793, Robert Saenz TREC #553208, Xsellence Realty. LERA MLS
 - $370,0004 bd3 ba2.5k sqft7914 Sierra Seco, San Antonio, TX 78240For SaleMLS ID #2006465, Maria Rivera TREC #787517, Phyllis Browning Company. LERA MLS
- $455,0004 bd3 ba2.5k sqft2414 WILDERNESS HL, San Antonio, TX 78231For SaleMLS ID #1998422, Susanne Gentry TREC #425548, Realty Advantage. LERA MLS
- $328,9003 bd2 ba2.1k sqft13143 Regency Bnd, San Antonio, TX 78249For SaleMLS ID #2008366, Viviana Martinez TREC #694974, Keller Williams City-View. LERA MLS
- $555,0004 bd4 ba3.1k sqft16818 Mossford, San Antonio, TX 78255For SaleMLS ID #1991313, BreAnna Alba TREC #765940, Keller Williams Heritage. LERA MLS
- $379,9994 bd2 ba2.1k sqft4518 Meredith Woods St, San Antonio, TX 78249For SaleMLS ID #1966844, Shareef Assadiq TREC #715369, Coldwell Banker D'Ann Harper. LERA MLS
- $430,0005 bd3 ba2.7k sqft26509 Harmony Hills, San Antonio, TX 78260For SaleMLS ID #1993235, Courtney Willey TREC #725922, Phillips & Associates Realty. LERA MLS
- $424,5004 bd2 ba2.3k sqft11111 Whisper Meadow, San Antonio, TX 78230For SaleMLS ID #1892228, Esmeralda Herrera TREC #777078, Phyllis Browning Company. LERA MLS
- $409,9004 bd3 ba2.6k sqft951 PERSIAN GDN, San Antonio, TX 78260For SaleMLS ID #1990813, Michael Trautman TREC #542013, Redfin Corporation. LERA MLS
- $450,0004 bd3 ba2.9k sqft918 Riverstone, San Antonio, TX 78258For SaleMLS ID #1955214, Donald Fetzer TREC #645899, Keller Williams Heritage. LERA MLS
- $378,0004 bd3 ba2.4k sqft6318 Jade Gln, San Antonio, TX 78249For SaleMLS ID #1992755, Cynthia Parsons TREC #647384, Keller Williams City-View. LERA MLS
- $399,4164 bd3 ba2.5k sqft511 ORACLE DR, San Antonio, TX 78260For SaleMLS ID #1998007, Karl Muno TREC #585752, Home Team of America. LERA MLS
- $450,0004 bd3 ba3.1k sqft3319 ROAN VLY, San Antonio, TX 78259For SaleMLS ID #1960988, Cedric Dequin TREC #645118, Phyllis Browning Company. LERA MLS
- $535,0003 bd3 ba2.4k sqft25822 HARMONY HOLW, San Antonio, TX 78260For SaleMLS ID #2008487, Marjory Felter TREC #361933, Coldwell Banker D'Ann Harper. LERA MLS
- $495,0004 bd2 ba2.4k sqft1303 BLUFF FOREST, San Antonio, TX 78248For SaleMLS ID #2002566, Ricardo Gonzalez TREC #663626, Keller Williams Heritage. LERA MLS
- $369,0004 bd3 ba2.4k sqft2839 Redland Trail, San Antonio, TX 78259For SaleMLS ID #1991425, Jessica Magder TREC #660386, Homestead Realty. LERA MLS
- $324,9004 bd3 ba2.4k sqft6311 Regency Ct, San Antonio, TX 78249For SaleMLS ID #1938330, Deatrice Driffill TREC #509048, Coldwell Banker D'Ann Harper, REALTOR. LERA MLS
