Seller willing to offer up to $10K in concessions for rate buy down or closing costs. Perched majestically on the hill, this stunning Stone Oak residence captivates from the moment you arrive. Elegant formal living and dining areas set the tone for the thoughtful design found throughout. The warm family room, anchored by a classic fireplace, flows seamlessly into the show stopping heart of the home - a completely reimagined designer kitchen that will leave guests speechless. A striking custom backsplash and sleek professional-grade fume hood crown the space, blending sophistication with everyday livability. Both the family room and kitchen open to a sprawling outdoor deck - an entertainer's dream for gatherings, al fresco dining, or simply unwinding under the Texas sky. Upstairs, the oversized primary suite is a true private retreat. A large sitting area offers the perfect nook for reading or morning coffee, while an exclusive second-floor deck delivers breathtaking western sunset views that make every evening feel like a getaway. This well-maintained four-bedroom, 21/2-bath, two-story home offers room for the whole family inside and out. Nestled in the coveted Stone Oak community, you'll enjoy premier shopping, dining, and medical facilities - all with the exceptional neighborhood amenities that make this one of San Antonio's most sought-after addresses. This is more than a home. It's a lifestyle.
For sale
Price cut: $15K (8/28)
$435,000
918 Riverstone, San Antonio, TX 78258
4beds
2,963sqft
Single Family Residence
Built in 1993
9,365 Square Feet Lot
$431,200 Zestimate®
$147/sqft
$62/mo HOA
What's special
Classic fireplaceWarm family roomStriking custom backsplashSleek professional-grade fume hoodOversized primary suiteCompletely reimagined designer kitchen
- 148 days
- 516
- 46
Zillow last checked:
Listing updated:
Listed by:
Donald Fetzer TREC #645899 (210) 392-0391,
Keller Williams Heritage
Source: LERA MLS,MLS#: 1955214
Facts & features
Interior
Bedrooms & bathrooms
- Bedrooms: 4
- Bathrooms: 3
- Full bathrooms: 2
- 1/2 bathrooms: 1
Primary bedroom
- Features: Walk-In Closet(s), Ceiling Fan(s), Full Bath
- Level: Upper
- Area: 416
- Dimensions: 26 x 16
Bedroom 2
- Area: 140
- Dimensions: 14 x 10
Bedroom 3
- Area: 168
- Dimensions: 14 x 12
Bedroom 4
- Area: 156
- Dimensions: 13 x 12
Primary bathroom
- Features: Tub/Shower Separate, Double Vanity, Soaking Tub
- Area: 130
- Dimensions: 13 x 10
Dining room
- Area: 180
- Dimensions: 15 x 12
Family room
- Area: 320
- Dimensions: 20 x 16
Kitchen
- Area: 272
- Dimensions: 17 x 16
Living room
- Area: 192
- Dimensions: 16 x 12
Heating
- Central, Heat Pump, Electric
Cooling
- Ceiling Fan(s), Two Central, Heat Pump
Appliances
- Included: Cooktop, Built-In Oven, Microwave, Refrigerator, Disposal, Dishwasher, Plumbed For Ice Maker, Water Softener Owned, Vented Exhaust Fan, Electric Water Heater, Plumb for Water Softener, Electric Cooktop, Double Oven
- Laundry: Washer Hookup, Dryer Connection
Features
- Two Living Area, Separate Dining Room, Eat-in Kitchen, Kitchen Island, Pantry, Utility Room Inside, High Ceilings, Ceiling Fan(s), Chandelier, Solid Counter Tops, Custom Cabinets, Programmable Thermostat
- Flooring: Carpet, Ceramic Tile, Vinyl
- Windows: Window Coverings
- Has basement: No
- Number of fireplaces: 1
- Fireplace features: Family Room
Interior area
- Total interior livable area: 2,963 sqft
Property
Parking
- Total spaces: 2
- Parking features: Two Car Garage, Garage Door Opener
- Garage spaces: 2
Features
- Levels: Two
- Stories: 2
- Patio & porch: Covered, Deck
- Exterior features: Sprinkler System, Rain Gutters
- Pool features: None, Community
- Fencing: Privacy
Lot
- Size: 9,365 Square Feet
- Residential vegetation: Mature Trees
Details
- Parcel number: 192150120320
Construction
Type & style
- Home type: SingleFamily
- Architectural style: Traditional
- Property subtype: Single Family Residence
Materials
- 3 Sides Masonry, Siding
- Foundation: Slab
- Roof: Heavy Composition
Condition
- Pre-Owned
- New construction: No
- Year built: 1993
Utilities & green energy
- Electric: CPS
- Sewer: SAWS, Sewer System
- Water: SAWS, Water System
- Utilities for property: City Garbage service
Community & HOA
Community
- Features: Tennis Court(s), Clubhouse, Playground, Basketball Court, Cluster Mail Box
- Subdivision: Stone Mountain
HOA
- Has HOA: Yes
- HOA fee: $62 monthly
- HOA name: STONE MOUNTAIN OWNERS ASSOCIATION
- Second HOA name: Stone Oak POA
- Additional fee info: HOA Fee 2: $116.00 Semi-Annually
Location
- Region: San Antonio
Financial & listing details
- Price per square foot: $147/sqft
- Tax assessed value: $440,000
- Annual tax amount: $9,976
- Price range: $435K - $435K
- Date on market: 4/5/2026
- Cumulative days on market: 135 days
- Listing terms: Conventional,FHA,VA Loan,Cash
Estimated market value
$431,200
$410,000 - $453,000
$2,816/mo
Price history
| Date | Event | Price |
|---|---|---|
| 8/28/2026 | Price change | $435,000-3.3%$147/sqft |
Source:  LERA MLS #1955214 Report a problem LERA MLS #1955214 Report a problem | ||
| 7/11/2026 | Price change | $450,000-2.2%$152/sqft |
Source: LERA MLS #1955214 Report a problem | ||
| 5/31/2026 | Price change | $460,000-3.2%$155/sqft |
Source: LERA MLS #1955214 Report a problem | ||
| 5/6/2026 | Listed for sale | $475,000$160/sqft |
Source: LERA MLS #1955214 Report a problem | ||
| 5/3/2026 | Pending sale | $475,000$160/sqft |
Source: LERA MLS #1955214 Report a problem | ||
| 4/22/2026 | Contingent | $475,000$160/sqft |
Source: LERA MLS #1955214 Report a problem | ||
| 4/6/2026 | Listed for sale | $475,000$160/sqft |
Source: LERA MLS #1955214 Report a problem | ||
| 2/12/2001 | Sold | -- |
Source: Public Record Report a problem | ||
Public tax history
| Year | Property taxes | Tax assessment |
|---|---|---|
| 2025 | $7,607 +2.5% | $440,000 +6.5% |
| 2024 | $7,423 | $413,289 +10% |
| 2023 | -- | $375,717 +10% |
| 2022 | $7,511 +109% | $341,561 +10% |
| 2021 | $3,594 | $310,510 +6% |
| 2020 | $3,594 -48.2% | $292,990 +4.3% |
| 2019 | $6,935 | $281,000 +2.4% |
| 2018 | $6,935 +4.5% | $274,390 +5% |
| 2017 | $6,635 +3.8% | $261,340 +4.5% |
| 2016 | $6,390 +11.3% | $250,000 +5.4% |
| 2015 | $5,741 | $237,160 +10% |
| 2014 | $5,741 | $215,600 +10% |
| 2013 | -- | $196,000 +6.3% |
| 2012 | -- | $184,380 -1% |
| 2011 | -- | $186,230 -1% |
| 2010 | -- | $188,090 -6.8% |
| 2009 | -- | $201,740 -5.4% |
| 2008 | -- | $213,330 +2.3% |
| 2007 | -- | $208,550 +17.1% |
| 2005 | -- | $178,020 |
| 2004 | -- | -- |
| 2003 | -- | -- |
| 2002 | -- | -- |
| 2001 | -- | -- |
| 2000 | -- | -- |
Find assessor info on the county website
Monthly payment
Est. payment
Payment breakdown
Explore the cost of this home by adjusting the details. Changes won't be saved.Climate risks
Neighborhood: Stone Mountain-Stone Oak
Nearby schools
Schools provided by the listing agent
- Elementary: Stone Oak
- Middle: Barbara Bush
- High: Ronald Reagan
- District: North East I.S.D.
Source: LERA MLS. This data may not be complete. We recommend contacting the local school district to confirm school assignments for this home.

Similar homes
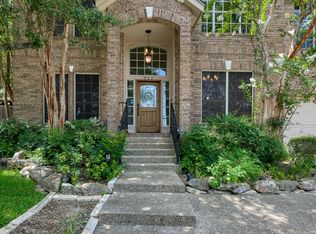
- $440,0004 bd3 ba2.6k sqft815 Stoneway Dr, San Antonio, TX 78258For Sale

 MLS ID #1994696, Molly Harvey TREC #378838, Kuper Sotheby's Int'l Realty. LERA MLS
 - $395,0005 bd3 ba2.5k sqft946 RIVERSTONE DR, San Antonio, TX 78258For Sale
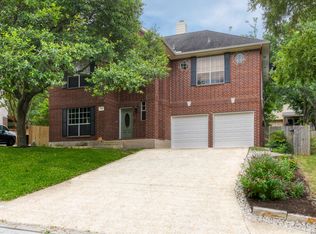 MLS ID #1973148, Monica Garza TREC #564199, Better Homes and Gardens Winans. LERA MLS
 - $489,0005 bd3 ba2.5k sqft25010 ARROW RDG, San Antonio, TX 78258For Sale
 MLS ID #1995394, Emily Bailey TREC #739124, San Antonio Portfolio KW RE. LERA MLS
 - $525,0004 bd3 ba2.5k sqft55 Vienna, San Antonio, TX 78258For Sale
 MLS ID #2011724, Matthew Resnick TREC #561533, Kuper Sotheby's Int'l Realty. LERA MLS
 - $425,0004 bd3 ba3.1k sqft22814 Bengal Brk, San Antonio, TX 78260For SaleMLS ID #1991553, Jim Seifert TREC #447935, Redfin Corporation. LERA MLS
- $495,0004 bd3 ba3k sqft13743 Morningbluff Dr, San Antonio, TX 78216For SaleMLS ID #2012960, Jorge Grajales TREC #658967, Keller Williams City-View. LERA MLS
- $445,0004 bd4 ba2.7k sqft2023 Flint Oak, San Antonio, TX 78248For SaleMLS ID #1963248, Richard Todd TREC #700317, Keller Williams Heritage. LERA MLS
- $425,0004 bd3 ba2.6k sqft25539 Tranquil Rim, San Antonio, TX 78260For SaleMLS ID #2006848, Celia Taylor TREC #723111, Option One Real Estate. LERA MLS
- $549,5004 bd3 ba3.1k sqft1223 STETSON GRN, San Antonio, TX 78258For SaleMLS ID #1961632, Rolando San Miguel TREC #577856, Trinidad Realty Partners, Inc. LERA MLS
- $410,0004 bd3 ba3.3k sqft123 Impala Cir, San Antonio, TX 78259For SaleMLS ID #1999537, Tamara Price TREC #572393, Tami Price Properties. LERA MLS
- $439,9004 bd2 ba1.8k sqft28028 BONN MOUNTAIN ST, San Antonio, TX 78260For SaleMLS ID #2003525, Kyle Lancaster TREC #736711, SaleWerx San Antonio. LERA MLS
- $479,9004 bd3 ba2.6k sqft409 TURTLE HL, San Antonio, TX 78260For SaleMLS ID #1999409, Lana Marinin TREC #629504, Texas Prestige Realty. LERA MLS
- $525,0005 bd4 ba3.4k sqft24232 BEAR MTN, San Antonio, TX 78258For SaleMLS ID #2006168, Jessie Strain TREC #655907, Keller Williams City-View. LERA MLS
- $440,0004 bd3 ba2.6k sqft13123 HUNTERS SPRING ST, San Antonio, TX 78230For SaleMLS ID #1973293, Aric Garza TREC #785121, Keller Williams City-View. LERA MLS
- $469,0004 bd3 ba2.3k sqft3 Greens Whisper, San Antonio, TX 78216For SaleMLS ID #1994923, Jason Mazzurana TREC #501384, Affinity Real Estate Brokerage. LERA MLS
- $439,0004 bd3 ba2.6k sqft9410 Sageglen, San Antonio, TX 78254For SaleMLS ID #1970138, Rolando San Miguel TREC #577856, Trinidad Realty Partners, Inc. LERA MLS
- $595,0005 bd3 ba4k sqft831 Queens Oak, San Antonio, TX 78258For SaleMLS ID #1956677, Lindsay Erhardt TREC #679893, SERHANT.. LERA MLS
- $495,0004 bd2 ba2.4k sqft1303 BLUFF FOREST, San Antonio, TX 78248For SaleMLS ID #2002566, Ricardo Gonzalez TREC #663626, Keller Williams Heritage. LERA MLS
- $429,9004 bd3 ba2.1k sqft7023 Washita Way, San Antonio, TX 78256For SaleMLS ID #1907548, Kimberly Howell TREC #446317, Keller Williams Legacy. LERA MLS
- $619,9004 bd4 ba3.9k sqft71 Sable HTS, San Antonio, TX 78258For SaleMLS ID #1957228, Lorraine Warhurst TREC #601675, Keller Williams Heritage. LERA MLS
