Welcome to this beautiful custom Timberwood Park home. Walking distance from the 30 acre neighborhood park. This gorgeous property sits on a spacious half acre of land, nestled amongst mature oak trees. Zoned to top-rated schools, this is the perfect place to plant roots. Inside features spacious second floor bedrooms. With an additional living area/game room that can serve as a large 5th bedroom. Enjoy sitting on the scenic front porch or second floor balcony admiring the views. Or retreat to your spa-like master bath, complete with a relaxing garden tub. Enjoy Texas evenings on the covered back patio, and rest easy knowing there's also a hidden floor safe for your valuables. Other improvements include a rainwater catchment system that waters your st. augustine grass. A large circle driveway with ample parking. And a highly coveted THREE car garage. Property has a separate AC'd additional workshop room for hobbies or storage needs. New roof in 2020 and new upstairs A/C 2012. Neighborhood amenities include a fishing pond, pool, sports courts, playgrounds and trails. Lender incentives up to $5,000 subject to buyer approval.
For sale
Price cut: $15K (7/10)
$430,000
26509 Harmony Hills, San Antonio, TX 78260
5beds
2,761sqft
Single Family Residence
Built in 1995
0.47 Acres Lot
$-- Zestimate®
$156/sqft
$27/mo HOA
What's special
Hidden floor safeSpa-like master bathCovered back patioSpacious second floor bedroomsScenic front porchRainwater catchment systemRelaxing garden tub
- 58 days |
- 2,293 |
- 132 |
Likely to sell faster than
Zillow last checked:
Listing updated:
Listed by:
Courtney Willey TREC #725922 (210) 204-2528,
Phillips & Associates Realty
Source: LERA MLS,MLS#: 1993235
Facts & features
Interior
Bedrooms & bathrooms
- Bedrooms: 5
- Bathrooms: 3
- Full bathrooms: 2
- 1/2 bathrooms: 1
Primary bedroom
- Level: Upper
- Area: 204
- Dimensions: 17 x 12
Bedroom 2
- Area: 110
- Dimensions: 11 x 10
Bedroom 3
- Area: 121
- Dimensions: 11 x 11
Bedroom 4
- Area: 154
- Dimensions: 11 x 14
Bedroom 5
- Area: 396
- Dimensions: 22 x 18
Primary bathroom
- Features: Tub/Shower Separate
- Area: 112
- Dimensions: 14 x 8
Dining room
- Area: 108
- Dimensions: 9 x 12
Kitchen
- Area: 196
- Dimensions: 14 x 14
Living room
- Area: 260
- Dimensions: 20 x 13
Heating
- Central, Electric
Cooling
- Two Central
Appliances
- Included: Range, Disposal, Dishwasher
- Laundry: Laundry Room, Washer Hookup, Dryer Connection
Features
- Two Living Area, Eat-in Kitchen, Kitchen Island, Game Room, Open Floorplan, Walk-In Closet(s), Ceiling Fan(s)
- Flooring: Carpet, Ceramic Tile, Linoleum
- Windows: Window Coverings
- Has basement: No
- Has fireplace: No
- Fireplace features: Not Applicable
Interior area
- Total interior livable area: 2,761 sqft
Property
Parking
- Total spaces: 6
- Parking features: Three Car Garage, Three Car Carport, Circular Driveway, Open
- Garage spaces: 3
- Carport spaces: 3
- Covered spaces: 6
- Has uncovered spaces: Yes
Features
- Levels: Two
- Stories: 2
- Patio & porch: Patio, Covered, Deck
- Exterior features: Tennis Court(s), Sprinkler System
- Has private pool: Yes
- Pool features: None, Community
Lot
- Size: 0.47 Acres
- Dimensions: 125x 172
- Features: 1/2-1 Acre
- Residential vegetation: Mature Trees
Details
- Parcel number: 048440990020
Construction
Type & style
- Home type: SingleFamily
- Property subtype: Single Family Residence
Materials
- Brick, 3 Sides Masonry, Siding
- Foundation: Slab
- Roof: Composition
Condition
- Pre-Owned
- New construction: No
- Year built: 1995
Utilities & green energy
- Electric: CPS
- Gas: None
- Sewer: Private, Septic
- Water: SAWS, Water System
- Utilities for property: City Garbage service
Community & HOA
Community
- Features: Tennis Court(s), Playground, Jogging Trails, Sports Court, Bike Trails, Basketball Court, Lake/River Park
- Subdivision: Timberwood Park
HOA
- Has HOA: Yes
- HOA fee: $320 annually
- HOA name: LIFETIME MANAGEMENT
Location
- Region: San Antonio
Financial & listing details
- Price per square foot: $156/sqft
- Tax assessed value: $550,010
- Annual tax amount: $10,426
- Price range: $430K - $430K
- Date on market: 6/19/2026
- Cumulative days on market: 59 days
- Listing terms: Conventional,FHA,VA Loan,Cash
- Road surface type: Paved
Estimated market value
Not available
Estimated sales range
Not available
Not available
Price history
| Date | Event | Price |
|---|---|---|
| 7/10/2026 | Price change | $430,000-3.4%$156/sqft |
Source:  LERA MLS #1993235 Report a problem LERA MLS #1993235 Report a problem | ||
| 6/19/2026 | Listed for sale | $445,000-1.1%$161/sqft |
Source: LERA MLS #1993235 Report a problem | ||
| 11/11/2025 | Listing removed | $449,999$163/sqft |
Source: LERA MLS #1875706 Report a problem | ||
| 9/19/2025 | Price change | $449,999-1.1%$163/sqft |
Source: LERA MLS #1875706 Report a problem | ||
| 8/15/2025 | Listed for sale | $455,000$165/sqft |
Source: LERA MLS #1875706 Report a problem | ||
| 8/14/2025 | Contingent | $455,000$165/sqft |
Source: LERA MLS #1875706 Report a problem | ||
| 6/13/2025 | Price change | $455,000-4.2%$165/sqft |
Source: LERA MLS #1875706 Report a problem | ||
| 5/26/2025 | Price change | $475,000-5%$172/sqft |
Source: LERA MLS #1855241 Report a problem | ||
| 5/1/2025 | Price change | $499,900-4.8%$181/sqft |
Source: LERA MLS #1855241 Report a problem | ||
| 4/3/2025 | Price change | $525,000+0%$190/sqft |
Source: LERA MLS #1855241 Report a problem | ||
| 11/23/2024 | Listing removed | $2,995$1/sqft |
Source: Zillow Rentals Report a problem | ||
| 10/10/2024 | Price change | $524,900-2.8%$190/sqft |
Source: LERA MLS #1790105 Report a problem | ||
| 10/1/2024 | Price change | $539,900-1.8%$196/sqft |
Source: LERA MLS #1790105 Report a problem | ||
| 9/9/2024 | Price change | $549,900-3.1%$199/sqft |
Source: LERA MLS #1790105 Report a problem | ||
| 8/16/2024 | Price change | $567,500-1.3%$206/sqft |
Source: LERA MLS #1790105 Report a problem | ||
| 8/12/2024 | Price change | $2,995-3.4%$1/sqft |
Source: Zillow Rentals Report a problem | ||
| 7/29/2024 | Listed for rent | $3,100$1/sqft |
Source: Zillow Rentals Report a problem | ||
| 7/3/2024 | Listed for sale | $575,000+33.7%$208/sqft |
Source: LERA MLS #1790105 Report a problem | ||
| 12/3/2021 | Sold | -- |
Source: LERA MLS #1508609 Report a problem | ||
| 11/3/2021 | Pending sale | $430,000$156/sqft |
Source: LERA MLS #1508609 Report a problem | ||
| 2/7/2021 | Listed for sale | $430,000$156/sqft |
Source: LERA MLS #1508609 Report a problem | ||
Public tax history
| Year | Property taxes | Tax assessment |
|---|---|---|
| 2025 | $4,479 +38.6% | $525,745 +10% |
| 2024 | $3,232 -8.3% | $477,950 +9.9% |
| 2023 | $3,524 +9.6% | $435,000 +10.1% |
| 2022 | $3,215 +29% | $395,000 +12.2% |
| 2021 | $2,492 | $352,080 +4.8% |
| 2020 | $2,492 -53.8% | $335,960 +4.1% |
| 2019 | $5,389 | $322,590 +2.7% |
| 2018 | $5,389 +2.1% | $314,040 +6.6% |
| 2017 | $5,281 +10.2% | $294,540 +9.6% |
| 2016 | $4,793 +10.7% | $268,620 +5.6% |
| 2015 | $4,331 | $254,460 +7.9% |
| 2014 | $4,331 | $235,730 +7.9% |
| 2013 | -- | $218,470 +4.3% |
| 2012 | -- | $209,390 -1.4% |
| 2011 | -- | $212,310 -2% |
| 2010 | -- | $216,600 -5.6% |
| 2009 | -- | $229,370 -4.2% |
| 2008 | -- | $239,530 +5.1% |
| 2007 | -- | $227,840 +3.7% |
| 2006 | -- | $219,650 +1.7% |
| 2005 | -- | $215,930 |
| 2004 | -- | -- |
| 2003 | -- | -- |
| 2002 | -- | -- |
| 2001 | -- | -- |
| 2000 | -- | -- |
Find assessor info on the county website
Monthly payment
Est. payment
Payment breakdown
Explore the cost of this home by adjusting the details. Changes won't be saved.Climate risks
Neighborhood: 78260
Nearby schools
GreatSchools rating
- 10/10Timberwood Park Elementary SchoolGrades: PK-5Distance: 1.3 mi
- 10/10Pieper Ranch MiddleGrades: 6-8Distance: 2.2 mi
- 7/10Pieper High SchoolGrades: 9-12Distance: 2.4 mi
Schools provided by the listing agent
- Elementary: Timberwood Park
- Middle: Pieper Ranch
- High: Pieper
- District: Comal
Source: LERA MLS. This data may not be complete. We recommend contacting the local school district to confirm school assignments for this home.
- $563,5004 bd3 ba2.7k sqft26513 Harmony Hls, San Antonio, TX 78260Off Market

- $655,4004 bd3 ba3.5k sqft26505 Harmony Hls, San Antonio, TX 78260Off Market
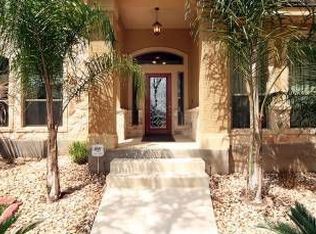
- $462,8003 bd2 ba2.2k sqft206 Heavens Way, San Antonio, TX 78260Off Market
- $865,0000.48 acres210 Heavens Way, San Antonio, TX 78260Off Market

- $70,0000.64 acres26508 Harmony Hls, San Antonio, TX 78260Off Market
- $249,0000.64 acres26508 Harmony Hls #1, San Antonio, TX 78260Lot/Land
- $502,5000.64 acres26501 Harmony Hls, San Antonio, TX 78260Off Market
- $580,2004 bd3 ba3.2k sqft26512 Harmony Hls, San Antonio, TX 78260Off Market
A local agent can set up tours, give advice and negotiate with sellers.
Similar homes
- $424,9003 bd2 ba2.3k sqft22735 San Saba Bluff, San Antonio, TX 78258For Sale
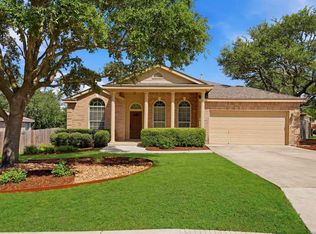
 MLS ID #1993397, Rose Stawick TREC #714332, JB Goodwin, REALTORS. LERA MLS
 - $485,0005 bd4 ba3.3k sqft16706 Stones Throw, San Antonio, TX 78248For Sale
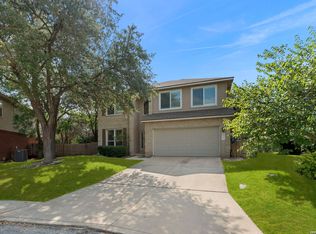 MLS ID #2007588, Deatrice Driffill TREC #509048, Coldwell Banker D'Ann Harper, REALTOR. LERA MLS
 - $415,0004 bd3 ba3.3k sqft123 IMPALA CIR, San Antonio, TX 78259For Sale
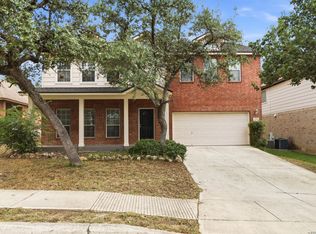 MLS ID #1999537, Tamara Price TREC #572393, Real Broker, LLC. LERA MLS
 - $435,0005 bd4 ba3.2k sqft8230 Piney Wood Run, San Antonio, TX 78255For Sale
 MLS ID #1991371, Steven Lannom TREC #706781, Coldwell Banker D'Ann Harper. LERA MLS
 - $327,9993 bd3 ba2.4k sqft25919 Torch Lily, San Antonio, TX 78260For SaleMLS ID #1937563, Angela Hayden TREC #621488, Hayden Investments, LLC. LERA MLS
- $429,9004 bd3 ba2.1k sqft7023 Washita Way, San Antonio, TX 78256For SaleMLS ID #1907548, Kimberly Howell TREC #446317, Keller Williams Legacy. LERA MLS
- $479,0004 bd3 ba2.9k sqft19915 ENCINO RIDGE ST, San Antonio, TX 78259For SaleMLS ID #1973020, David Kline TREC #416665, Coldwell Banker D'Ann Harper. LERA MLS
- $449,9005 bd3 ba3.3k sqft602 Patricia, San Antonio, TX 78216For SaleMLS ID #1969467, Santa Perez TREC #825320, Real Broker, LLC. LERA MLS
- $369,0004 bd3 ba2.4k sqft2839 Redland Trail, San Antonio, TX 78259For SaleMLS ID #1991425, Jessica Magder TREC #660386, Homestead Realty. LERA MLS
- $460,0005 bd3 ba2.1k sqft181 Hermine Blvd, San Antonio, TX 78212For SaleMLS ID #2008638, Travis Reed TREC #582264, Phyllis Browning Company. LERA MLS
- $450,0004 bd3 ba2.6k sqft13123 HUNTERS SPRING ST, San Antonio, TX 78230For SaleMLS ID #1973293, Aric Garza TREC #785121, Keller Williams City-View. LERA MLS
- $495,0004 bd2 ba2.4k sqft1303 BLUFF FOREST, San Antonio, TX 78248For SaleMLS ID #2002566, Ricardo Gonzalez TREC #663626, Keller Williams Heritage. LERA MLS
- $460,0004 bd3 ba2.5k sqft2414 WILDERNESS HL, San Antonio, TX 78231For SaleMLS ID #1998422, Susanne Gentry TREC #425548, Realty Advantage. LERA MLS
- $559,9004 bd3 ba3k sqft17207 FAWN CLOUD LN, San Antonio, TX 78248For SaleMLS ID #1998624, Tammara Alarcon TREC #561134, Full Spectrum Realty. LERA MLS
- $489,0004 bd3 ba2.8k sqft2831 Peppermill Run, San Antonio, TX 78231For SaleMLS ID #1971298, Roy Horn TREC #288635, The Horn Company Residental. LERA MLS
- $425,0005 bd4 ba3.6k sqft10507 Cosmos Canyon, Helotes, TX 78023For SaleMLS ID #1971148, Edna Lockwood TREC #630815, Compass RE Texas, LLC. LERA MLS
- $490,0003 bd3 ba2.9k sqft2430 Rogers Loop, San Antonio, TX 78258For SaleMLS ID #1966982, Kristen Smith TREC #697938, LPT Realty, LLC. LERA MLS
- $585,0004 bd3 ba3.1k sqft1214 Willow Knoll, San Antonio, TX 78258For SaleMLS ID #2003727, Preslie Sovereign TREC #749156, Keller Williams Heritage. LERA MLS
- $450,0003 bd2 ba2.2k sqft2031 Oak Vista, San Antonio, TX 78232For SaleMLS ID #1955327, Joel Leos TREC #570952, Keller Williams Heritage. LERA MLS
- $527,0004 bd3 ba2.4k sqft14618 Porterhouse, San Antonio, TX 78248For SaleMLS ID #1999391, Shane Neal TREC #608871, eXp Realty. LERA MLS
