Welcome to 6318 Jade Glen, a move-in ready 4-bedroom, 2.5-bath home on a quiet cul-de-sac in the highly desirable Jade Oaks community. Located within the sought-after Northside ISD, this beautifully updated home offers the perfect blend of comfort, style, and convenience. Step inside to discover open, light-filled living spaces featuring hardwood floors throughout the first floor and upstairs hallway, neutral paint, and elegant crown molding that adds timeless charm. Plantation shutters accent the living and dining areas, while a stunning double-sided fireplace creates warmth and character between living spaces. The gourmet kitchen is designed for both everyday living and entertaining, showcasing quartz countertops, a stylish tile backsplash, recessed lighting, and quality finishes throughout. New light fixtures in the dining room, breakfast nook, and bathrooms add a fresh, modern touch. The separate dining room also offers excellent flexibility as a home office or study. With two spacious living areas, this home provides versatile space for relaxing, entertaining, or working from home. Outside, enjoy the inviting covered patio complete with ceiling fan and lighting-perfect for year-round outdoor living. Mature trees, recently trimmed, and established flower beds in both the front and backyard create beautiful curb appeal. Additional updates include a NEW water softener (2026). Ideally located near USAA, UTSA, the Medical Center District, Valero, and abundant shopping and dining, this exceptional home offers the perfect combination of convenience and lifestyle. Don't miss this opportunity to own a beautifully updated home in one of Northwest San Antonio's most desirable neighborhoods!
For sale
Price cut: $7K (8/4)
$378,000
6318 Jade Gln, San Antonio, TX 78249
4beds
2,461sqft
:
Get pre-qualified$2,729/mo
Single Family Residence
Built in 1999
6,882 Square Feet Lot
$374,400 Zestimate®
$154/sqft
$36/mo HOA
What's special
Neutral paintOpen light-filled living spacesRecessed lightingQuality finishes throughoutQuartz countertopsQuiet cul-de-sacStylish tile backsplash
- 57 days |
- 618 |
- 49 |
Zillow last checked:
Listing updated:
Listed by:
Cynthia Parsons TREC #647384 (210) 620-6449,
Keller Williams City-View
Source: LERA MLS,MLS#: 1992755
Facts & features
Interior
Bedrooms & bathrooms
- Bedrooms: 4
- Bathrooms: 3
- Full bathrooms: 2
- 1/2 bathrooms: 1
Primary bedroom
- Level: Upper
- Area: 240
- Dimensions: 16 x 15
Bedroom 2
- Area: 169
- Dimensions: 13 x 13
Bedroom 3
- Area: 168
- Dimensions: 14 x 12
Bedroom 4
- Area: 143
- Dimensions: 13 x 11
Primary bathroom
- Features: Tub/Shower Separate, Double Vanity, Soaking Tub
- Area: 112
- Dimensions: 14 x 8
Dining room
- Area: 143
- Dimensions: 13 x 11
Family room
- Area: 195
- Dimensions: 15 x 13
Kitchen
- Area: 170
- Dimensions: 17 x 10
Living room
- Area: 272
- Dimensions: 17 x 16
Heating
- Central, Natural Gas
Cooling
- Central Air
Appliances
- Included: Self Cleaning Oven, Range, Refrigerator
- Laundry: Main Level, Washer Hookup, Dryer Connection
Features
- Two Living Area, Separate Dining Room, Eat-in Kitchen, Two Eating Areas, Kitchen Island, Study/Library, Utility Room Inside, High Ceilings, Open Floorplan, High Speed Internet, Telephone, Walk-In Closet(s), Ceiling Fan(s), Chandelier
- Flooring: Carpet, Ceramic Tile, Wood
- Windows: Window Coverings
- Has basement: No
- Number of fireplaces: 1
- Fireplace features: Living Room, Kitchen
Interior area
- Total interior livable area: 2,461 sqft
Property
Parking
- Total spaces: 2
- Parking features: Two Car Garage
- Garage spaces: 2
Features
- Levels: Two
- Stories: 2
- Patio & porch: Patio, Covered
- Pool features: None
- Fencing: Privacy
Lot
- Size: 6,882 Square Feet
- Features: Secluded, Level
- Residential vegetation: Mature Trees, Mature Trees (ext feat)
Details
- Parcel number: 189710030790
Construction
Type & style
- Home type: SingleFamily
- Architectural style: Traditional
- Property subtype: Single Family Residence
Materials
- Brick, Siding
- Foundation: Slab
- Roof: Composition
Condition
- Pre-Owned
- New construction: No
- Year built: 1999
Details
- Builder name: Pulte
Utilities & green energy
- Sewer: Sewer System
- Water: Water System
- Utilities for property: Cable Available
Community & HOA
Community
- Security: Controlled Access
- Subdivision: Jade Oaks
HOA
- Has HOA: Yes
- HOA fee: $109 quarterly
- HOA name: JADE OAKS HOMEOWNER ASSOCIATION
Location
- Region: San Antonio
Financial & listing details
- Price per square foot: $154/sqft
- Tax assessed value: $353,690
- Annual tax amount: $8,100
- Price range: $378K - $378K
- Date on market: 6/17/2026
- Cumulative days on market: 58 days
- Listing terms: Conventional,FHA,VA Loan,TX Vet,Cash
Estimated market value
$374,400
$356,000 - $393,000
$2,453/mo
Price history
| Date | Event | Price |
|---|---|---|
| 8/4/2026 | Price change | $378,000-1.8%$154/sqft |
Source:  LERA MLS #1992755 Report a problem LERA MLS #1992755 Report a problem | ||
| 7/19/2026 | Price change | $385,000-1.8%$156/sqft |
Source: LERA MLS #1992755 Report a problem | ||
| 6/17/2026 | Listed for sale | $392,000$159/sqft |
Source: LERA MLS #1992755 Report a problem | ||
| 6/26/2007 | Sold | -- |
Source: LERA MLS #654883 Report a problem | ||
Public tax history
| Year | Property taxes | Tax assessment |
|---|---|---|
| 2025 | $3,223 -21.2% | $353,690 +1.4% |
| 2024 | $4,090 +4.6% | $348,789 +10% |
| 2023 | $3,911 -25.2% | $317,081 +10% |
| 2022 | $5,232 -6.3% | $288,255 +10% |
| 2021 | $5,582 | $262,050 -0.8% |
| 2020 | $5,582 +0.1% | $264,160 +1.2% |
| 2019 | $5,575 | $261,070 +3.8% |
| 2018 | $5,575 -8.2% | $251,590 +5% |
| 2017 | $6,075 +0.9% | $239,510 +1% |
| 2016 | $6,021 +17.7% | $237,050 +9.2% |
| 2015 | $5,115 | $216,997 +10% |
| 2014 | $5,115 | $197,270 +3.3% |
| 2013 | -- | $190,920 +3.9% |
| 2012 | -- | $183,680 -0.9% |
| 2011 | -- | $185,290 -0.9% |
| 2010 | -- | $186,910 -1.7% |
| 2009 | -- | $190,060 -3.2% |
| 2008 | -- | $196,350 +6% |
| 2007 | -- | $185,300 +10.2% |
| 2006 | -- | $168,210 +6.7% |
| 2005 | -- | $157,630 |
| 2004 | -- | -- |
| 2003 | -- | -- |
| 2002 | -- | -- |
| 2001 | -- | -- |
| 2000 | -- | -- |
Find assessor info on the county website
Monthly payment
Est. payment
Payment breakdown
Explore the cost of this home by adjusting the details. Changes won't be saved.Climate risks
Neighborhood: Jade Oaks
Nearby schools
GreatSchools rating
- 5/10Boone Elementary SchoolGrades: PK-5Distance: 0.8 mi
- 4/10Rudder Middle SchoolGrades: 6-8Distance: 0.7 mi
- 5/10Marshall High SchoolGrades: 9-12Distance: 2.3 mi
Schools provided by the listing agent
- Elementary: Boone
- Middle: Rudder
- High: Marshall
- District: Northside
Source: LERA MLS. This data may not be complete. We recommend contacting the local school district to confirm school assignments for this home.
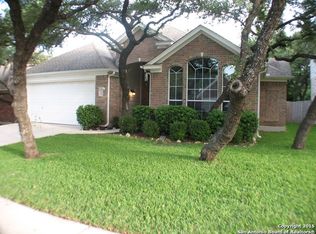
- $365,2003 bd2 ba2.3k sqft6314 Jade Gln, San Antonio, TX 78249Off Market
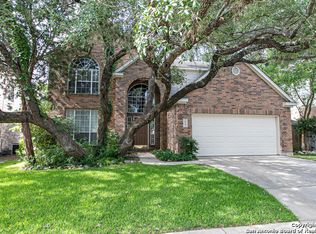
- $404,3004 bd3 ba2.6k sqft6322 Jade Gln, San Antonio, TX 78249Off Market
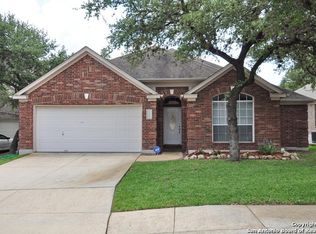
- $346,5003 bd2 ba2k sqft6310 Jade Gln, San Antonio, TX 78249Off Market
- $334,4004 bd2 ba2.1k sqft6326 Jade Gln, San Antonio, TX 78249Off Market
- $346,5004 bd3 ba2.1k sqft6306 Jade Gln, San Antonio, TX 78249Off Market
- $343,2003 bd2 ba1.9k sqft6319 Jade Gln, San Antonio, TX 78249Off Market
- $361,2004 bd2 ba2.2k sqft6315 Jade Gln, San Antonio, TX 78249Off Market
- $413,1004 bd3 ba3.1k sqft6311 Jade Gln, San Antonio, TX 78249Off Market
A local agent can set up tours, give advice and negotiate with sellers.
A local lender can help you make sure your offer is ready when you are.
Similar homes
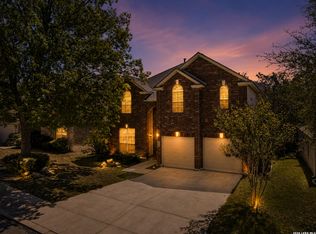
- $370,0004 bd3 ba2.5k sqft7914 Sierra Seco, San Antonio, TX 78240For Sale
 MLS ID #2006465, Maria Rivera TREC #787517, Phyllis Browning Company. LERA MLS
 - $350,0003 bd3 ba2.4k sqft12426 HART CLF, San Antonio, TX 78249For Sale
 MLS ID #1994677, Jennifer Wilson TREC #566157, Redefining Home Real Estate Brokerage. LERA MLS
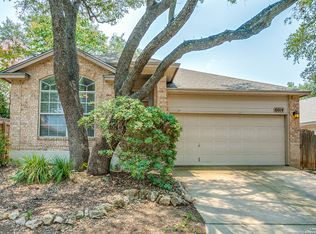
 - $284,5003 bd2 ba1.4k sqft6014 WOODWAY CT, San Antonio, TX 78249For Sale
 MLS ID #1998809, Elizabeth Weyel TREC #542371, Premier Hill Country Properties. LERA MLS
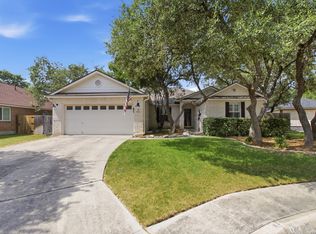
 - $398,0004 bd2 ba1.9k sqft9311 Scotty Oaks, Helotes, TX 78023For Sale
 MLS ID #2005637, Rosalinda Tomlin TREC #592649, RE/MAX Alamo Realty. LERA MLS
 - $365,0003 bd3 ba2.4k sqft2138 Encanto Ridge, San Antonio, TX 78230For SaleMLS ID #1970180, Deanna Wright TREC #566830, Kuper Sotheby's Int'l Realty. LERA MLS
- $435,0004 bd4 ba3.1k sqft12330 Fleming Surf Dr, San Antonio, TX 78249For SaleMLS ID #1999168, Yuejuan Qin TREC #708404, Millennia Realty. LERA MLS
- $485,0004 bd3 ba2.8k sqft6542 Amber Oak, San Antonio, TX 78249For SaleMLS ID #1999349, Cory Bakke TREC #422703, Phyllis Browning Company. LERA MLS
- $464,0004 bd2 ba2.1k sqft13947 Amber Crst, San Antonio, TX 78249For SaleMLS ID #1965189, Ronald Spencer TREC #682657, eXp Realty. LERA MLS
- $500,0004 bd3 ba2.9k sqft5126 Casbury, San Antonio, TX 78249For SaleMLS ID #1998811, Heather Eason-Pilkington TREC #689577, Keller Williams Heritage. LERA MLS
- $439,0004 bd3 ba2.6k sqft9410 Sageglen, San Antonio, TX 78254For SaleMLS ID #1970138, Rolando San Miguel TREC #577856, Trinidad Realty Partners, Inc. LERA MLS
- $420,0004 bd3 ba2.6k sqft9347 Llano Verde, Helotes, TX 78023For SaleMLS ID #2002570, Shane Neal TREC #608871, eXp Realty. LERA MLS
- $244,9002 bd3 ba1.3k sqft6706 BISCAY HBR, San Antonio, TX 78249For SaleMLS ID #1968524, Cesar Amezcua TREC #580573, CA & Company, REALTORS. LERA MLS
- $420,0005 bd4 ba3.4k sqft7827 Mainland Woods, San Antonio, TX 78250For SaleMLS ID #2004870, Scott Malouff TREC #658231, Keller Williams Heritage. LERA MLS
- $450,0004 bd3 ba2.6k sqft2011 Chittim Trail Dr, San Antonio, TX 78232For SaleMLS ID #21351599, Jeff Smith. NTREIS
- $375,0004 bd2 ba1.8k sqft2027 Chittim Trail Dr, San Antonio, TX 78232For SaleMLS ID #2003297, Julianne Hawkins TREC #636231, Phyllis Browning Company. LERA MLS
- $410,0003 bd3 ba2.7k sqft9839 Ramblin River Rd, San Antonio, TX 78251For SaleMLS ID #1970433, Shane Neal TREC #608871, eXp Realty. LERA MLS
- $399,9994 bd2 ba2.4k sqft407 Cushing, San Antonio, TX 78258For SaleMLS ID #1971768, Andrea Barton TREC #810920, Keeping It Realty. LERA MLS
- $399,9984 bd3 ba2.8k sqft8114 COOPER ML, San Antonio, TX 78255For SaleMLS ID #1969728, Betty Yenderrozos TREC #616272, RE/MAX Elite - SA. LERA MLS
- $485,0005 bd4 ba3.3k sqft16706 Stones Throw, San Antonio, TX 78248For SaleMLS ID #2007588, Deatrice Driffill TREC #509048, Coldwell Banker D'Ann Harper, REALTOR. LERA MLS
- $330,0003 bd2 ba1.7k sqft7830 BRAUN BND, San Antonio, TX 78250For SaleMLS ID #1997670, Quin Kruger TREC #734017, RE/MAX North-San Antonio. LERA MLS
