Beautiful 4-bedroom, 21/2-bath home offering approximately 2,897 sq. ft. of spacious living with an open floor plan and generously sized bedrooms - perfect for a growing family! Recent updates include stylish new flooring and attractive epoxy countertops. Enjoy relaxing or entertaining under the large, covered patio overlooking the backyard. Located in a fantastic community loaded with amenities including an oversized swimming pool, basketball court, soccer field, dog park, and large playground for the whole family to enjoy. Even better, this home is within walking distance to Julia Newton Aue Elementary School, one of San Antonio's top-rated elementary schools. This home offers space, updates, location, and community amenities all in one incredible package! Priced below CMA Value
For sale
Price cut: $15K (8/5)
$399,998
8114 COOPER ML, San Antonio, TX 78255
4beds
2,897sqft
Single Family Residence
Built in 2006
6,534 Square Feet Lot
$392,800 Zestimate®
$138/sqft
$52/mo HOA
What's special
Stylish new flooringOpen floor planAttractive epoxy countertopsGenerously sized bedrooms
- 82 days |
- 567 |
- 65 |
Zillow last checked:
Listing updated:
Listed by:
Betty Yenderrozos TREC #616272 (210) 569-2640,
RE/MAX Elite - SA
Source: LERA MLS,MLS#: 1969728
Facts & features
Interior
Bedrooms & bathrooms
- Bedrooms: 4
- Bathrooms: 3
- Full bathrooms: 2
- 1/2 bathrooms: 1
Primary bedroom
- Features: Walk-In Closet(s), Ceiling Fan(s), Full Bath
- Level: Upper
- Area: 320
- Dimensions: 20 x 16
Bedroom 2
- Area: 192
- Dimensions: 16 x 12
Bedroom 3
- Area: 180
- Dimensions: 15 x 12
Bedroom 4
- Area: 110
- Dimensions: 11 x 10
Primary bathroom
- Features: Tub/Shower Separate, Double Vanity, Soaking Tub
- Area: 90
- Dimensions: 10 x 9
Dining room
- Area: 209
- Dimensions: 19 x 11
Family room
- Area: 196
- Dimensions: 14 x 14
Kitchen
- Area: 225
- Dimensions: 15 x 15
Living room
- Area: 231
- Dimensions: 21 x 11
Heating
- Central, Electric
Cooling
- Central Air
Appliances
- Included: Self Cleaning Oven, Microwave, Range, Disposal, Dishwasher, Plumbed For Ice Maker, Electric Water Heater
- Laundry: Washer Hookup, Dryer Connection
Features
- Three Living Area, Liv/Din Combo, Separate Dining Room, Two Eating Areas, Kitchen Island, Breakfast Bar, Pantry, Utility Room Inside, All Bedrooms Upstairs, High Ceilings, Open Floorplan, High Speed Internet, Ceiling Fan(s)
- Flooring: Carpet, Ceramic Tile
- Has basement: No
- Has fireplace: No
- Fireplace features: Not Applicable
Interior area
- Total interior livable area: 2,897 sqft
Property
Parking
- Total spaces: 2
- Parking features: Two Car Garage, Garage Door Opener
- Garage spaces: 2
Features
- Levels: Two
- Stories: 2
- Pool features: None, Community
Lot
- Size: 6,534 Square Feet
Details
- Parcel number: 163900270520
Construction
Type & style
- Home type: SingleFamily
- Property subtype: Single Family Residence
Materials
- Brick, Fiber Cement
- Foundation: Slab
- Roof: Composition
Condition
- Pre-Owned
- New construction: No
- Year built: 2006
Details
- Builder name: KB
Utilities & green energy
- Sewer: Sewer System
- Water: Water System
- Utilities for property: Cable Available
Community & HOA
Community
- Features: Playground, Jogging Trails, Sports Court, Bike Trails, Basketball Court
- Security: Smoke Detector(s), Security System Owned, Prewired
- Subdivision: Stage Run
HOA
- Has HOA: Yes
- HOA fee: $313 semi-annually
- HOA name: STAGE RUN (SAN ANTONIO) HOMEOWNERS ASSOCIATION INC
Location
- Region: San Antonio
Financial & listing details
- Price per square foot: $138/sqft
- Tax assessed value: $376,810
- Annual tax amount: $8,630
- Price range: $400K - $400K
- Date on market: 5/25/2026
- Cumulative days on market: 127 days
- Listing terms: Conventional,FHA,VA Loan,TX Vet,Cash
Estimated market value
$392,800
$373,000 - $412,000
$2,510/mo
Price history
| Date | Event | Price |
|---|---|---|
| 8/5/2026 | Price change | $399,998-3.6%$138/sqft |
Source:  LERA MLS #1969728 Report a problem LERA MLS #1969728 Report a problem | ||
| 7/12/2026 | Price change | $415,000-2.4%$143/sqft |
Source: LERA MLS #1969728 Report a problem | ||
| 5/25/2026 | Listed for sale | $424,990+1.2%$147/sqft |
Source: LERA MLS #1969728 Report a problem | ||
| 5/25/2026 | Listing removed | $420,000$145/sqft |
Source:  Central Texas MLS #608951 Report a problem Central Texas MLS #608951 Report a problem | ||
| 4/7/2026 | Listed for sale | $420,000+20%$145/sqft |
Source: Central Texas MLS #608951 Report a problem | ||
| 5/25/2023 | Sold | -- |
Source: LERA MLS #1689523 Report a problem | ||
| 5/22/2023 | Contingent | $350,000$121/sqft |
Source: LERA MLS #1689523 Report a problem | ||
| 5/21/2023 | Listed for sale | $350,000+32.3%$121/sqft |
Source: LERA MLS #1689523 Report a problem | ||
| 6/2/2020 | Listing removed | $1,900$1/sqft |
Source: RE/MAX Signature #1451021 Report a problem | ||
| 5/25/2020 | Listing removed | $264,500$91/sqft |
Source: RE/MAX Signature #1451043 Report a problem | ||
| 5/8/2020 | Price change | $264,500-0.2%$91/sqft |
Source: RE/MAX Signature #1451043 Report a problem | ||
| 4/16/2020 | Listed for sale | $264,900+6%$91/sqft |
Source: RE/MAX Signature #1451043 Report a problem | ||
| 4/14/2020 | Listed for rent | $1,900+2.7%$1/sqft |
Source: RE/MAX Signature #1451021 Report a problem | ||
| 4/22/2017 | Listing removed | $250,000$86/sqft |
Source: Better Homes and Gardens Real Estate Bradfield Properties #1228388 Report a problem | ||
| 4/13/2017 | Listing removed | $1,850$1/sqft |
Source: Better Homes and Gardens Real Estate Bradfield Properties #1228614 Report a problem | ||
| 4/4/2017 | Price change | $1,850-5.1%$1/sqft |
Source: Better Homes and Gardens Real Estate Bradfield Properties #1228614 Report a problem | ||
| 3/26/2017 | Price change | $250,000-2%$86/sqft |
Source: Better Homes and Gardens Real Estate Bradfield Properties #1228388 Report a problem | ||
| 3/8/2017 | Listed for rent | $1,950+2.6%$1/sqft |
Source: Better Homes and Gardens Real Estate Bradfield Properties #1228614 Report a problem | ||
| 3/6/2017 | Listed for sale | $255,000$88/sqft |
Source: Better Homes and Gardens Real Estate Bradfield Properties #1228388 Report a problem | ||
| 4/12/2016 | Listing removed | $1,900+5.6%$1/sqft |
Source: Owner Report a problem | ||
| 3/12/2016 | Price change | $1,800-5.3%$1/sqft |
Source: Better Homes and Gardens Real Estate Bradfield Properties #1163792 Report a problem | ||
| 2/19/2016 | Listed for rent | $1,900+5.6%$1/sqft |
Source: Owner Report a problem | ||
| 6/19/2015 | Listing removed | $1,800$1/sqft |
Source: Bradfield Properties Realtors #1111432 Report a problem | ||
| 5/30/2015 | Listed for rent | $1,800+5.9%$1/sqft |
Source: Owner Report a problem | ||
| 8/1/2014 | Listing removed | $1,700$1/sqft |
Source: City Group #1067064 Report a problem | ||
| 4/22/2010 | Sold | -- |
Source: LERA MLS #818843 Report a problem | ||
Public tax history
| Year | Property taxes | Tax assessment |
|---|---|---|
| 2025 | $8,630 -0.9% | $376,810 -0.9% |
| 2024 | $8,709 +55.1% | $380,360 +18.7% |
| 2023 | $5,615 -11.2% | $320,335 +10% |
| 2022 | $6,321 +1.5% | $291,214 +10% |
| 2021 | $6,225 | $264,740 +4.2% |
| 2020 | $6,225 -0.8% | $254,010 -0.1% |
| 2019 | $6,275 | $254,160 +5.3% |
| 2018 | $6,275 +5.6% | $241,270 +2.8% |
| 2017 | $5,945 +2% | $234,640 +2% |
| 2016 | $5,829 +11.8% | $229,930 +6.1% |
| 2015 | $5,216 | $216,720 +7.8% |
| 2014 | $5,216 | $201,010 +6.8% |
| 2013 | -- | $188,200 |
| 2012 | -- | $188,200 +3.4% |
| 2011 | -- | $181,990 -0.7% |
| 2010 | -- | $183,210 -9.2% |
| 2009 | -- | $201,830 -1.8% |
| 2008 | -- | $205,590 -3.1% |
| 2007 | -- | $212,110 +801.4% |
| 2006 | -- | $23,530 |
Find assessor info on the county website
Monthly payment
Est. payment
Payment breakdown
Explore the cost of this home by adjusting the details. Changes won't be saved.Climate risks
Neighborhood: Friedrich Wilderness Park
Nearby schools
GreatSchools rating
- 10/10Aue Elementary SchoolGrades: PK-5Distance: 0.2 mi
- 7/10Rawlinson Middle SchoolGrades: 6-8Distance: 7.6 mi
- 6/10Clark High SchoolGrades: 9-12Distance: 8.4 mi
Schools provided by the listing agent
- Elementary: Aue Elementary School
- Middle: Rawlinson
- High: Clark
- District: Northside
Source: LERA MLS. This data may not be complete. We recommend contacting the local school district to confirm school assignments for this home.
- $327,9003 bd2 ba2.2k sqft8110 Cooper Ml, San Antonio, TX 78255Off Market
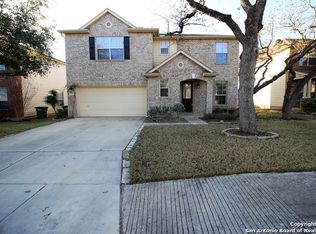
- $328,8004 bd2 ba2.5k sqft8118 Cooper Ml, San Antonio, TX 78255Off Market

- $370,4004 bd2 ba2.9k sqft8106 Cooper Ml, San Antonio, TX 78255Off Market
- $376,7003 bd3 ba2.7k sqft8119 Cooper Pass, San Antonio, TX 78255Off Market

- $434,2004 bd3 ba3.4k sqft8122 Cooper Ml, San Antonio, TX 78255Off Market
- $332,6003 bd2 ba1.8k sqft8111 Cooper Pass, San Antonio, TX 78255Off Market
- $398,1003 bd3 ba2.2k sqft8123 Cooper Pass, San Antonio, TX 78255Off Market
- $322,200-- bd-- ba-- sqft8123 Cooper Pass, San Antonio, TX 78255Off Market
A local agent can set up tours, give advice and negotiate with sellers.
Similar homes
- $430,0003 bd3 ba2.4k sqft7522 San Mirienda, Boerne, TX 78015For Sale
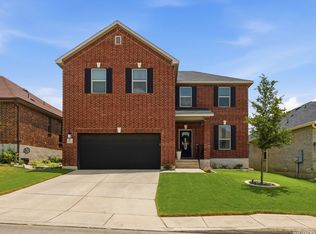
 MLS ID #2007294, Ashley Robertson TREC #431814, Kuper Sotheby's Int'l Realty. LERA MLS
 - $579,0004 bd4 ba4k sqft8419 SILENT CRK, San Antonio, TX 78255For Sale
 MLS ID #2005038, Libby Ross TREC #538366, Coldwell Banker D'Ann Harper. LERA MLS
 - $584,0004 bd3 ba2.5k sqft9015 Raven Pointe, San Antonio, TX 78255For Sale
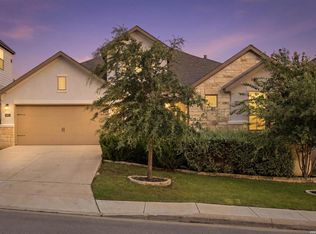 MLS ID #2001561, Mavely Escalera TREC #822212, AXIS Brokerage. LERA MLS
 - $400,0004 bd3 ba2.3k sqft2316 Newoak Park, San Antonio, TX 78230For Sale
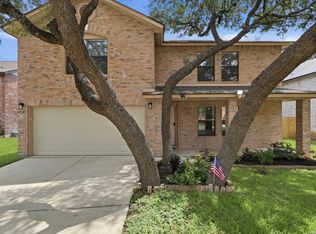 MLS ID #2004653, Tiffany Stevens TREC #544138, Real Broker, LLC. LERA MLS
 - $425,0004 bd3 ba2.6k sqft25539 Tranquil Rim, San Antonio, TX 78260For SaleMLS ID #2006848, Celia Taylor TREC #723111, Option One Real Estate. LERA MLS
- $370,0004 bd3 ba2.5k sqft7914 Sierra Seco, San Antonio, TX 78240For SaleMLS ID #2006465, Maria Rivera TREC #787517, Phyllis Browning Company. LERA MLS
- $425,0004 bd3 ba3.1k sqft22814 Bengal Brk, San Antonio, TX 78260For SaleMLS ID #1991553, Jim Seifert TREC #447935, Redfin Corporation. LERA MLS
- $420,0005 bd4 ba3.4k sqft7827 Mainland Woods, San Antonio, TX 78250For SaleMLS ID #2004870, Scott Malouff TREC #658231, Keller Williams Heritage. LERA MLS
- $425,0004 bd4 ba2.8k sqft8714 Trigger Corral, San Antonio, TX 78254For SaleMLS ID #2006121, Binkan Cinaroglu TREC #592614, Kuper Sotheby's Int'l Realty. LERA MLS
- $378,0004 bd3 ba2.4k sqft6318 Jade Gln, San Antonio, TX 78249For SaleMLS ID #1992755, Cynthia Parsons TREC #647384, Keller Williams City-View. LERA MLS
- $394,9904 bd4 ba2.4k sqft10618 Briceway Ace, San Antonio, TX 78254For SaleMLS ID #1970270, Venessa Garza TREC #754710, LPT Realty, LLC. LERA MLS
- $379,9004 bd3 ba2.5k sqft11715 Shotgun Way, Helotes, TX 78023For SaleMLS ID #2005258, Andrew Cuzman TREC #833151, Keller Williams Heritage. LERA MLS
- $399,0003 bd3 ba1.6k sqft6622 Winding Farm, San Antonio, TX 78249For SaleMLS ID #20262599, Paola Seifer, Kuper Sotheby's Int'l Realty.. LAR
- $349,5004 bd3 ba3k sqft10619 TRIGGERS CRK, San Antonio, TX 78254For SaleMLS ID #2004382, Roger Fuentes TREC #649792, Phyllis Browning Company. LERA MLS
- $439,9004 bd2 ba1.8k sqft28028 BONN MOUNTAIN ST, San Antonio, TX 78260For SaleMLS ID #2003525, Kyle Lancaster TREC #736711, SaleWerx San Antonio. LERA MLS
- $380,0004 bd4 ba2.6k sqft15233 CHESHIRE WAY, San Antonio, TX 78254For SaleMLS ID #2004444. eXp Realty
- $485,0004 bd3 ba2.8k sqft7611 Cielo Cove, Boerne, TX 78015For SaleMLS ID #1967085, Kristin Bengoechea TREC #436469, Keller Williams Legacy. LERA MLS
- $385,0004 bd3 ba2.7k sqft6158 Akin Elm, San Antonio, TX 78261For SaleMLS ID #1990827, Alyssia Crawford TREC #786572, Orchard Brokerage. LERA MLS
- $399,0003 bd2 ba1.9k sqft19718 ENCINO WAY, San Antonio, TX 78259For SaleMLS ID #2001390, Misti Rios TREC #572999, Keller Williams Heritage. LERA MLS
- $385,0005 bd3 ba2.7k sqft7743 Robert Mondavi, San Antonio, TX 78253For SaleMLS ID #1955469, Jozannah Quintanilla TREC #609322, Power & Peel Real Estate. LERA MLS
