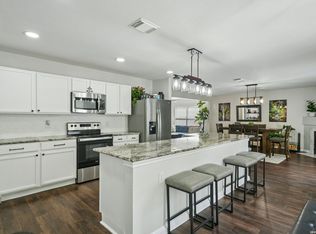
Welcome home to this beautifully maintained 4-bedroom, 2.5-bath home offering 3,020 square feet of thoughtfully designed living space on a quiet cul-de-sac surrounded by mature trees. Inside, you'll find spacious living areas perfect for both everyday living and entertaining, along with a well-appointed kitchen featuring abundant cabinetry, upgraded countertops, a new stainless steel sink, and plenty of storage. Sealed and polished concrete floors add a modern touch throughout the main living areas. The spacious primary suite provides a comfortable retreat, while the additional bedrooms offer flexibility for family, guests, or a home office. Step outside to enjoy the screened-in porch with an epoxy-coated floor, creating the perfect space to relax, entertain, or enjoy the outdoors year-round while overlooking the private backyard. Additional highlights include owner-owned solar panels for energy efficiency, a WiFi-enabled Eco thermostat, Ring alarm system, an epoxy-coated garage floor, an in-ground sprinkler system, and included refrigerator, washer, and dryer. Conveniently located near shopping, dining, parks, and everyday amenities, this move-in-ready home offers the perfect blend of comfort, functionality, and modern updates.
For sale
$349,500
10619 TRIGGERS CRK, San Antonio, TX 78254
4beds
3,020sqft
Single Family Residence
Built in 2002
8,407 Square Feet Lot
$339,500 Zestimate®
$116/sqft
$33/mo HOA
What's special
Epoxy-coated garage floorOverlooking the private backyardNew stainless steel sinkPlenty of storageUpgraded countertopsQuiet cul-de-sacSurrounded by mature trees
- 26 days |
- 418 |
- 39 |
Likely to sell faster than
Zillow last checked:
Listing updated:
Listed by:
Roger Fuentes TREC #649792 (210) 386-4773,
Phyllis Browning Company
Source: LERA MLS,MLS#: 2004382
Facts & features
Interior
Bedrooms & bathrooms
- Bedrooms: 4
- Bathrooms: 3
- Full bathrooms: 2
- 1/2 bathrooms: 1
Primary bedroom
- Features: Walk-In Closet(s), Ceiling Fan(s), Full Bath
- Area: 255
- Dimensions: 15 x 17
Bedroom 2
- Area: 168
- Dimensions: 14 x 12
Bedroom 3
- Area: 168
- Dimensions: 14 x 12
Bedroom 4
- Area: 196
- Dimensions: 14 x 14
Primary bathroom
- Features: Shower Only, Double Vanity
- Area: 72
- Dimensions: 12 x 6
Dining room
- Area: 140
- Dimensions: 14 x 10
Family room
- Area: 483
- Dimensions: 23 x 21
Kitchen
- Area: 143
- Dimensions: 13 x 11
Living room
- Area: 252
- Dimensions: 18 x 14
Heating
- Central, Electric
Cooling
- Central Air
Appliances
- Included: Microwave, Range, Disposal, Dishwasher, Plumbed For Ice Maker
- Laundry: Main Level, Washer Hookup, Dryer Connection
Features
- Three Living Area, Separate Dining Room, Eat-in Kitchen, Two Eating Areas, Pantry, Loft, Utility Room Inside, Open Floorplan, Walk-In Closet(s), Master Downstairs, Ceiling Fan(s), Programmable Thermostat
- Flooring: Vinyl, Painted/Stained
- Has basement: No
- Number of fireplaces: 1
- Fireplace features: Not Applicable
Interior area
- Total interior livable area: 3,020 sqft
Property
Parking
- Total spaces: 2
- Parking features: Two Car Garage
- Garage spaces: 2
Features
- Levels: Two
- Stories: 2
- Patio & porch: Patio, Covered, Screened
- Exterior features: Sprinkler System, Solar Panels
- Pool features: None
- Fencing: Privacy
Lot
- Size: 8,407 Square Feet
- Features: Cul-De-Sac
- Residential vegetation: Mature Trees, Mature Trees (ext feat)
Details
- Parcel number: 044493160520
Construction
Type & style
- Home type: SingleFamily
- Architectural style: Traditional
- Property subtype: Single Family Residence
Materials
- Brick, 3 Sides Masonry
- Foundation: Slab
- Roof: Composition
Condition
- Pre-Owned
- New construction: No
- Year built: 2002
Utilities & green energy
- Electric: CPS
- Gas: CPS
- Sewer: SAWS, Sewer System
- Water: SAWS, Water System
- Utilities for property: Private Garbage Service
Community & HOA
Community
- Features: Playground, BBQ/Grill
- Security: Smoke Detector(s)
- Subdivision: Bridgewood
HOA
- Has HOA: Yes
- HOA fee: $400 annually
- HOA name: BRIDGEWOOD ASSOCIATION INC.
Location
- Region: San Antonio
Financial & listing details
- Price per square foot: $116/sqft
- Tax assessed value: $303,960
- Annual tax amount: $5,368
- Price range: $349.5K - $349.5K
- Date on market: 7/30/2026
- Cumulative days on market: 170 days
- Listing terms: Conventional,FHA,VA Loan,Cash
Estimated market value
$339,500
$323,000 - $356,000
$2,253/mo
Price history
| Date | Event | Price |
|---|---|---|
| 7/30/2026 | Listed for sale | $349,500$116/sqft |
Source:  LERA MLS #2004382 Report a problem LERA MLS #2004382 Report a problem | ||
| 7/12/2026 | Listing removed | $349,500$116/sqft |
Source: LERA MLS #1938138 Report a problem | ||
| 4/17/2026 | Listed for sale | $349,500-0.4%$116/sqft |
Source: LERA MLS #1938138 Report a problem | ||
| 3/30/2026 | Listing removed | $351,000$116/sqft |
Source: LERA MLS #1938138 Report a problem | ||
| 2/1/2026 | Listed for sale | $351,000+0.3%$116/sqft |
Source: LERA MLS #1938138 Report a problem | ||
| 11/2/2022 | Sold | -- |
Source: eXp Realty #92041015 Report a problem | ||
| 10/19/2022 | Pending sale | $349,900$116/sqft |
Source: LERA MLS #1643370 Report a problem | ||
| 10/12/2022 | Contingent | $349,900$116/sqft |
Source: LERA MLS #1643370 Report a problem | ||
| 10/7/2022 | Listed for sale | $349,900$116/sqft |
Source: LERA MLS #1643370 Report a problem | ||
| 11/9/2006 | Sold | -- |
Source: LERA MLS #586971 Report a problem | ||
| 6/16/2005 | Sold | -- |
Source: Public Record Report a problem | ||
Public tax history
| Year | Property taxes | Tax assessment |
|---|---|---|
| 2025 | $5,632 +25.9% | $303,960 -12.3% |
| 2024 | $4,474 | $346,640 +1.2% |
| 2023 | -- | $342,660 +16.9% |
| 2022 | $5,966 +25% | $293,060 +27.2% |
| 2021 | $4,771 | $230,440 +3% |
| 2020 | $4,771 +6.4% | $223,650 +7.6% |
| 2019 | $4,483 | $207,840 +4.2% |
| 2018 | $4,483 +10.2% | $199,510 +9.3% |
| 2017 | $4,069 +1.5% | $182,490 +1.7% |
| 2016 | $4,008 +13.4% | $179,380 +0.6% |
| 2015 | $3,533 | $178,250 +13% |
| 2014 | $3,533 | $157,680 +7.9% |
| 2013 | -- | $146,140 -0.9% |
| 2012 | -- | $147,460 -2.7% |
| 2011 | -- | $151,550 -0.9% |
| 2010 | -- | $152,890 -5.8% |
| 2009 | -- | $162,290 +8% |
| 2008 | -- | $150,200 -1.3% |
| 2007 | -- | $152,130 +6.7% |
| 2006 | -- | $142,580 -1.1% |
| 2005 | -- | $144,100 |
| 2004 | -- | -- |
| 2003 | -- | -- |
Find assessor info on the county website
Monthly payment
Est. payment
Payment breakdown
Explore the cost of this home by adjusting the details. Changes won't be saved.Climate risks
Neighborhood: Bridgewood
Nearby schools
GreatSchools rating
- 4/10Ward Elementary SchoolGrades: PK-5Distance: 0.7 mi
- 7/10Jefferson Middle SchoolGrades: 6-8Distance: 0.8 mi
- 6/10Taft High SchoolGrades: 9-12Distance: 1.5 mi
Schools provided by the listing agent
- Elementary: Ward
- Middle: Jefferson Jr High
- High: Taft
- District: Northside
Source: LERA MLS. This data may not be complete. We recommend contacting the local school district to confirm school assignments for this home.
- $276,2004 bd3 ba2.8k sqft10615 Triggers Crk, San Antonio, TX 78254Off Market
- $253,0004 bd2 ba2.3k sqft10623 Triggers Crk, San Antonio, TX 78254Off Market
- $242,9004 bd2 ba2.1k sqft10611 Triggers Crk, San Antonio, TX 78254Off Market
- $277,2004 bd2 ba2.8k sqft10627 Triggers Crk, San Antonio, TX 78254Off Market
- $233,1003 bd2 ba1.6k sqft10612 Staggering Crk, San Antonio, TX 78254Off Market
- $254,8004 bd2 ba2.6k sqft10616 Staggering Crk, San Antonio, TX 78254Off Market
- $266,9005 bd2 ba2.8k sqft10607 Triggers Crk, San Antonio, TX 78254Off Market
- $275,1004 bd3 ba2.8k sqft10608 Staggering Crk, San Antonio, TX 78254Off Market
A local agent can set up tours, give advice and negotiate with sellers.
Similar homes
- $390,0004 bd3 ba2.7k sqft6402 OLDHAM CV, San Antonio, TX 78253For Sale

 MLS ID #2005846, Erica Saliceti TREC #787267, eXp Realty. LERA MLS
 - $354,5004 bd3 ba2.6k sqft6434 Maverick Oak Dr, San Antonio, TX 78240For Sale
 MLS ID #2006635, Elsa Hurtado TREC #718685, Premier Realty Group Platinum. LERA MLS
 - $395,0005 bd4 ba3.4k sqft7827 Mainland Woods, San Antonio, TX 78250For Sale
 MLS ID #2004870, Scott Malouff TREC #658231, Keller Williams Heritage. LERA MLS
 - $380,9004 bd3 ba2.9k sqft602 BUTLER PT, San Antonio, TX 78251For Sale
 MLS ID #1993229, Denise Flores TREC #745506, Real Broker, LLC. LERA MLS
 - $369,9004 bd3 ba2.5k sqft11715 Shotgun Way, Helotes, TX 78023For SaleMLS ID #2005258, Andrew Cuzman TREC #833151, Keller Williams Heritage. LERA MLS
- $315,0003 bd3 ba2.5k sqft9154 Ridge Path, San Antonio, TX 78250For SaleMLS ID #1993339, Ivonne De Leon TREC #850032, Real Broker, LLC. LERA MLS
- $309,9995 bd3 ba2.5k sqft8918 Taylor, San Antonio, TX 78254For SaleMLS ID #1991534, Myra Ramirez TREC #641569, 1st Choice Realty Group. LERA MLS
- $280,0003 bd2 ba1.5k sqft10831 Colt Chase, San Antonio, TX 78254For SaleMLS ID #1969255, Joe Garcia TREC #702223, Keller Williams City-View. LERA MLS
- $340,0004 bd3 ba2.4k sqft6318 Regency Wood, San Antonio, TX 78249For SaleMLS ID #2002852, Holly Stein TREC #729595, Real Broker, LLC. LERA MLS
- $385,0005 bd3 ba2.7k sqft7743 Robert Mondavi, San Antonio, TX 78253For SaleMLS ID #1955469, Jozannah Quintanilla TREC #609322, Power & Peel Real Estate. LERA MLS
- $330,0004 bd3 ba2.5k sqft7514 Greenbelt, San Antonio, TX 78251For SaleMLS ID #1991851, Lisa Marie Heman TREC #493887, Vortex Realty. LERA MLS
- $287,0004 bd3 ba2.1k sqft10339 Tiger Paw, San Antonio, TX 78251For SaleMLS ID #2007532, Shane Neal TREC #608871, eXp Realty. LERA MLS
- $350,0004 bd2 ba1.9k sqft6642 CADES CV, San Antonio, TX 78238For SaleMLS ID #2001844, Karla Garza TREC #834432, Real Broker, LLC. LERA MLS
- $364,0003 bd3 ba2.7k sqft11911 Ghostbridge, Helotes, TX 78023For SaleMLS ID #1947735, Jacob Eisenhauer TREC #713863, Coldwell Banker D'Ann Harper. LERA MLS
- $398,0004 bd2 ba1.9k sqft9311 Scotty Oaks, Helotes, TX 78023For SaleMLS ID #2005637, Rosalinda Tomlin TREC #592649, RE/MAX Alamo Realty. LERA MLS
- $237,0003 bd3 ba1.5k sqft11123 Icicle Bench, San Antonio, TX 78254For SaleMLS ID #1927225, Angelica Alvarez-Guevara TREC #768118, Realty Advantage. LERA MLS
- $295,9994 bd2 ba1.9k sqft13524 BOOTHE GRV, San Antonio, TX 78254For SaleMLS ID #1971423, Dustin Losoya TREC #757361, Real Broker, LLC. LERA MLS
- $264,0003 bd3 ba2k sqft10127 ROUND RDG, San Antonio, TX 78254For SaleMLS ID #1997368, John Chambers TREC #647744, eXp Realty. LERA MLS
- $269,9003 bd2 ba1.8k sqft9118 Autumn Mdws, San Antonio, TX 78254For SaleMLS ID #1955760, Derrell Skillman TREC #639690, Redfin Corporation. LERA MLS
- $380,0004 bd2 ba2.1k sqft12323 STABLE ROAD DR, San Antonio, TX 78249For SaleMLS ID #1973272, Smiley Orosco TREC #642780, Laughy Hilger Group Real Estate. LERA MLS
