One of the most flexible floor plans under $500,000 in Boerne! Thousands of dollars in updates in a setting that feels move in ready from day one. Designed for how people live today, the main level floor plan includes both a primary suite and a secondary bedroom with full bath-ideal for guests or extended family-along with a designated home office space adjacent to the main living area. The home has been thoroughly refreshed with new interior paint, creating a clean, cohesive feel throughout. Newly installed luxury vinyl flooring spans the main living spaces, with new carpet on the stairs and upstairs for a comfortable transition. Major system updates, including a new HVAC and water heater, have already been completed, allowing the next owner to move forward with confidence. Upstairs, two additional bedrooms, a full bath, and a spacious game room provide flexibility and separation. Outside, a newly built custom deck extends the living space in a way that feels natural and usable. For buyers prioritizing location, layout, and overall condition, this home can't be beat!
For sale
Price cut: $30K (7/16)
$485,000
7611 Cielo Cove, Boerne, TX 78015
4beds
2,834sqft
:
Get pre-qualified$3,524/mo
Single Family Residence
Built in 2013
6,098 Square Feet Lot
$478,500 Zestimate®
$171/sqft
$70/mo HOA
What's special
New interior paintFlexible floor planPrimary suite
- 71 days |
- 299 |
- 21 |
Zillow last checked:
Listing updated:
Listed by:
Kristin Bengoechea TREC #436469 (210) 710-3884,
Keller Williams Legacy
Source: LERA MLS,MLS#: 1967085
Facts & features
Interior
Bedrooms & bathrooms
- Bedrooms: 4
- Bathrooms: 3
- Full bathrooms: 3
Primary bedroom
- Features: Walk-In Closet(s), Ceiling Fan(s), Full Bath
- Area: 247
- Dimensions: 13 x 19
Bedroom 2
- Area: 143
- Dimensions: 13 x 11
Bedroom 3
- Area: 143
- Dimensions: 13 x 11
Bedroom 4
- Area: 208
- Dimensions: 13 x 16
Primary bathroom
- Features: Tub/Shower Separate, Double Vanity
- Area: 156
- Dimensions: 13 x 12
Dining room
- Area: 156
- Dimensions: 13 x 12
Kitchen
- Area: 168
- Dimensions: 14 x 12
Living room
- Area: 500
- Dimensions: 25 x 20
Office
- Area: 40
- Dimensions: 5 x 8
Heating
- Central, Natural Gas
Cooling
- Central Air
Appliances
- Included: Range, Gas Cooktop, Dishwasher
- Laundry: Main Level, Laundry Room, Washer Hookup, Dryer Connection
Features
- Two Living Area, Separate Dining Room, Eat-in Kitchen, Two Eating Areas, Kitchen Island, Study/Library, Game Room, Utility Room Inside, Secondary Bedroom Down, High Ceilings, Open Floorplan, Walk-In Closet(s), Master Downstairs, Ceiling Fan(s)
- Flooring: Carpet, Laminate
- Has basement: No
- Number of fireplaces: 1
- Fireplace features: One, Living Room
Interior area
- Total interior livable area: 2,834 sqft
Property
Parking
- Total spaces: 2
- Parking features: Two Car Garage, Attached
- Attached garage spaces: 2
Features
- Levels: Two
- Stories: 2
- Patio & porch: Deck
- Pool features: None, Community
- Has spa: Yes
- Spa features: Bath
Lot
- Size: 6,098 Square Feet
- Features: Curbs, Sidewalks, Streetlights
- Residential vegetation: Mature Trees, Mature Trees (ext feat)
Details
- Parcel number: 047099390050
Construction
Type & style
- Home type: SingleFamily
- Architectural style: Traditional
- Property subtype: Single Family Residence
Materials
- Brick, 3 Sides Masonry, Stone
- Foundation: Slab
- Roof: Composition
Condition
- Pre-Owned
- New construction: No
- Year built: 2013
Details
- Builder name: Pulte
Community & HOA
Community
- Features: Clubhouse, Playground
- Security: Controlled Access
- Subdivision: Lost Creek
HOA
- Has HOA: Yes
- HOA fee: $210 quarterly
- HOA name: ENCLAVE AT STONEHAVEN
Location
- Region: Boerne
Financial & listing details
- Price per square foot: $171/sqft
- Tax assessed value: $480,400
- Annual tax amount: $8,550
- Price range: $485K - $485K
- Date on market: 5/15/2026
- Cumulative days on market: 71 days
- Listing terms: Conventional,FHA,VA Loan,Cash
- Road surface type: Paved
Estimated market value
$478,500
$455,000 - $502,000
$2,718/mo
Price history
| Date | Event | Price |
|---|---|---|
| 7/16/2026 | Price change | $485,000-5.8%$171/sqft |
Source:  LERA MLS #1967085 Report a problem LERA MLS #1967085 Report a problem | ||
| 6/19/2026 | Price change | $514,999-2.8%$182/sqft |
Source: LERA MLS #1967085 Report a problem | ||
| 5/15/2026 | Listed for sale | $530,000+8.2%$187/sqft |
Source: LERA MLS #1967085 Report a problem | ||
| 4/24/2026 | Listing removed | $3,450$1/sqft |
Source: Zillow Rentals Report a problem | ||
| 4/21/2026 | Listed for rent | $3,450+21.1%$1/sqft |
Source: Zillow Rentals Report a problem | ||
| 9/14/2023 | Listing removed | -- |
Source: Zillow Rentals Report a problem | ||
| 8/8/2023 | Price change | $2,850-5%$1/sqft |
Source: Zillow Rentals Report a problem | ||
| 8/2/2023 | Listed for rent | $3,000$1/sqft |
Source: Zillow Rentals Report a problem | ||
| 6/24/2022 | Sold | -- |
Source: Agent Provided Report a problem | ||
| 6/17/2022 | Pending sale | $490,000$173/sqft |
Source: LERA MLS #1611637 Report a problem | ||
| 6/9/2022 | Contingent | $490,000$173/sqft |
Source: LERA MLS #1611637 Report a problem | ||
| 6/3/2022 | Listed for sale | $490,000$173/sqft |
Source: LERA MLS #1611637 Report a problem | ||
Public tax history
| Year | Property taxes | Tax assessment |
|---|---|---|
| 2025 | $3,812 -2.8% | $480,400 -1.6% |
| 2024 | $3,921 0% | $488,240 -0.9% |
| 2023 | $3,922 +39.7% | $492,720 +27.8% |
| 2022 | $2,807 +1.2% | $385,451 +10% |
| 2021 | $2,772 | $350,410 +1.3% |
| 2020 | $2,772 -56.3% | $345,890 +8.2% |
| 2019 | $6,350 | $319,700 +3.9% |
| 2018 | $6,350 +2.5% | $307,670 +1.7% |
| 2017 | $6,194 +7.6% | $302,500 +5.8% |
| 2016 | $5,758 +6.6% | $285,940 +6.4% |
| 2015 | $5,400 | $268,650 +6.2% |
| 2014 | $5,400 | $253,080 +1082.6% |
| 2013 | -- | $21,400 |
Find assessor info on the county website
Monthly payment
Est. payment
Payment breakdown
Explore the cost of this home by adjusting the details. Changes won't be saved.Climate risks
Neighborhood: 78015
Nearby schools
GreatSchools rating
- 10/10Fair Oaks Ranch Elementary SchoolGrades: PK-5Distance: 1.5 mi
- 8/10Voss MiddleGrades: 6-8Distance: 8.8 mi
- 8/10Boerne - Samuel V Champion High SchoolGrades: 9-12Distance: 6.8 mi
Schools provided by the listing agent
- Elementary: Fair Oaks Ranch
- Middle: Voss Middle School
- High: Champion
- District: Boerne
Source: LERA MLS. This data may not be complete. We recommend contacting the local school district to confirm school assignments for this home.
- $438,7004 bd3 ba2.7k sqft7615 Cielo Cv, Boerne, TX 78015Off Market
- $385,3003 bd2 ba1.7k sqft7607 Cielo Cv, Boerne, TX 78015Off Market

- $348,9003 bd2 ba1.7k sqft7619 Cielo Cv, Boerne, TX 78015Off Market

- $399,0001.77 Acres9 Cielo Cv #9, Boerne, TX 78015Lot/Land

- $--3 bd2 ba1.8k sqft7603 Cielo Cv, Boerne, TX 78015Sold
- $368,7004 bd2 ba1.8k sqft7422 Cimarron Lk, Boerne, TX 78015Off Market
- $377,1004 bd2 ba1.9k sqft7418 Cimarron Lk, Boerne, TX 78015Off Market
- $500,2005 bd3 ba3.2k sqft27471 Camino Tower, Boerne, TX 78015Off Market
A local agent can set up tours, give advice and negotiate with sellers.
Similar homes
- $499,9004 bd3 ba2.8k sqft27507 Paseo Mesa, Boerne, TX 78015For Sale
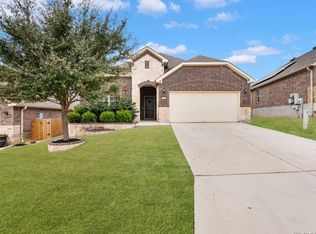
 MLS ID #1949238, Binkan Cinaroglu TREC #592614, Kuper Sotheby's Int'l Realty. LERA MLS
 - $415,0004 bd3 ba2.5k sqft27414 Paraiso Sands, Boerne, TX 78015For Sale
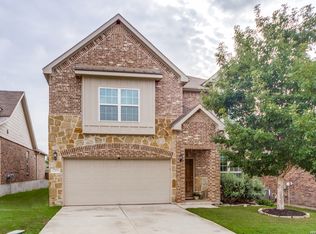 MLS ID #1999680, Loretta Malone TREC #804574, Keller Williams City-View. LERA MLS
 - $450,0003 bd2 ba1.7k sqft27521 SONORA VW, Boerne, TX 78015For Sale
 MLS ID #2001482, Catherine Lodge TREC #659769, Kuper Sotheby's Int'l Realty. LERA MLS
 - $489,0003 bd3 ba2.5k sqft27027 Sable Run, Boerne, TX 78015For Sale
 MLS ID #1991903, Debra Janes TREC #424690, Niche Properties. LERA MLS
 - $375,0005 bd3 ba2.7k sqft7635 PRESIDIO HVN, Boerne, TX 78015For SaleMLS ID #2002355, Brayson Verzella TREC #538286, Real Broker, LLC. LERA MLS
- $588,0004 bd3 ba2.7k sqft8502 Nichols Rim, Boerne, TX 78015For SaleMLS ID #1964054, Amie Kuhry TREC #759343, Wellstone Properties. LERA MLS
- $400,0003 bd2 ba1.7k sqft27423 Rio Circle, Boerne, TX 78015For SaleMLS ID #1999180, Sonia Perez-Olivares TREC #512880, Kuper Sotheby's Int'l Realty. LERA MLS
- $575,0004 bd4 ba3.2k sqft8622 GELVANI VINA, Boerne, TX 78015For SaleMLS ID #1946452, Kristian Forks TREC #678189, Kuper Sotheby's Int'l Realty. LERA MLS
- $409,9003 bd2 ba2.3k sqft8075 San Mirienda, Boerne, TX 78015For SaleMLS ID #1952382, Obdulia Feliciano TREC #743381, 1st Choice Realty Group. LERA MLS
- $595,0004 bd3 ba2.5k sqft9015 Raven Pointe, San Antonio, TX 78255For SaleMLS ID #2001561, Mavely Escalera TREC #822212, 1st Choice West. LERA MLS
- $487,9004 bd4 ba2.9k sqft25807 Posey, Boerne, TX 78006For SaleMLS ID #1973657, Mike Pantuso TREC #367649, United Realty Group of Texas, LLC. LERA MLS
- $470,0005 bd3 ba2.8k sqft228 Winding Riv, Boerne, TX 78006For SaleMLS ID #1968815, Jennifer Canada TREC #704468, Coldwell Banker D'Ann Harper. LERA MLS
- $499,0004 bd3 ba3k sqft128 Talavera, Boerne, TX 78006For SaleMLS ID #1965047, Mariah McClure TREC #738416, Real Broker, LLC. LERA MLS
- $445,0004 bd3 ba2.4k sqft444 Whistlers Way, Spring Branch, TX 78070For SaleMLS ID #2002410, Kristy Williams TREC #835480, HOMEROCK REALTY. LERA MLS
- $515,0004 bd4 ba3k sqft25623 CORONADO BLF, San Antonio, TX 78260For SaleMLS ID #1971417, Daniel Ward TREC #715687, LPT Realty, LLC. LERA MLS
- $550,0004 bd3 ba2.9k sqft120 Escalera Cir, Boerne, TX 78006For SaleMLS ID #1949264, Lisa Sinn TREC #555396, Keller Williams Heritage. LERA MLS
- $450,0004 bd3 ba3.1k sqft26415 Walden Oak, San Antonio, TX 78260For SaleMLS ID #1968472, Taylor Piering TREC #847836, Levi Rodgers Real Estate Group. LERA MLS
- $485,0005 bd4 ba3.3k sqft10618 CLOVER CYN, Helotes, TX 78023For SaleMLS ID #1958702, Cynthia Lee Franson TREC #607833, Keller Williams City-View. LERA MLS
- $440,0004 bd3 ba2.5k sqft1446 Sparrow Song, San Antonio, TX 78260For SaleMLS ID #1999255, Scott Malouff TREC #658231, Keller Williams Heritage. LERA MLS
- $489,0004 bd3 ba2.4k sqft2403 Carino Meadow, San Antonio, TX 78259For SaleMLS ID #1993872, Kathy Ripps TREC #511905, Kuper Sotheby's Int'l Realty. LERA MLS
